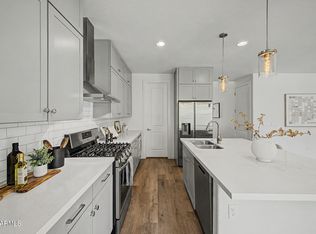
Brand new construction in a convenient Phoenix location! This beautifully built home features a modern open floor plan with spacious living areas, abundant natural light, and quality finishes throughout. The kitchen offers stylish cabinetry, modern appliances, and ample counter space, perfect for everyday living and entertaining. Enjoy comfortable bedrooms and a private backyard space. Ideally located near shopping, dining, and major roadways for easy access to everything Phoenix has to offer. Don't miss this opportunity to own a brand-new home!
For sale
Price cut: $101K (8/19)
$998,000
2645 E FAIRMOUNT Avenue, Phoenix, AZ 85016
3beds
2,094sqft
Single Family Residence
Built in 2026
7,472 Square Feet Lot
$-- Zestimate®
$477/sqft
$-- HOA
What's special
- 216 days
- 385
- 29
Zillow last checked:
Listing updated:
Listed by:
Nidia E Almonte Mendoza 602-989-4898,
At Home Real Estate Arizona,
Jordan Emmanuel White 480-310-6082,
At Home Real Estate Arizona
Source: ARMLS,MLS#: 7000331
Facts & features
Interior
Bedrooms & bathrooms
- Bedrooms: 3
- Bathrooms: 3
- Full bathrooms: 3
Heating
- Electric
Cooling
- Ceiling Fan(s)
Appliances
- Included: Dryer, Washer, Refrigerator, Built-in Microwave, Dishwasher, Disposal, Electric Oven, Electric Cooktop
Features
- Double Vanity, 3/4 Bath Master Bdrm
- Flooring: Wood
- Has basement: No
- Has fireplace: No
Interior area
- Total structure area: 2,094
- Total interior livable area: 2,094 sqft
Video & virtual tour
Property
Parking
- Total spaces: 4
- Parking features: Garage, Open
- Garage spaces: 2
- Uncovered spaces: 2
Features
- Stories: 1
- Patio & porch: Covered
- Spa features: None
- Fencing: Back Yard,Block
Lot
- Size: 7,472 Square Feet
- Features: Corner Lot, Gravel/Stone Front, Gravel/Stone Back, Grass Back, Synthetic Grass Back
Details
- Parcel number: 11903051
Construction
Type & style
- Home type: SingleFamily
- Property subtype: Single Family Residence
Materials
- Stucco, Wood Frame, Painted
- Roof: Composition
Condition
- Year built: 2026
Details
- Builder name: LCL CONSTRUCTION LLC
Utilities & green energy
- Sewer: Public Sewer
Community & HOA
Community
- Subdivision: PICCADILLY PLACE
HOA
- Has HOA: No
- Services included: No Fees
Location
- Region: Phoenix
Financial & listing details
- Price per square foot: $477/sqft
- Tax assessed value: $328,700
- Annual tax amount: $1,373
- Date on market: 3/18/2026
- Cumulative days on market: 216 days
- Listing terms: VA Loan,Cash,Conventional,FHA
- Ownership: Fee Simple
Estimated market value
Not available
Estimated sales range
Not available
Not available
Price history
| Date | Event | Price |
|---|---|---|
| 8/19/2026 | Price change | $998,000-9.2%$477/sqft |
Source:  ARMLS #7000331 Report a problem ARMLS #7000331 Report a problem | ||
| 7/8/2026 | Price change | $1,099,000-2.3%$525/sqft |
Source: ARMLS #7000331 Report a problem | ||
| 6/15/2026 | Price change | $1,125,000-2.2%$537/sqft |
Source: ARMLS #7000331 Report a problem | ||
| 4/30/2026 | Price change | $1,149,999-4.2%$549/sqft |
Source: ARMLS #7000331 Report a problem | ||
| 3/18/2026 | Listed for sale | $1,199,999+321.1%$573/sqft |
Source: ARMLS #7000331 Report a problem | ||
| 3/25/2025 | Sold | $285,000-20.2%$136/sqft |
Source: Public Record Report a problem | ||
| 10/4/2023 | Sold | $357,000$170/sqft |
Source: ARMLS #6610916 Report a problem | ||
| 9/28/2023 | Pending sale | $357,000$170/sqft |
Source: ARMLS #6610916 Report a problem | ||
Public tax history
| Year | Property taxes | Tax assessment |
|---|---|---|
| 2025 | $1,373 +3.9% | $32,870 -10.4% |
| 2024 | $1,322 +14.5% | $36,670 +297.6% |
| 2023 | $1,154 +4.4% | $9,223 -61.2% |
| 2022 | $1,105 -1% | $23,780 +9.8% |
| 2021 | $1,117 +0.6% | $21,660 +9.9% |
| 2020 | $1,110 +2.2% | $19,700 +5.6% |
| 2019 | $1,086 | $18,650 +26.6% |
| 2018 | $1,086 +4.3% | $14,730 +1.4% |
| 2017 | $1,042 -0.7% | $14,520 +45.2% |
| 2016 | $1,049 +13.2% | $10,000 +7.3% |
| 2015 | $926 | $9,320 +21% |
| 2014 | -- | $7,700 +43.7% |
| 2013 | -- | $5,360 -29.9% |
| 2012 | -- | $7,650 -2.9% |
| 2011 | -- | $7,880 -32.5% |
| 2010 | -- | $11,680 -28.5% |
| 2009 | -- | $16,330 -10% |
| 2008 | -- | $18,150 +19.4% |
| 2007 | -- | $15,200 +59.2% |
| 2006 | -- | $9,550 |
| 2005 | -- | $9,550 +17.2% |
| 2004 | -- | $8,150 |
| 2003 | -- | $8,150 +40.5% |
| 2002 | -- | $5,800 |
Find assessor info on the county website
Monthly payment
Est. payment
Payment breakdown
Explore the cost of this home by adjusting the details. Changes won't be saved.Climate risks
Neighborhood: Camelback East
Nearby schools
Schools provided by the listing agent
- Elementary: Larry C Kennedy School
- Middle: Larry C Kennedy School
- High: Camelback High School
- District: Creighton Elementary District
Source: ARMLS. This data may not be complete. We recommend contacting the local school district to confirm school assignments for this home.


Similar homes
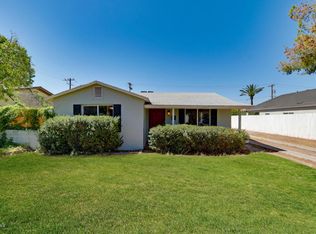
- $879,0004 bd4 ba2.3k sqft2507 E DEVONSHIRE Avenue, Phoenix, AZ 85016For Sale
 MLS ID #7056720, Shanna Day, Keller Williams Realty Phoenix. ARMLS
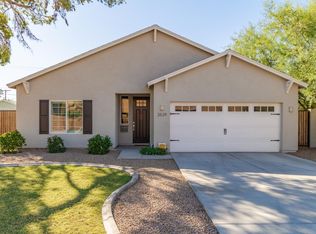
 - $975,0004 bd3 ba1.9k sqft4221 E MULBERRY Drive, Phoenix, AZ 85018For Sale
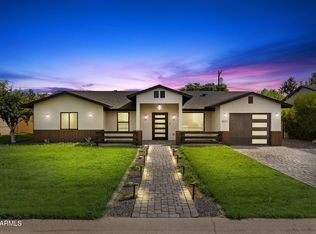 MLS ID #7067434, Lisa Miguel, West USA Realty. ARMLS
 - $1,175,0004 bd3 ba2.1k sqft2255 E PIESTEWA PEAK Drive, Phoenix, AZ 85016For Sale
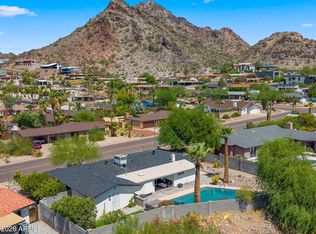 MLS ID #7078933, Zhobin Jawanmardi, Compass. ARMLS
 - $945,0004 bd3 ba2.5k sqft3746 E EARLL Drive, Phoenix, AZ 85018For Sale
 MLS ID #7012292, Kelli Gubrud, Realty ONE Group. ARMLS
