Welcome to this beautiful 3-bedroom, 2-bath Scottsdale home featuring stunning mountain views and a private rear patio overlooking Papago Mountain. Superb natural light fills the entryway through a large skylight, creating a warm and inviting welcome. The thoughtfully designed split floor plan offers both comfort and privacy, while the family room, complete with a fireplace, is perfect for relaxing evenings or entertaining guests. The 2-car garage features epoxy flooring and fitted cabinets for added storage and organization. Ideally located near shopping, dining, and entertainment, this home offers the perfect combination of convenience, comfort, and Arizona living.
For sale
$685,000
6119 E HARVARD Street E, Scottsdale, AZ 85257
3beds
1,934sqft
Single Family Residence
Built in 1973
4,037 Square Feet Lot
$-- Zestimate®
$354/sqft
$315/mo HOA
What's special
Stunning mountain viewsWarm and inviting welcome
- 12 days
- 381
- 18
Likely to sell faster than
Zillow last checked:
Listing updated:
Listed by:
Alan W.P. Cox 480-694-5855,
West USA Realty
Source: ARMLS,MLS#: 7072939
Facts & features
Interior
Bedrooms & bathrooms
- Bedrooms: 3
- Bathrooms: 2
- Full bathrooms: 2
Heating
- Electric
Cooling
- Central Air, Ceiling Fan(s), Programmable Thmstat
Appliances
- Included: Dryer, Washer, Refrigerator, Built-in Microwave, Dishwasher, Disposal, Electric Range
- Laundry: In Garage
Features
- Non-laminate Counter, Double Vanity, Breakfast Bar, Kitchen Island, Pantry, Full Bth Master Bdrm, Separate Shwr & Tub
- Flooring: Carpet, Laminate, Tile
- Windows: Skylight(s), Double Pane Windows
- Has basement: No
- Number of fireplaces: 1
- Fireplace features: Family Room
Interior area
- Total structure area: 1,934
- Total interior livable area: 1,934 sqft
Video & virtual tour
Property
Parking
- Total spaces: 3
- Parking features: Attached, Garage Door Opener, Attch'd Gar Cabinets
- Attached garage spaces: 2
- Uncovered spaces: 1
Features
- Stories: 1
- Patio & porch: Covered
- Exterior features: Private Yard
- Spa features: None
- Fencing: Block,Wrought Iron
- Has view: Yes
- View description: Mountain(s)
Lot
- Size: 4,037 Square Feet
- Features: Cul-De-Sac, Grass Front
Details
- Parcel number: 12923160
Construction
Type & style
- Home type: SingleFamily
- Property subtype: Single Family Residence
- Attached to another structure: Yes
Materials
- Stucco, Wood Frame, Painted
- Roof: Built-Up,Foam
Condition
- Year built: 1973
Utilities & green energy
- Sewer: Public Sewer
- Water: City Water
Community & HOA
Community
- Features: Pool, Community Spa, Community Spa Htd, Biking/Walking Path
- Subdivision: HERITAGE EAST UNIT 4
HOA
- Has HOA: Yes
- Services included: Maintenance Grounds
- HOA fee: $315 monthly
- HOA name: Heritage east
- HOA phone: 480-829-7400
Location
- Region: Scottsdale
Financial & listing details
- Price per square foot: $354/sqft
- Tax assessed value: $546,200
- Annual tax amount: $2,767
- Date on market: 8/28/2026
- Cumulative days on market: 13 days
- Listing terms: Cash,Conventional,VA Loan
- Ownership: Fee Simple
Estimated market value
Not available
Estimated sales range
Not available
Not available
Price history
| Date | Event | Price |
|---|---|---|
| 8/29/2026 | Listed for sale | $685,000+42.7%$354/sqft |
Source:  ARMLS #7072939 Report a problem ARMLS #7072939 Report a problem | ||
| 7/12/2024 | Listing removed | -- |
Source: Zillow Rentals Report a problem | ||
| 5/23/2024 | Listed for rent | $2,799$1/sqft |
Source: Zillow Rentals Report a problem | ||
| 1/8/2021 | Sold | $480,000+1.1%$248/sqft |
Source: ARMLS #6118262 Report a problem | ||
| 11/22/2020 | Pending sale | $475,000$246/sqft |
Source: Keller Williams Realty Biltmore Partners #6118262 Report a problem | ||
| 10/21/2020 | Price change | $475,000-1%$246/sqft |
Source: Keller Williams Realty Biltmore Partners #6118262 Report a problem | ||
| 9/29/2020 | Price change | $479,900-2%$248/sqft |
Source: Keller Williams Realty Biltmore Partners #6118262 Report a problem | ||
| 9/18/2020 | Price change | $489,500-2.1%$253/sqft |
Source: Keller Williams Realty Biltmore Partners #6118262 Report a problem | ||
| 8/19/2020 | Price change | $500,000-1%$259/sqft |
Source: Keller Williams Realty Biltmore Partners #6118262 Report a problem | ||
| 8/15/2020 | Listed for sale | $504,999+34%$261/sqft |
Source: Keller Williams Realty Biltmore Partners #6118262 Report a problem | ||
| 11/7/2017 | Sold | $377,000+0.5%$195/sqft |
Source: ARMLS #5661728 Report a problem | ||
| 9/25/2017 | Pending sale | $375,000$194/sqft |
Source: Scottsdale SW #5661728 Report a problem | ||
| 9/18/2017 | Listed for sale | $375,000+15.8%$194/sqft |
Source: Keller Williams Arizona Realty #5661728 Report a problem | ||
| 9/19/2008 | Sold | $323,750-6.8%$167/sqft |
Source: Public Record Report a problem | ||
| 5/18/2008 | Listing removed | $347,500$180/sqft |
Source: Homes & Land #2871627 Report a problem | ||
| 2/2/2008 | Listed for sale | $347,500$180/sqft |
Source: Homes & Land #2871627 Report a problem | ||
Public tax history
| Year | Property taxes | Tax assessment |
|---|---|---|
| 2025 | $2,759 +6.2% | $54,620 -5.5% |
| 2024 | $2,598 +16.4% | $57,800 +167.8% |
| 2023 | $2,233 +4.5% | $21,587 -37.7% |
| 2022 | $2,135 -15.4% | $34,670 +7% |
| 2021 | $2,525 -0.1% | $32,400 +12% |
| 2020 | $2,526 +5.9% | $28,920 +10.5% |
| 2019 | $2,386 | $26,180 +9.6% |
| 2018 | $2,386 +20.9% | $23,880 +8.7% |
| 2017 | $1,974 +4.9% | $21,960 +9.2% |
| 2016 | $1,881 +15.1% | $20,110 -3% |
| 2015 | $1,634 | $20,730 +48.1% |
| 2014 | -- | $14,000 +10.7% |
| 2013 | -- | $12,650 -52.2% |
| 2009 | -- | $26,450 -7.4% |
| 2008 | -- | $28,550 +14.9% |
| 2007 | -- | $24,850 +59.8% |
| 2006 | -- | $15,550 |
| 2005 | -- | $15,550 +8.7% |
| 2004 | -- | $14,300 |
| 2003 | -- | $14,300 +15.3% |
| 2002 | -- | $12,400 |
Find assessor info on the county website
Monthly payment
Est. payment
Payment breakdown
Explore the cost of this home by adjusting the details. Changes won't be saved.Climate risks
Neighborhood: 85257
Nearby schools
Schools provided by the listing agent
- Elementary: Griffith Elementary School
- Middle: Pat Tillman Middle School
- High: Camelback High School
- District: Balsz Elementary District
Source: ARMLS. This data may not be complete. We recommend contacting the local school district to confirm school assignments for this home.
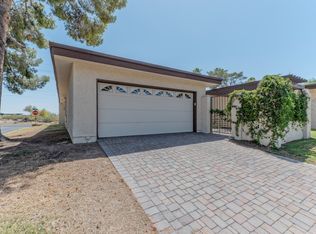
Similar homes
- $550,0004 bd2 ba1.7k sqft7532 E ROOSEVELT Street, Scottsdale, AZ 85257For Sale
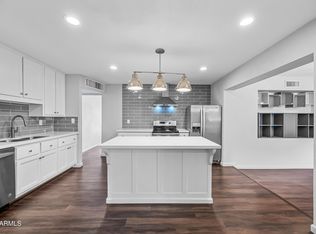 MLS ID #7001338, Emily Victoria Dimson, One Stop Realty. ARMLS
 - $779,9003 bd2 ba2.4k sqft7352 E VALLEY VISTA Drive, Scottsdale, AZ 85250For Sale
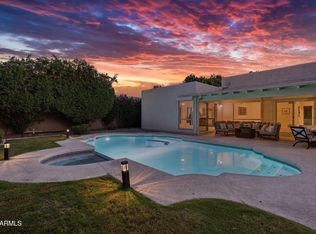 MLS ID #7023100, Kathy ONeill OConnor, Coldwell Banker Realty. ARMLS
 - $725,0003 bd2 ba1.5k sqft15633 N 63RD Street, Scottsdale, AZ 85254For Sale
 MLS ID #7071885, Rebecca Didato, Russ Lyon Sotheby's International Realty. ARMLS
 - $729,0002 bd2 ba1.2k sqft5558 N 71ST Street, Paradise Valley, AZ 85253For Sale
 MLS ID #7046806, Diane Webber, My Home Group Real Estate. ARMLS
