Nestled in Scottsdale's coveted Resort Corridor, just steps from Paradise Valley, is a remodeled patio home offering rare combination of privacy and resort-style living. Tucked behind a gated entrance, home sits on one of the largest lots, backing to 3-acre private estate. Lush setting creates an extraordinary retreat w/covered patio, pool & built-in BBQ. Expansive Living & Dining room w/beamed ceiling, designer tile & white stacked stone FP. Open concept Family Room flows into Eat-in Kitchen w/SS appliances, granite countertops, Shaker-style Mahogany cabinets with brass hardware, faucet & pendant lighting. Side patio for morning coffee. Primary bedroom w/hardwood floors, oversized walk-in closet & well-appointed ensuite. 2 Guest bedrooms w/plantation shutters, fresh carpet and guest bath. FURTHER INFORMATION: KITCHEN, GE Profile appliance suite, with double-door refrigerator with ice maker, double ovens, dishwasher, microwave, wine fridge, recently installed disposal, designer backsplash, recessed lighting. LIVING ROOM: Sliding glass door to backyard and side patios. FAMILY ROOM: Sliding glass to back and side patios. PRIMARY BEDROOM: Sliding glass door to backyard. Ensuite with double sinks, soaking tub overlooking atrium, large glass-enclosed shower and private water closet. UPGRADES: Newer roof, HVAC/AC, water heater, carpet, garage door, lighting, door handles, ceiling fans, washer and dryer. Bonus refrigerator. Fresh interior and exterior paint, refinished pool deck, 2 car garage with built-in storage, epoxy flooring. Large driveway with parking for 4 cars. Nearby fine dining, golf, dog park, Old Town, Fashion Square shopping, McCormick Ranch, Stillman Railroad Park, Camelback Mountain for hiking, highly rated schools. Rare opportunity to get into one of the homes in one of Scottsdale's most-established neighborhoods.
For sale
Price cut: $18.1K (8/19)
$779,900
7352 E VALLEY VISTA Drive, Scottsdale, AZ 85250
3beds
2,447sqft
Single Family Residence
Built in 1976
9,180 Square Feet Lot
$-- Zestimate®
$319/sqft
$200/mo HOA
What's special
Covered patioGated entranceRefinished pool deckEat-in kitchenEpoxy flooringSoaking tub overlooking atriumDouble ovens
- 87 days
- 3,477
- 301
Zillow last checked:
Listing updated:
Listed by:
Kathy ONeill OConnor 602-570-4124,
Coldwell Banker Realty,
Ali Ozer 602-628-1813,
Coldwell Banker Realty
Source: ARMLS,MLS#: 7023100
Facts & features
Interior
Bedrooms & bathrooms
- Bedrooms: 3
- Bathrooms: 2
- Full bathrooms: 2
Heating
- Electric
Cooling
- Central Air, Ceiling Fan(s)
Appliances
- Included: Refrigerator, Built-in Microwave, Dishwasher, Disposal, Electric Cooktop
- Laundry: In Garage
Features
- High Speed Internet, Granite Counters, Double Vanity, Eat-in Kitchen, Breakfast Bar, 9+ Flat Ceilings, No Interior Steps, Roller Shields, Pantry, Full Bth Master Bdrm, Separate Shwr & Tub
- Flooring: Carpet, Tile, Wood
- Windows: Skylight(s), Double Pane Windows, Mechanical Sun Shds
- Has basement: No
- Number of fireplaces: 1
- Fireplace features: Living Room, Gas
- Common walls with other units/homes: 1 Common Wall
Interior area
- Total structure area: 2,447
- Total interior livable area: 2,447 sqft
Property
Parking
- Total spaces: 2
- Parking features: Garage Door Opener, Direct Access, Attch'd Gar Cabinets, Storage
- Garage spaces: 2
Features
- Stories: 1
- Patio & porch: Covered, Patio
- Exterior features: Storage, Built-in Barbecue
- Has private pool: Yes
- Pool features: Outdoor Pool
- Has spa: Yes
- Spa features: Private
- Fencing: Block
Lot
- Size: 9,180 Square Feet
- Features: Sprinklers In Rear, Sprinklers In Front, Grass Front, Grass Back, Auto Timer H2O Front, Auto Timer H2O Back
Details
- Parcel number: 17415142
- On leased land: Yes
- Lease amount: $774
Construction
Type & style
- Home type: SingleFamily
- Property subtype: Single Family Residence
- Attached to another structure: Yes
Materials
- Stucco, Wood Frame, Painted
- Roof: Tile,Built-Up
Condition
- Year built: 1976
Details
- Builder name: Malouf
Utilities & green energy
- Sewer: Public Sewer
- Water: Pvt Water Company
Community & HOA
Community
- Features: Gated, Near Bus Stop
- Subdivision: BRIARWOOD 2
HOA
- Has HOA: Yes
- Services included: Maintenance Grounds, Street Maint, Front Yard Maint
- HOA fee: $200 monthly
- HOA name: Briarwood 2
- HOA phone: 480-948-5860
Location
- Region: Scottsdale
Financial & listing details
- Price per square foot: $319/sqft
- Tax assessed value: $585,100
- Annual tax amount: $1,270
- Date on market: 6/3/2026
- Cumulative days on market: 88 days
- Listing terms: Cash,Conventional
- Ownership: Leasehold
- Road surface type: Unimproved
Estimated market value
Not available
Estimated sales range
Not available
Not available
Price history
| Date | Event | Price |
|---|---|---|
| 8/20/2026 | Listing removed | $4,399$2/sqft |
Source: ARMLS #7020833 Report a problem | ||
| 8/19/2026 | Price change | $779,900-2.3%$319/sqft |
Source:  ARMLS #7023100 Report a problem ARMLS #7023100 Report a problem | ||
| 7/23/2026 | Price change | $798,000-3.7%$326/sqft |
Source: ARMLS #7023100 Report a problem | ||
| 6/3/2026 | Listed for sale | $829,000+6.4%$339/sqft |
Source: ARMLS #7023100 Report a problem | ||
| 5/2/2026 | Listed for rent | $4,399+10.1%$2/sqft |
Source: ARMLS #7020833 Report a problem | ||
| 11/7/2024 | Listing removed | $3,995$2/sqft |
Source: Zillow Rentals Report a problem | ||
| 10/21/2024 | Price change | $3,995-4.9%$2/sqft |
Source: Zillow Rentals Report a problem | ||
| 9/9/2024 | Listed for rent | $4,200$2/sqft |
Source: Zillow Rentals Report a problem | ||
| 8/29/2024 | Listing removed | $4,200$2/sqft |
Source: Zillow Rentals Report a problem | ||
| 8/22/2024 | Listed for rent | $4,200+10.5%$2/sqft |
Source: Zillow Rentals Report a problem | ||
| 1/23/2024 | Listing removed | $779,000$318/sqft |
Source: ARMLS #6482977 Report a problem | ||
| 8/17/2023 | Listing removed | -- |
Source: Zillow Rentals Report a problem | ||
| 7/13/2023 | Price change | $3,800-10.6%$2/sqft |
Source: Zillow Rentals Report a problem | ||
| 6/8/2023 | Price change | $4,250-5.5%$2/sqft |
Source: Zillow Rentals Report a problem | ||
| 5/2/2023 | Listed for rent | $4,499$2/sqft |
Source: Zillow Rentals Report a problem | ||
| 5/1/2023 | Listing removed | $779,000$318/sqft |
Source: ARMLS #6482977 Report a problem | ||
| 3/11/2023 | Price change | $779,000-2.5%$318/sqft |
Source: ARMLS #6482977 Report a problem | ||
| 2/2/2023 | Price change | $799,000-3.2%$327/sqft |
Source: ARMLS #6482977 Report a problem | ||
| 12/13/2022 | Price change | $825,000-2.8%$337/sqft |
Source: ARMLS #6482977 Report a problem | ||
| 10/28/2022 | Listed for sale | $849,000+107.1%$347/sqft |
Source: ARMLS #6482977 Report a problem | ||
| 9/25/2017 | Sold | $410,000-1.2%$168/sqft |
Source: ARMLS #5624129 Report a problem | ||
| 8/27/2017 | Price change | $415,000-2.4%$170/sqft |
Source: North & Co #5624129 Report a problem | ||
| 6/26/2017 | Listed for sale | $425,000+32.8%$174/sqft |
Source: North & Co #5624129 Report a problem | ||
| 11/21/2014 | Listing removed | $320,000+6.7%$131/sqft |
Source: Keller Williams Realty Sonoran Living #5150810 Report a problem | ||
| 11/20/2014 | Sold | $300,000+57.9%$123/sqft |
Source: ARMLS #5150810 Report a problem | ||
| 5/16/2014 | Sold | $190,000$78/sqft |
Source: Public Record Report a problem | ||
Public tax history
| Year | Property taxes | Tax assessment |
|---|---|---|
| 2025 | $1,260 +4.2% | $58,510 -1% |
| 2024 | $1,209 +2.2% | $59,110 +204.9% |
| 2023 | $1,183 +4.2% | $19,384 -47% |
| 2022 | $1,135 -7% | $36,580 +4.9% |
| 2021 | $1,220 +3.1% | $34,870 +8.4% |
| 2020 | $1,183 +2.3% | $32,170 +9% |
| 2019 | $1,156 | $29,520 +13.8% |
| 2018 | $1,156 +6% | $25,930 +18.6% |
| 2017 | $1,091 +6.2% | $21,870 +17.6% |
| 2016 | $1,027 -8.6% | $18,600 -2.2% |
| 2015 | $1,124 | $19,020 +7.3% |
| 2014 | -- | $17,730 +64.9% |
| 2013 | -- | $10,750 -0.9% |
| 2012 | -- | $10,850 -36.7% |
| 2011 | -- | $17,150 -35.8% |
| 2010 | -- | $26,700 -16.3% |
| 2009 | -- | $31,900 -19.3% |
| 2008 | -- | $39,550 +14.3% |
| 2007 | -- | $34,600 +66.3% |
| 2006 | -- | $20,800 |
| 2005 | -- | $20,800 +1% |
| 2004 | -- | $20,600 +3.8% |
| 2003 | -- | $19,850 +21.8% |
| 2002 | -- | $16,300 |
Find assessor info on the county website
Monthly payment
Est. payment
Payment breakdown
Explore the cost of this home by adjusting the details. Changes won't be saved.Climate risks
Neighborhood: 85250
Nearby schools
Schools provided by the listing agent
- Elementary: Kiva Elementary School
- Middle: Mohave Middle School
- High: Saguaro High School
- District: Scottsdale Unified District
Source: ARMLS. This data may not be complete. We recommend contacting the local school district to confirm school assignments for this home.


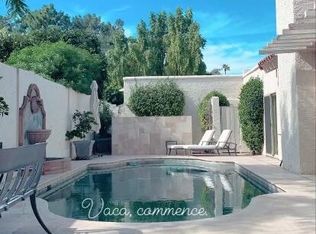
Similar homes
- $725,0003 bd2 ba2k sqft6716 E BEVERLY Lane, Scottsdale, AZ 85254For Sale
 MLS ID #7071599, Craig S Binder, Jason Mitchell Real Estate. ARMLS
 - $1,040,0004 bd3 ba2.4k sqft8732 E SANDALWOOD Drive, Scottsdale, AZ 85250For Sale
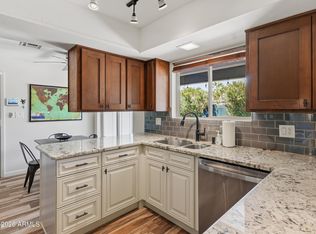 MLS ID #7033114, Daniel Schaffler, Compass. ARMLS
 - $750,0003 bd3 ba2.7k sqft8361 E VIA DE LA ESCUELA --, Scottsdale, AZ 85258For Sale
 MLS ID #6986797, Theresa M Jones, West USA Realty. ARMLS
 - $950,0004 bd2 ba2.2k sqft6928 E FRIESS Drive, Scottsdale, AZ 85254For Sale
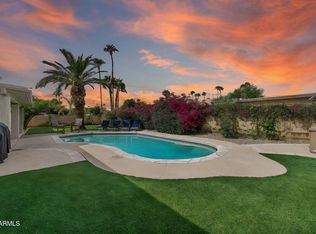 MLS ID #7070732, Carson R Eilers, Original Realty Co. ARMLS
