If you are looking for move in ready - this meticulously maintained home in Arcadia Lite is for you. Featuring an open-concept floor plan with wood-look tile flooring, neutral finishes, and a fireplace in the main living space. Previous owner did whole house & pool remodel in 2019. Kitchen includes Frigidare Professional stainless steel appliances, cabinetry, and an eat-in breakfast area. RO system and water softner. Spacious primary suite with en-suite bathroom and custom closet built-ins. Backyard offers a private pool with detachable safety fencing and mature landscaping. Additional highlights include a 2-car garage and corner lot location. Recent updates also include a new AC, furnace and Captura air purifier (2023), water heater (2022) and updated electrical panel (2024)
Accepting backups
Price cut: $10K (9/10)
$770,000
4330 N 32ND Place, Phoenix, AZ 85018
3beds
1,655sqft
Single Family Residence
Built in 1995
6,700 Square Feet Lot
$-- Zestimate®
$465/sqft
$100/mo HOA
What's special
Private poolOpen-concept floor planEn-suite bathroomEat-in breakfast areaCorner lot locationMature landscapingCustom closet built-ins
- 129 days
- 440
- 41
Zillow last checked:
Listing updated:
Listed by:
Megan Affrunti 847-815-9688,
HomeSmart
Source: ARMLS,MLS#: 7036577
Facts & features
Interior
Bedrooms & bathrooms
- Bedrooms: 3
- Bathrooms: 2
- Full bathrooms: 2
Heating
- Forced Air
Cooling
- Central Air, Ceiling Fan(s)
Appliances
- Included: Dryer, Washer, Water Softener Owned, Reverse Osmosis, Refrigerator, Built-in Microwave, Dishwasher, Disposal, Electric Range
Features
- High Speed Internet, Double Vanity, Breakfast Bar, Vaulted Ceiling(s), Pantry, 3/4 Bath Master Bdrm
- Flooring: Tile
- Windows: Screens, Double Pane Windows
- Has basement: No
- Number of fireplaces: 1
- Fireplace features: Wood Burning
Interior area
- Total structure area: 1,655
- Total interior livable area: 1,655 sqft
Property
Parking
- Total spaces: 2
- Parking features: Attached, Garage Door Opener
- Attached garage spaces: 2
Features
- Stories: 1
- Patio & porch: Covered
- Has private pool: Yes
- Pool features: Outdoor Pool, Fenced
- Spa features: None
- Fencing: Back Yard,Block
Lot
- Size: 6,700 Square Feet
- Features: Corner Lot, Desert Front, Cul-De-Sac, Grass Front, Grass Back, Auto Timer H2O Front, Auto Timer H2O Back, Irrigation Front, Irrigation Back
Details
- Parcel number: 17028122
Construction
Type & style
- Home type: SingleFamily
- Architectural style: Santa Barbara/Tuscan
- Property subtype: Single Family Residence
Materials
- Stucco, Wood Frame
- Roof: Tile
Condition
- Year built: 1995
Utilities & green energy
- Sewer: Public Sewer
Community & HOA
Community
- Subdivision: CITY SCENE
HOA
- Has HOA: Yes
- Services included: Maintenance Grounds, Front Yard Maint
- HOA fee: $300 quarterly
- HOA name: CITY SCENE
Location
- Region: Phoenix
Financial & listing details
- Price per square foot: $465/sqft
- Tax assessed value: $604,800
- Annual tax amount: $4,118
- Date on market: 6/3/2026
- Cumulative days on market: 129 days
- Listing terms: VA Loan,Cash,Conventional,FHA
- Ownership: Fee Simple
- Road surface type: Asphalt
Estimated market value
Not available
Estimated sales range
Not available
Not available
Price history
| Date | Event | Price |
|---|---|---|
| 9/10/2026 | Price change | $770,000-1.3%$465/sqft |
Source:  ARMLS #7036577 Report a problem ARMLS #7036577 Report a problem | ||
| 8/17/2026 | Price change | $780,000-0.6%$471/sqft |
Source: ARMLS #7036577 Report a problem | ||
| 6/4/2026 | Listed for sale | $785,000+49.1%$474/sqft |
Source: ARMLS #7036577 Report a problem | ||
| 10/26/2020 | Sold | $526,500+0.3%$318/sqft |
Source: ARMLS #6135983 Report a problem | ||
| 10/7/2020 | Pending sale | $525,000$317/sqft |
Source: RE/MAX Excalibur #6135983 Report a problem | ||
| 9/25/2020 | Listed for sale | $525,000+41.9%$317/sqft |
Source: RE/MAX Excalibur #6135983 Report a problem | ||
| 1/18/2019 | Sold | $370,000-10%$224/sqft |
Source: ARMLS #5842060 Report a problem | ||
| 11/21/2018 | Price change | $410,900-7.1%$248/sqft |
Source: AZ Lane Realty #5842060 Report a problem | ||
| 11/10/2018 | Price change | $442,500-2.2%$267/sqft |
Source: AZ Lane Realty #5842060 Report a problem | ||
| 11/2/2018 | Listed for sale | $452,500+68.2%$273/sqft |
Source: AZ Lane Realty #5842060 Report a problem | ||
| 1/24/2004 | Sold | $269,000+20.4%$163/sqft |
Source: ARMLS #2078878 Report a problem | ||
| 4/19/2000 | Sold | $223,500+30.7%$135/sqft |
Source: Public Record Report a problem | ||
| 8/29/1995 | Sold | $171,000+12.8%$103/sqft |
Source: Public Record Report a problem | ||
| 7/18/1994 | Sold | $151,612$92/sqft |
Source: Public Record Report a problem | ||
Public tax history
| Year | Property taxes | Tax assessment |
|---|---|---|
| 2025 | $4,118 +4% | $60,480 +4.3% |
| 2024 | $3,958 +1.2% | $58,010 +85.6% |
| 2023 | $3,912 +4.4% | $31,262 -9.2% |
| 2022 | $3,745 -1% | $34,430 +4.4% |
| 2021 | $3,785 +0.6% | $32,980 +6.2% |
| 2020 | $3,763 +2.2% | $31,050 +3.3% |
| 2019 | $3,681 | $30,050 +2.6% |
| 2018 | $3,681 +4.3% | $29,280 +9.8% |
| 2017 | $3,531 +11.9% | $26,660 -1.3% |
| 2016 | $3,157 +24.7% | $27,000 +9% |
| 2015 | $2,531 | $24,770 +22.6% |
| 2014 | -- | $20,200 +10.3% |
| 2013 | -- | $18,320 -0.9% |
| 2012 | -- | $18,480 -30.3% |
| 2011 | -- | $26,530 +10.8% |
| 2010 | -- | $23,950 -38.3% |
| 2009 | -- | $38,810 +8.7% |
| 2008 | -- | $35,700 +11.6% |
| 2007 | -- | $32,000 +53.1% |
| 2006 | -- | $20,900 |
| 2005 | -- | $20,900 +17.7% |
| 2004 | -- | $17,750 |
| 2003 | -- | $17,750 +10.9% |
| 2002 | -- | $16,000 |
Find assessor info on the county website
Monthly payment
Est. payment
Payment breakdown
Explore the cost of this home by adjusting the details. Changes won't be saved.Climate risks
Neighborhood: Camelback East
Nearby schools
Schools provided by the listing agent
- Elementary: Biltmore Preparatory Academy
- Middle: Biltmore Preparatory Academy
- High: Camelback High School
- District: Creighton Elementary District
Source: ARMLS. This data may not be complete. We recommend contacting the local school district to confirm school assignments for this home.
Similar homes
- $690,0003 bd2 ba1.9k sqft1325 E AVALON Drive, Phoenix, AZ 85014For Sale
 MLS ID #7091726, Jaxson Sherwood, Real Broker. ARMLS
 - $945,0003 bd3 ba1.9k sqft3023 E HAZELWOOD Street, Phoenix, AZ 85016For Sale
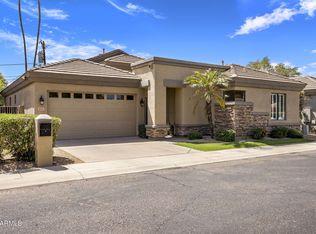 MLS ID #7078930, Deirdre Opeka, RETSY. ARMLS
 - $825,0003 bd2 ba2.4k sqft9601 N 35TH Place, Phoenix, AZ 85028For Sale
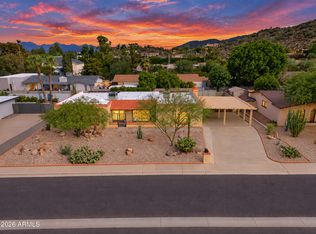 MLS ID #7085150, Garrett Namenye, Keller Williams Arizona Realty. ARMLS
 - $775,9003 bd2 ba1.5k sqft7917 E VIA DE BELLEZA --, Scottsdale, AZ 85258For Sale
 MLS ID #7041165, Pat Carleton, Russ Lyon Sotheby's International Realty. ARMLS
