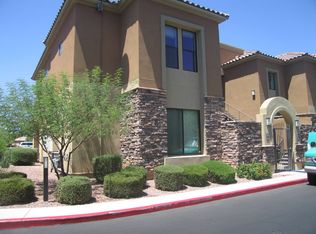
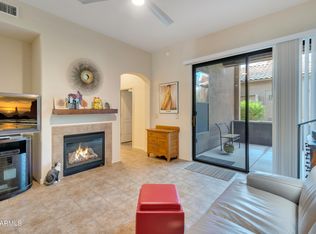
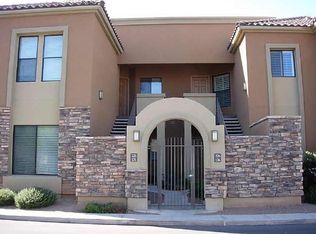
Welcome to Traviata, one of McCormick Ranch's most desirable communities, where location, privacy, and resort-style living come together. This well-appointed lower level end unit is tucked away in a quiet, private setting near the golf course and offers the perfect blend of comfort and convenience. From the moment you arrive, you'll appreciate the gated entry, charming Mediterranean-style architecture, and courtyard entry. Inside, the light and bright floor plan features an abundance of windows, creating a warm and inviting atmosphere throughout. The spacious kitchen showcases upgraded designer cabinetry and opens seamlessly to the great room, complete with a gas fireplace - perfect for relaxing or entertaining. Tile flooring flows throughout the home, adding to its easy-care appeal. Enjoy the convenience of being just steps from the garage, mail center, community pool and fitness center. Minutes from renowned golf courses, countless restaurants, shopping, and everyday amenities. With its peaceful setting, thoughtful upgrades, and exceptional location, this property offers an ideal Arizona lifestyle, in the heart of it all!
For sale
$499,000
7027 N SCOTTSDALE Road #125, Paradise Valley, AZ 85253
2beds
1,233sqft
Apartment
Built in 2004
-- sqft lot
$-- Zestimate®
$405/sqft
$417/mo HOA
What's special
Gas fireplaceGated entrySpacious kitchenCourtyard entryUpgraded designer cabinetryCharming mediterranean-style architectureAbundance of windows
- 8 days
- 137
- 4
Likely to sell faster than
Zillow last checked:
Listing updated:
Listed by:
Dale Pavlicek 602-570-6300,
Coldwell Banker Realty
Source: ARMLS,MLS#: 7081401
Facts & features
Interior
Bedrooms & bathrooms
- Bedrooms: 2
- Bathrooms: 2
- Full bathrooms: 2
Heating
- Electric
Cooling
- Central Air, Ceiling Fan(s), Programmable Thmstat
Appliances
- Included: Dryer, Washer, Refrigerator, Built-in Microwave, Dishwasher, Disposal, Electric Oven
- Laundry: Inside
Features
- High Speed Internet, Granite Counters, Double Vanity, Breakfast Bar, 9+ Flat Ceilings, Pantry, 3/4 Bath Master Bdrm
- Flooring: Tile
- Windows: Double Pane Windows
- Has basement: No
- Number of fireplaces: 1
- Fireplace features: Family Room, Gas
Interior area
- Total structure area: 1,233
- Total interior livable area: 1,233 sqft
Property
Parking
- Total spaces: 1
- Parking features: Detached Garage
- Garage spaces: 1
Features
- Stories: 2
- Patio & porch: Patio
- Spa features: None
- Fencing: Block
Lot
- Size: 122 Square Feet
- Features: Borders Common Area, Desert Back, Desert Front
Details
- Parcel number: 17423032
Construction
Type & style
- Home type: Apartment
- Property subtype: Apartment
- Attached to another structure: Yes
Materials
- Stucco, Wood Frame
- Roof: Tile
Condition
- Year built: 2004
Details
- Builder name: Starpointe
Utilities & green energy
- Sewer: Public Sewer
Community & HOA
Community
- Features: Pool, Community Spa, Community Spa Htd, Fitness Center
- Security: Fire Sprinkler System
- Subdivision: TRAVIATA CONDOMINIUMS
HOA
- Has HOA: Yes
- Services included: Roof Repair, Insurance, Sewer, Maintenance Grounds, Street Maint, Front Yard Maint, Trash, Water, Roof Replacement, Maintenance Exterior
- HOA fee: $395 monthly
- HOA name: Traviata HOA
- HOA phone: 480-539-1396
- Second HOA fee: $265 annually
- Second HOA name: McCormick Ranch HOA
- Second HOA phone: 480-860-1122
Location
- Region: Scottsdale
Financial & listing details
- Price per square foot: $405/sqft
- Annual tax amount: $1,443
- Date on market: 9/17/2026
- Cumulative days on market: 9 days
- Listing terms: Cash,Conventional
- Ownership: Fee Simple
- Road surface type: Asphalt
Estimated market value
Not available
Estimated sales range
Not available
Not available
Price history
| Date | Event | Price |
|---|---|---|
| 9/17/2026 | Listed for sale | $499,000$405/sqft |
Source:  ARMLS #7081401 Report a problem ARMLS #7081401 Report a problem | ||
| 7/29/2026 | Listing removed | $499,000$405/sqft |
Source: ARMLS #6980517 Report a problem | ||
| 6/28/2026 | Price change | $499,000-5%$405/sqft |
Source: ARMLS #6980517 Report a problem | ||
| 4/13/2026 | Price change | $525,000-4.5%$426/sqft |
Source: ARMLS #6980517 Report a problem | ||
| 3/16/2026 | Price change | $550,000-1.8%$446/sqft |
Source: ARMLS #6980517 Report a problem | ||
| 3/2/2026 | Price change | $560,000-1.8%$454/sqft |
Source: ARMLS #6980517 Report a problem | ||
| 2/6/2026 | Listed for sale | $570,000+90%$462/sqft |
Source: ARMLS #6980517 Report a problem | ||
| 4/8/2014 | Sold | $300,000+27.7%$243/sqft |
Source: Agent Provided Report a problem | ||
| 2/12/2009 | Sold | $235,000$191/sqft |
Source: ARMLS #3002848 Report a problem | ||
| 1/13/2009 | Price change | $235,000-14.5%$191/sqft |
Source: Point2 #3002848 Report a problem | ||
| 10/27/2008 | Price change | $275,000-5.2%$223/sqft |
Source: Point2 #3002848 Report a problem | ||
| 9/21/2008 | Price change | $289,950-3.3%$235/sqft |
Source: Point2 #3002848 Report a problem | ||
| 6/19/2008 | Price change | $299,950-5.8%$243/sqft |
Source: Point2 #3002848 Report a problem | ||
| 6/12/2008 | Listed for sale | $318,500+13.8%$258/sqft |
Source: Point2 #3002848 Report a problem | ||
| 11/17/2004 | Sold | $280,000$227/sqft |
Source: ARMLS #2198628 Report a problem | ||
Public tax history
Tax history is unavailable.
Monthly payment
Est. payment
Payment breakdown
Explore the cost of this home by adjusting the details. Changes won't be saved.Climate risks
Neighborhood: 85253
Nearby schools
Schools provided by the listing agent
- Elementary: Kiva Elementary School
- Middle: Mohave Middle School
- High: Saguaro High School
- District: Scottsdale Unified District
Source: ARMLS. This data may not be complete. We recommend contacting the local school district to confirm school assignments for this home.
- $500,0002 bd2 ba1.2k sqft7027 Scottsdale Rd #225, Paradise Valley, AZ 85253Sold
- $390,0001 bd1 ba906 sqft7027 Scottsdale Rd SUITE 126, Paradise Valley, AZ 85253Sold
- $331,2001 bd1 ba906 sqft7027 N Scottsdale Rd SUITE 126, Scottsdale, AZ 85250Off Market
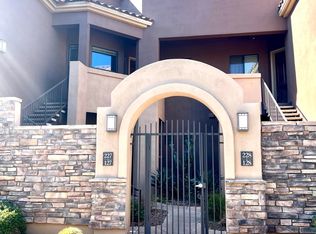
- $495,0002 bd2 ba1.2k sqft7027 Scottsdale Rd SUITE 227, Paradise Valley, AZ 85253Sold
Similar homes
- $550,0002 bd2 ba1.3k sqft7291 N SCOTTSDALE Road #4002, Paradise Valley, AZ 85253For Sale
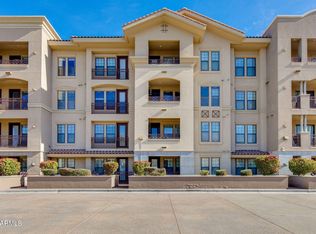 MLS ID #7084858, Savannah de Geus, The Brokery. ARMLS
 - $525,0002 bd2 ba1.2k sqft7027 N SCOTTSDALE Road #135, Scottsdale, AZ 85253For Sale
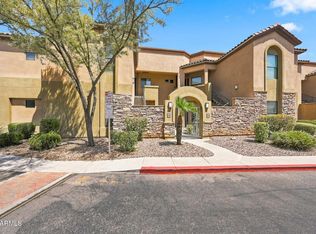 MLS ID #7062837, Maureen R Hamilton, HomeSmart. ARMLS
 - $500,0002 bd2 ba1k sqft6459 N 77TH Way, Scottsdale, AZ 85250For Sale
 MLS ID #7085349, Mendy Bolin, Russ Lyon Sotheby's International Realty. ARMLS
 - $399,0002 bd2 ba1k sqft7575 E INDIAN BEND Road #1028, Scottsdale, AZ 85250For Sale
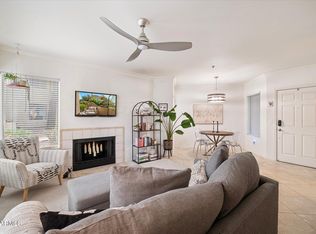 MLS ID #7083474, Donna Linck, Success Property Brokers. ARMLS
