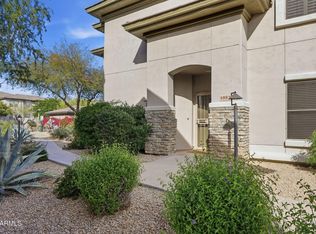
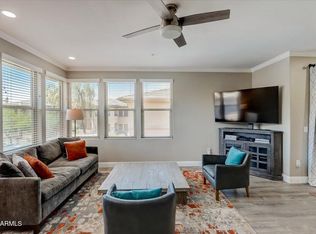
Don't miss out on this beautifully updated single-level 2-bedroom plus den, 2-bathroom luxury condo in Grayhawk's premier gated community, Vintage at Grayhawk! This meticulously maintained residence offers a perfect blend of modern elegance and comfortable living. This unit is truly turnkey, having been recently updated in 2023 with all the right features. The open floorplan concept includes a spacious kitchen with updated countertops, stainless steel appliances including a dual gas stove/oven, dishwasher, microwave, and counter-depth refrigerator. The adjoining living area is generous in size and boasts a custom stacked stone fireplace with a gas insert and recessed wall area, creating a dramatic living room environment. There is also a dedicated dining area and an (MORE) expanded covered private balcony that provides a wonderful outdoor living experience for those lovely Arizona evenings. The split bedroom floorplan features a master suite with a large living area, walk-in closet, and a full master bath with a separate walk-in shower, bathtub, and dual sinks. The second bedroom has an adjoining hallway bathroom with a walk-in shower. The third bedroom/den is equipped with a custom California Closet Murphy bed, adding flexibility to your work/live environment. The spacious laundry room includes a washer/dryer with pedestals (included with the sale) and a sink area for all your laundry and extra storage needs. The entire condo has been upgraded with new light fixtures and ceiling fans, brand new carpet throughout, a designer neutral interior paint color scheme, 5" baseboards, and upgraded gold hardware fixtures. Located on the south side of the community for peace and quiet, this unit includes a two-car garage with additional storage. The Vintage at Grayhawk offers fantastic amenities including a heated community pool and spa, workout room, gas BBQs, and walking paths. Conveniently located near the 101 freeway, golf courses, restaurants, shopping, and medical facilities, Grayhawk also features miles of walking and bicycle trails and two premier golf courses - Raptor and Talon. The HOA includes water, trash, and basic cable. This condo provides a luxurious and convenient lifestyle in one of Scottsdale's most desirable communities. Don't miss the opportunity to make this exquisite property your new home!
Sold for $628,000
$628,000
20121 N 76TH Street #2055, Scottsdale, AZ 85255
3beds
2baths
1,854sqft
Condominium
Built in 2005
-- sqft lot
$635,400 Zestimate®
$339/sqft
$3,964 Estimated rent
Home value
$635,400
$597,000 - $674,000
$3,964/mo
Zestimate® history
Owner options
List your home for rent
$3,964/mo
Rent Zestimate®
Find your next renter with Zillow Rental Manager. Plus, with online applications, you can quickly screen prospective tenants – for free.
$3,964/mo
Rent Zestimate®
Refinance and save
$3,270/mo
Est. payment
Refinancing to a lower rate could help reduce your monthly payments and save thousands over the life of the loan.
$3,270/mo
Est. payment
Explore your selling options
Work with a Zillow partner agent
Leverage their expertise and Zillow's premium Showcase listings to get your home seen by more buyers.
Get startedList with your own agent
Get your home in front of millions of buyers by listing it on Zillow.
Learn how to do itSell it yourself
Take full control of how buyers see your home on Zillow by listing For Sale by Owner (FSBO).
List your homeWhat's special
Zillow last checked:
Listing updated:
Listed by:
Mark Molnau 480-535-0200,
HomeSmart,
Leslie Alshaie 480-881-8841,
HomeSmart
Bought with:
Laura Stagg, BR517933000
West USA Realty
Source: ARMLS,MLS#: 6710841
Facts & features
Interior
Bedrooms & bathrooms
- Bedrooms: 3
- Bathrooms: 2
Heating
- See Remarks
Cooling
- Central Air, Ceiling Fan(s), Programmable Thmstat
Appliances
- Included: Gas Stub for Range, Refrigerator, Built-in Microwave, Dishwasher, Disposal, Gas Range, Gas Oven, Gas Cooktop
- Laundry: Inside
Features
- High Speed Internet, Granite Counters, Double Vanity, Eat-in Kitchen, Breakfast Bar, No Interior Steps, Pantry, Full Bth Master Bdrm, Separate Shwr & Tub
- Flooring: Carpet, Tile
- Windows: Double Pane Windows
- Has basement: No
- Number of fireplaces: 1
- Fireplace features: Family Room, Gas
Interior area
- Total structure area: 1,854
- Total interior livable area: 1,854 sqft
Property
Parking
- Total spaces: 2
- Parking features: Garage Door Opener
- Garage spaces: 2
Features
- Stories: 2
- Patio & porch: Covered, Patio
- Exterior features: Balcony
- Pool features: None
- Spa features: None
- Fencing: See Remarks
- Has view: Yes
- View description: City Lights, Mountain(s)
Lot
- Size: 1,842 Square Feet
- Features: None, North/South Exposure
Details
- Parcel number: 21246298
Construction
Type & style
- Home type: Condo
- Property subtype: Condominium
- Attached to another structure: Yes
Materials
- Stucco, Wood Frame, Painted
- Roof: Other
Condition
- Year built: 2005
Details
- Builder name: Grayhawk
Utilities & green energy
- Sewer: Public Sewer
- Water: City Water
Community & HOA
Community
- Features: Pool, Golf, Gated, Community Spa, Community Spa Htd, Near Bus Stop, Tennis Court(s), Playground, Biking/Walking Path, Fitness Center
- Security: Fire Sprinkler System
- Subdivision: VINTAGE AT GRAYHAWK CONDOMINIUMS AND MOD
HOA
- Has HOA: Yes
- Services included: Roof Repair, Insurance, Sewer, Maintenance Grounds, Street Maint, Front Yard Maint, Trash, Water, Maintenance Exterior
- HOA fee: $400 monthly
- HOA name: Vintage at Grayhawk
- HOA phone: 480-941-1077
- Second HOA fee: $223 quarterly
- Second HOA name: Grayhawk
- Second HOA phone: 480-563-9708
Location
- Region: Scottsdale
Financial & listing details
- Price per square foot: $339/sqft
- Tax assessed value: $520,100
- Annual tax amount: $3,168
- Date on market: 5/27/2024
- Cumulative days on market: 70 days
- Listing terms: Cash,Conventional,1031 Exchange,FHA,VA Loan
- Ownership: Condominium
Price history
| Date | Event | Price |
|---|---|---|
| 9/3/2024 | Sold | $628,000-1.5%$339/sqft |
Source:  ARMLS #6710841 Report a problem ARMLS #6710841 Report a problem | ||
| 8/6/2024 | Pending sale | $637,500$344/sqft |
Source: ARMLS #6710841 Report a problem | ||
| 7/28/2024 | Contingent | $637,500$344/sqft |
Source:  HomeSmart #6710841 Report a problem HomeSmart #6710841 Report a problem | ||
| 7/12/2024 | Price change | $637,500-0.4%$344/sqft |
Source: ARMLS #6710841 Report a problem | ||
| 6/8/2024 | Listed for sale | $639,900$345/sqft |
Source: HomeSmart #6710841 Report a problem | ||
| 6/3/2024 | Contingent | $639,900$345/sqft |
Source: HomeSmart #6710841 Report a problem | ||
| 5/27/2024 | Listed for sale | $639,900+20.7%$345/sqft |
Source: ARMLS #6710841 Report a problem | ||
| 1/27/2023 | Sold | $530,000-3.6%$286/sqft |
Source: ARMLS #6461035 Report a problem | ||
| 10/29/2022 | Price change | $550,000-6.8%$297/sqft |
Source: ARMLS #6461035 Report a problem | ||
| 10/24/2022 | Price change | $590,000-0.8%$318/sqft |
Source: ARMLS #6461035 Report a problem | ||
| 9/15/2022 | Listed for sale | $595,000+105.2%$321/sqft |
Source: ARMLS #6461035 Report a problem | ||
| 2/27/2009 | Sold | $290,000+19.3%$156/sqft |
Source: Public Record Report a problem | ||
| 11/18/2008 | Sold | $243,000-40.4%$131/sqft |
Source: Public Record Report a problem | ||
| 5/17/2005 | Sold | $408,039$220/sqft |
Source: Public Record Report a problem | ||
Public tax history
| Year | Property taxes | Tax assessment |
|---|---|---|
| 2025 | $3,218 +2.1% | $52,010 -7.3% |
| 2024 | $3,151 +1.4% | $56,080 +70.4% |
| 2023 | $3,108 +20.2% | $32,904 -6.3% |
| 2022 | $2,585 -0.4% | $35,110 +7.6% |
| 2021 | $2,597 -1.2% | $32,630 +10% |
| 2020 | $2,627 +3.1% | $29,660 +0.5% |
| 2019 | $2,548 | $29,520 +2.9% |
| 2018 | $2,548 +5.1% | $28,680 +5.2% |
| 2017 | $2,425 +5.1% | $27,260 +0.6% |
| 2016 | $2,307 +6.6% | $27,110 +0.9% |
| 2015 | $2,163 | $26,870 +26.7% |
| 2014 | -- | $21,210 +8.2% |
| 2013 | -- | $19,600 |
| 2012 | -- | $19,600 -21.4% |
| 2011 | -- | $24,950 -14.7% |
| 2010 | -- | $29,250 -13.1% |
| 2009 | -- | $33,650 -8.8% |
| 2008 | -- | $36,900 +0.3% |
| 2007 | -- | $36,800 +411.1% |
| 2006 | -- | $7,200 +83.7% |
| 2005 | -- | $3,920 |
Find assessor info on the county website
Neighborhood: Grayhawk
Nearby homes
- $335,0001 bd1 ba1k sqft19777 N 76th St APT 2168, Scottsdale, AZ 85255Sold

- $575,0003 bd2 ba1.5k sqft20121 N 76th St UNIT 1047, Scottsdale, AZ 85255For Sale

- $655,0003 bd2 ba1.8k sqft20121 N 76th St UNIT 1052, Scottsdale, AZ 85255Sold
- $2,6952 bd2 ba1.2k sqft19777 N 76th St APT 2175, Scottsdale, AZ 85255For Rent
- $442,0002 bd2 ba1.3k sqft20121 N 76th St UNIT 2051, Scottsdale, AZ 85255Sold
- $608,0003 bd2 ba1.8k sqft20121 N 76th St UNIT 2058, Scottsdale, AZ 85255For Sale
- $2,5002 bd3 ba1.2k sqft19777 N 76th St APT 1162, Scottsdale, AZ 85255For Rent
- $397,5002 bd2 ba1.1k sqft19777 N 76th St APT 1290, Scottsdale, AZ 85255Off Market
Nearby schools
GreatSchools rating
- 9/10Grayhawk Elementary SchoolGrades: PK-6Distance: 0.6 mi
- 7/10Explorer Middle SchoolGrades: 5-8Distance: 4.3 mi
- 10/10Pinnacle High SchoolGrades: 7-12Distance: 5.5 mi
Schools provided by the listing agent
- Elementary: Grayhawk Elementary School
- Middle: Explorer Middle School
- High: Pinnacle High School
- District: Paradise Valley Unified District
Source: ARMLS. This data may not be complete. We recommend contacting the local school district to confirm school assignments for this home.
Get a cash offer in 3 minutes
Find out how much your home could sell for in as little as 3 minutes with a no-obligation cash offer.
Estimated market value
$635,400
Get a cash offer in 3 minutes
Find out how much your home could sell for in as little as 3 minutes with a no-obligation cash offer.
Estimated market value
$635,400
- Arizona
- Maricopa County
- Scottsdale
- 85255
- Grayhawk
- 20121 N 76TH Street Unit 2055
Nearby cities
Nearby neighborhoods
Nearby zip codes
Other Scottsdale Topics
