Gorgeous ground floor 3-bed, 2-bath w/attached 2-car garage (not tandem) & an outstanding location overlooking the peaceful community commons, just a short walk to the pool & fitness room. Enjoy the open floor plan w/no steps, a large outdoor patio, a spacious living area w/a gas fireplace & a large dining area, both open to the kitchen. Remodeled kitchen w/white granite waterfall countertops, a gas range, newer appliances & premium plank flooring. The home includes a large primary bedroom w/built-in cabinets, ample closet space & a spacious bathroom. Remaining bedrooms are split from the primary & feature a common bath, granite counters & newer hardware. Includes a front security storm door (w/glass or screens), interior laundry room w/washer & dryer and a new 2025 Trane HVAC system. The Vintage at Grayhawk is in a prime north central Scottdale location, just a short drive to HWY 101 and Scottsdale Rd, hospitals (including The Mayo Clinic, Honor Health Thompson Peak and soon-to-be Banner Hospital), grocery stores, lush golf courses like Grayhawk and The TPC, as well as numerous local restaurants and luxury shopping at Kierland Commons, The Scottsdale Quarter, Desert Ridge and many new nearby destinations on the horizon!
Sold for $655,000
$655,000
20121 N 76TH Street #1052, Scottsdale, AZ 85255
3beds
1,880sqft
Condominium
Built in 2005
-- sqft lot
$657,600 Zestimate®
$348/sqft
$4,126 Estimated rent
Home value
$657,600
$605,000 - $717,000
$4,126/mo
Zestimate® history
Owner options
List your home for rent
$4,126/mo
Rent Zestimate®
Find your next renter with Zillow Rental Manager. Plus, with online applications, you can quickly screen prospective tenants – for free.
$4,126/mo
Rent Zestimate®
Refinance and save
$3,443/mo
Est. payment
Refinancing to a lower rate could help reduce your monthly payments and save thousands over the life of the loan.
$3,443/mo
Est. payment
Explore your selling options
Work with a Zillow partner agent
Leverage their expertise and Zillow's premium Showcase listings to get your home seen by more buyers.
Get startedList with your own agent
Get your home in front of millions of buyers by listing it on Zillow.
Learn how to do itSell it yourself
Take full control of how buyers see your home on Zillow by listing For Sale by Owner (FSBO).
List your homeWhat's special
Premium plank flooringLarge outdoor patioAmple closet spaceGas rangeSpacious bathroomNewer appliances
Zillow last checked:
Listing updated:
Listed by:
Robert Williams robwilliamsarizona@gmail.com,
HomeSmart
Bought with:
Kimberly Lotz, SA537642000
Redfin Corporation
Source: ARMLS,MLS#: 6990011
Facts & features
Interior
Bedrooms & bathrooms
- Bedrooms: 3
- Bathrooms: 2
- Full bathrooms: 2
Heating
- Natural Gas
Cooling
- HVAC SEER Rating, Central Air, Ceiling Fan(s), Programmable Thmstat
Appliances
- Included: Dryer, Washer, Water Softener Owned, Refrigerator, Built-in Microwave, Dishwasher, Disposal, Gas Range, Gas Oven, Gas Cooktop
- Laundry: Inside
Features
- Pantry, High Speed Internet, Granite Counters, Double Vanity, Breakfast Bar, 9+ Flat Ceilings, No Interior Steps, Full Bth Master Bdrm, Separate Shwr & Tub
- Flooring: Carpet, Vinyl, Tile
- Windows: Screens, Double Pane Windows
- Has basement: No
- Number of fireplaces: 1
- Fireplace features: Living Room, Gas
- Common walls with other units/homes: 1 Common Wall,Neighbor Above,End Unit
Interior area
- Total structure area: 1,880
- Total interior livable area: 1,880 sqft
Property
Parking
- Total spaces: 2
- Parking features: Attached, Unassigned, Garage Door Opener, Direct Access, Attch'd Gar Cabinets
- Attached garage spaces: 2
Accessibility
- Accessibility features: Zero-Grade Entry, Remote Devices, Mltpl Entries/Exits
Features
- Stories: 2
- Patio & porch: Covered, Patio
- Exterior features: Private Street(s)
- Has spa: Yes
- Spa features: Heated
- Fencing: None
Lot
- Size: 1,884 Square Feet
- Features: Borders Common Area, North/South Exposure, Desert Back, Desert Front, Gravel/Stone Front, Gravel/Stone Back
Details
- Parcel number: 21246234
Construction
Type & style
- Home type: Condo
- Property subtype: Condominium
- Attached to another structure: Yes
Materials
- Stucco, Wood Frame, Painted
- Roof: Tile
Condition
- Year built: 2005
Details
- Builder name: Towne
Utilities & green energy
- Sewer: Public Sewer
- Water: City Water
Community & HOA
Community
- Features: Pool, Golf, Pickleball, Gated, Community Spa, Community Spa Htd, Transportation Svcs, Near Bus Stop, Tennis Court(s), Playground, Biking/Walking Path, Fitness Center
- Security: Fire Sprinkler System, Security System Owned
- Subdivision: VINTAGE AT GRAYHAWK CONDOMINIUMS
HOA
- Has HOA: Yes
- Services included: Roof Repair, Insurance, Sewer, Pest Control, Maintenance Grounds, Street Maint, Front Yard Maint, Trash, Water, Roof Replacement, Maintenance Exterior
- HOA fee: $450 monthly
- HOA name: Vintage at Grayhawk
- HOA phone: 480-941-1077
- Second HOA fee: $285 quarterly
- Second HOA name: Grayhawk
- Second HOA phone: 480-921-7500
Location
- Region: Scottsdale
Financial & listing details
- Price per square foot: $348/sqft
- Tax assessed value: $523,600
- Annual tax amount: $2,384
- Date on market: 5/3/2026
- Cumulative days on market: 15 days
- Listing terms: Cash,Conventional
- Ownership: Condominium
Price history
| Date | Event | Price |
|---|---|---|
| 4/17/2026 | Sold | $655,000-3.5%$348/sqft |
Source:  ARMLS #6990011 Report a problem ARMLS #6990011 Report a problem | ||
| 3/13/2026 | Pending sale | $679,000$361/sqft |
Source: ARMLS #6990011 Report a problem | ||
| 3/1/2026 | Contingent | $679,000$361/sqft |
Source: ARMLS #6990011 Report a problem | ||
| 2/26/2026 | Listed for sale | $679,000+96.2%$361/sqft |
Source: ARMLS #6990011 Report a problem | ||
| 12/3/2015 | Sold | $346,000+1.8%$184/sqft |
Source: Public Record Report a problem | ||
| 12/19/2012 | Sold | $340,000-2.9%$181/sqft |
Source: ARMLS #4858110 Report a problem | ||
| 12/4/2012 | Listed for sale | $350,000-17.6%$186/sqft |
Source: 21000 Holdings LLC (dba RE/MAX Fine Properties #4858110 Report a problem | ||
| 5/12/2005 | Sold | $424,582$226/sqft |
Source: Public Record Report a problem | ||
Public tax history
| Year | Property taxes | Tax assessment |
|---|---|---|
| 2025 | $2,326 +2% | $52,360 -7.3% |
| 2024 | $2,281 -12.1% | $56,510 +69.7% |
| 2023 | $2,595 -0.8% | $33,307 -5.9% |
| 2022 | $2,617 -0.4% | $35,380 +7.6% |
| 2021 | $2,629 -1.2% | $32,880 +10% |
| 2020 | $2,659 +3.1% | $29,880 +0.4% |
| 2019 | $2,579 | $29,760 +2.9% |
| 2018 | $2,579 +5.1% | $28,910 +5.2% |
| 2017 | $2,455 -11.1% | $27,480 +0.5% |
| 2016 | $2,761 | $27,350 +0.4% |
| 2015 | $2,761 | $27,250 +26.9% |
| 2014 | -- | $21,470 +8.4% |
| 2013 | -- | $19,800 |
| 2012 | -- | $19,800 -21.6% |
| 2011 | -- | $25,250 -14.7% |
| 2010 | -- | $29,600 -13.1% |
| 2009 | -- | $34,050 -9% |
| 2008 | -- | $37,400 +0.3% |
| 2007 | -- | $37,300 +851.5% |
| 2006 | -- | $3,920 |
| 2005 | -- | $3,920 |
Find assessor info on the county website
Neighborhood: Grayhawk
Nearby homes
- $580,0002 bd2 ba1.8k sqft20121 N 76th St UNIT 2061, Scottsdale, AZ 85255Sold
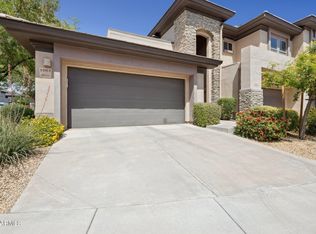
- $628,0003 bd2 ba1.8k sqft20121 N 76th St UNIT 2055, Scottsdale, AZ 85255Sold

- $425,0002 bd2 ba1.3k sqft20121 N 76th St UNIT 2006, Scottsdale, AZ 85255Sold
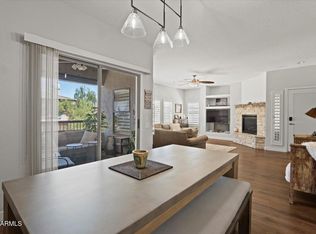
- $442,0002 bd2 ba1.3k sqft20121 N 76th St UNIT 2051, Scottsdale, AZ 85255Sold

- $549,3003 bd2 ba1.5k sqft20121 N 76th St UNIT 1044, Scottsdale, AZ 85255Off Market
- $--1 bd1 ba-- sqft20121 N 76th St #776F18CCB, Scottsdale, AZ 85255Off Market
- $--1 bd1 ba-- sqft20121 N 76th St #1, Scottsdale, AZ 85255Off Market
- $--2 bd2 ba-- sqft20121 N 76th St #F320A52C6, Scottsdale, AZ 85255Off Market
Nearby schools
GreatSchools rating
- 9/10Grayhawk Elementary SchoolGrades: PK-6Distance: 0.6 mi
- 7/10Explorer Middle SchoolGrades: 5-8Distance: 4.3 mi
- 10/10Pinnacle High SchoolGrades: 7-12Distance: 5.5 mi
Schools provided by the listing agent
- Elementary: Grayhawk Elementary School
- Middle: Mountain Trail Middle School
- High: Pinnacle High School
- District: Paradise Valley Unified District
Source: ARMLS. This data may not be complete. We recommend contacting the local school district to confirm school assignments for this home.
Get a cash offer in 3 minutes
Find out how much your home could sell for in as little as 3 minutes with a no-obligation cash offer.
Estimated market value
$657,600
Get a cash offer in 3 minutes
Find out how much your home could sell for in as little as 3 minutes with a no-obligation cash offer.
Estimated market value
$657,600
- Arizona
- Maricopa County
- Scottsdale
- 85255
- Grayhawk
- 20121 N 76TH Street Unit 1052
Nearby cities
Nearby neighborhoods
Nearby zip codes
Other Scottsdale Topics
