PREMIUM FURNISHED !! WATERFRONT W/EXPANSIVE LAKESIDE VIEWS! This Waterfront has One of the best lots; extended & private dock to enjoy breathtaking sunsets, evening boat cruises or morning kayak trips, fishing too, and steps from the community pool! Inside, dramatic soaring ceilings greet you. Kitchen w/updated cabinets, stainless-steel appliances, RO system. Convenient half bath downstairs and under-stair storage. Your oversized main suite features multiple upgrades & Balcony w/ Lake views 2 other upstairs bedrooms have balconies, PLUS loft Acts as a perfect bonus room. ,2 newerHVAC, . Abundant community amenities & events. Bike to Downtown Gilbert. COME LIVE THE SWEET LIFE
For sale
$588,888
1438 W CORAL REEF Drive, Gilbert, AZ 85233
4beds
2,289sqft
Townhouse
Built in 2001
1,673 Square Feet Lot
$-- Zestimate®
$257/sqft
$298/mo HOA
What's special
Expansive lakeside viewsRo systemBreathtaking sunsetsEvening boat cruisesDramatic soaring ceilingsMorning kayak tripsUnder-stair storage
- 138 days
- 515
- 43
Zillow last checked:
Listing updated:
Listed by:
Gary Colin 602-501-4580,
Real Broker,
Karsten Kass Colin 602-908-0635,
Real Broker
Source: ARMLS,MLS#: 7036373
Facts & features
Interior
Bedrooms & bathrooms
- Bedrooms: 4
- Bathrooms: 3
- Full bathrooms: 3
Heating
- Electric
Cooling
- Central Air, Programmable Thmstat
Appliances
- Included: Dryer, Washer, Water Softener Owned, Refrigerator, Built-in Microwave, Dishwasher, Disposal, Electric Oven, Electric Cooktop
- Laundry: Inside
Features
- Quartz Countertops, High Speed Internet, Double Vanity, Upstairs, Eat-in Kitchen, 9+ Flat Ceilings, Kitchen Island, Pantry, Full Bth Master Bdrm, Separate Shwr & Tub
- Flooring: Carpet, Tile
- Windows: Screens
- Has basement: No
- Has fireplace: No
Interior area
- Total structure area: 2,289
- Total interior livable area: 2,289 sqft
Property
Parking
- Total spaces: 3
- Parking features: Garage Door Opener, Over Height Garage, Common
- Garage spaces: 2
- Uncovered spaces: 1
Features
- Stories: 2
- Patio & porch: Patio
- Exterior features: Balcony
- Spa features: None
- Fencing: None
- Has view: Yes
- View description: Lake, Panoramic
- Has water view: Yes
- Water view: Lake
- Waterfront features: Waterfront
Lot
- Size: 1,673 Square Feet
- Features: Waterfront, Gravel/Stone Front, Grass Back, Auto Timer H2O Back
Details
- Parcel number: 30230581
Construction
Type & style
- Home type: Townhouse
- Property subtype: Townhouse
- Attached to another structure: Yes
Materials
- Stucco, Wood Frame, Painted, Block
- Roof: Tile
Condition
- Year built: 2001
Utilities & green energy
- Sewer: Public Sewer
Community & HOA
Community
- Features: Pool, Lake
- Security: Security System Owned
- Subdivision: TOWNHOMES ON CORAL REEF
HOA
- Has HOA: Yes
- Services included: Maintenance Grounds, Front Yard Maint, Maintenance Exterior
- HOA fee: $231 monthly
- HOA name: Townhomes Coral Reef
- HOA phone: 623-473-7083
- Second HOA fee: $402 semi-annually
- Second HOA name: The Islands
- Second HOA phone: 480-551-4300
Location
- Region: Gilbert
Financial & listing details
- Price per square foot: $257/sqft
- Tax assessed value: $487,600
- Annual tax amount: $2,836
- Date on market: 6/4/2026
- Cumulative days on market: 138 days
- Listing terms: VA Loan,Cash,Conventional,1031 Exchange,FHA
- Ownership: Fee Simple
Estimated market value
Not available
Estimated sales range
Not available
Not available
Price history
| Date | Event | Price |
|---|---|---|
| 6/5/2026 | Listed for sale | $588,888-9.3%$257/sqft |
Source:  ARMLS #7036373 Report a problem ARMLS #7036373 Report a problem | ||
| 7/11/2025 | Listing removed | $649,000$284/sqft |
Source: ARMLS #6726941 Report a problem | ||
| 7/7/2025 | Price change | $649,000+1.6%$284/sqft |
Source: ARMLS #6726941 Report a problem | ||
| 6/25/2025 | Price change | $639,000-0.1%$279/sqft |
Source: ARMLS #6726941 Report a problem | ||
| 4/18/2025 | Price change | $639,495-0.1%$279/sqft |
Source: ARMLS #6726941 Report a problem | ||
| 3/25/2025 | Price change | $639,8900%$280/sqft |
Source: ARMLS #6726941 Report a problem | ||
| 11/27/2024 | Price change | $639,995-1.5%$280/sqft |
Source: ARMLS #6726941 Report a problem | ||
| 7/17/2024 | Listed for sale | $649,995+13.6%$284/sqft |
Source: ARMLS #6726941 Report a problem | ||
| 2/18/2022 | Sold | $572,000-3%$250/sqft |
Source: ARMLS #6329908 Report a problem | ||
| 2/15/2022 | Pending sale | $589,900$258/sqft |
Source: ARMLS #6329908 Report a problem | ||
| 2/10/2022 | Listed for sale | $589,900$258/sqft |
Source: ARMLS #6329908 Report a problem | ||
| 1/26/2022 | Contingent | $589,900$258/sqft |
Source: ARMLS #6329908 Report a problem | ||
| 1/22/2022 | Listed for sale | $589,900$258/sqft |
Source: ARMLS #6329908 Report a problem | ||
| 1/13/2022 | Contingent | $589,900$258/sqft |
Source: ARMLS #6329908 Report a problem | ||
| 12/30/2021 | Price change | $589,900-9.2%$258/sqft |
Source: ARMLS #6329908 Report a problem | ||
| 12/29/2021 | Price change | $649,900+2.3%$284/sqft |
Source: ARMLS #6329908 Report a problem | ||
| 12/8/2021 | Listed for sale | $635,000+24.5%$277/sqft |
Source: ARMLS #6329908 Report a problem | ||
| 6/25/2021 | Sold | $510,000+2%$223/sqft |
Source: ARMLS #6232253 Report a problem | ||
| 6/17/2021 | Pending sale | $500,000$218/sqft |
Source: ARMLS #6232253 Report a problem | ||
| 5/18/2021 | Listing removed | $500,000$218/sqft |
Source: ARMLS #6232253 Report a problem | ||
| 5/7/2021 | Listed for sale | $500,000+25%$218/sqft |
Source: ARMLS #6232253 Report a problem | ||
| 6/20/2006 | Sold | $399,900+60%$175/sqft |
Source: Public Record Report a problem | ||
| 2/24/2004 | Sold | $249,900+3.5%$109/sqft |
Source: Public Record Report a problem | ||
| 8/2/2002 | Sold | $241,500-14.8%$106/sqft |
Source: Public Record Report a problem | ||
| 10/19/2001 | Sold | $283,494$124/sqft |
Source: Public Record Report a problem | ||
Public tax history
| Year | Property taxes | Tax assessment |
|---|---|---|
| 2025 | $2,820 +3.8% | $48,760 -10.6% |
| 2024 | $2,716 -0.5% | $54,560 +92.6% |
| 2023 | $2,731 +2.3% | $28,327 -20.5% |
| 2022 | $2,670 +16.3% | $35,650 +6.5% |
| 2021 | $2,296 +8.8% | $33,460 +3.7% |
| 2020 | $2,111 +3.2% | $32,280 +8.3% |
| 2019 | $2,046 | $29,800 +5.9% |
| 2018 | $2,046 +3.6% | $28,130 +3.1% |
| 2017 | $1,974 +6.1% | $27,280 +4.2% |
| 2016 | $1,861 -4.4% | $26,180 +0.3% |
| 2015 | $1,947 | $26,100 +33.5% |
| 2014 | -- | $19,550 +17.8% |
| 2013 | -- | $16,600 -19.4% |
| 2006 | -- | $20,600 |
| 2005 | -- | $20,600 +9.9% |
| 2004 | -- | $18,750 |
| 2003 | -- | $18,750 +388.3% |
| 2002 | -- | $3,840 |
Find assessor info on the county website
Monthly payment
Est. payment
Payment breakdown
Explore the cost of this home by adjusting the details. Changes won't be saved.Climate risks
Neighborhood: The Islands
Nearby schools
Schools provided by the listing agent
- Elementary: Islands Elementary School
- Middle: Mesquite Jr High School
- High: Mesquite High School
- District: Gilbert Unified District
Source: ARMLS. This data may not be complete. We recommend contacting the local school district to confirm school assignments for this home.


Similar homes
- $625,0005 bd3 ba2.3k sqft314 N NEVADA Way, Gilbert, AZ 85233For Sale
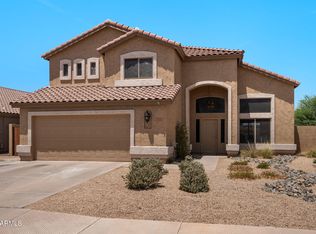 MLS ID #7095410, Kristy N DeWitz, My Home Group Real Estate. ARMLS
 - $515,0003 bd3 ba2.1k sqft519 W ENCINAS Street, Gilbert, AZ 85233For Sale
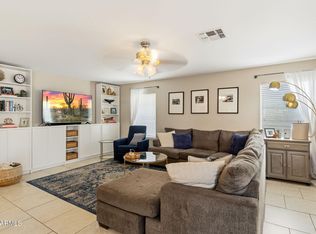 MLS ID #7079247, Nadine Marshall, Engel & Voelkers Scottsdale. ARMLS
 - $599,9994 bd2 ba2k sqft938 E Loma Vista Street, Gilbert, AZ 85295For Sale
 MLS ID #7066030, John Gluch, eXp Realty. ARMLS
 - $609,9005 bd3 ba2.2k sqft1361 E JASPER Drive, Gilbert, AZ 85296For Sale
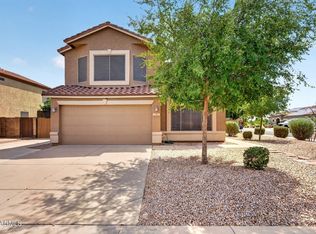 MLS ID #7081626, Frank Gerola, Incyte Realty, LLC. ARMLS
