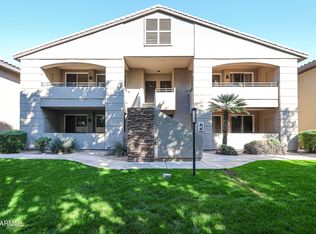
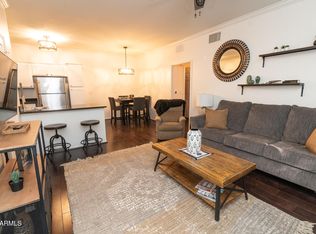
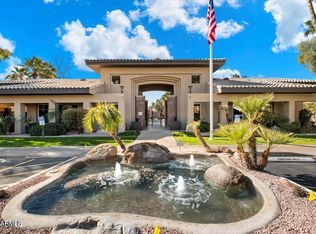
Welcome to your move-in ready 2 bedroom 2 bath home featuring new carpet, refreshed bath, new interior paint and both a covered stall and 1-car garage. This is a ground floor unit that offers the largest square footage of the 2bd/2ba units. Covered parking stall is directly across from front door. Enjoy large closets, pantry, window shutters, inside full-size laundry, covered patio with storage, 8' ceilings, fireplace and retractable screens at both front door and patio. The Plaza Residences features gated entrance, 2 large pools, BBQs and tables, and a workout facility conveniently located from this unit. Excellent proximity to Kierland Commons, Scottsdale Quarters, The Westin Kierland Resort & Golf Course, plus shops, restaurants and services.
Sold for $425,000
$425,000
7009 E Acoma Drive Unit 1059, Scottsdale, AZ 85254
2beds
1,158sqft
Condominium
Built in 1994
-- sqft lot
$-- Zestimate®
$367/sqft
$2,326 Estimated rent
Home value
Not available
Estimated sales range
Not available
$2,326/mo
Zestimate® history
Owner options
List your home for rent
$2,326/mo
Rent Zestimate®
Find your next renter with Zillow Rental Manager. Plus, with online applications, you can quickly screen prospective tenants – for free.
$2,326/mo
Rent Zestimate®
Refinance and save
$2,905/mo
Est. payment
Refinancing to a lower rate could help reduce your monthly payments and save thousands over the life of the loan.
$2,905/mo
Est. payment
Explore your selling options
Work with a Zillow partner agent
Leverage their expertise and Zillow's premium Showcase listings to get your home seen by more buyers.
Get startedList with your own agent
Get your home in front of millions of buyers by listing it on Zillow.
Learn how to do itSell it yourself
Take full control of how buyers see your home on Zillow by listing For Sale by Owner (FSBO).
List your homeWhat's special
Zillow last checked:
Listing updated:
Listed by:
Aaron Carter 480-236-3103,
Cambridge Properties,
Michael S Mosier 602-295-8074,
Cambridge Properties
Bought with:
Stacey Vandivert, SA688640000
Russ Lyon Sotheby's International Realty
Source: ARMLS,MLS#: 7025201
Facts & features
Interior
Bedrooms & bathrooms
- Bedrooms: 2
- Bathrooms: 2
- Full bathrooms: 2
Heating
- Electric
Cooling
- Central Air, Ceiling Fan(s)
Appliances
- Included: Dryer, Washer, Refrigerator, Built-in Microwave, Dishwasher, Disposal, Electric Range, Electric Oven
- Laundry: Inside
Features
- High Speed Internet, Granite Counters, Double Vanity, No Interior Steps, Pantry, Full Bth Master Bdrm
- Flooring: Carpet, Laminate, Tile
- Windows: Double Pane Windows
- Has basement: No
- Number of fireplaces: 1
- Fireplace features: Living Room
- Common walls with other units/homes: Two Common Walls,Neighbor Above
Interior area
- Total structure area: 1,158
- Total interior livable area: 1,158 sqft
Property
Parking
- Total spaces: 2
- Parking features: Detached Carport, Garage Door Opener, Community Structure
- Garage spaces: 1
- Carport spaces: 1
- Covered spaces: 2
Accessibility
- Accessibility features: Zero-Grade Entry, Accessible Hallway(s)
Features
- Stories: 2
- Patio & porch: Covered, Patio
- Spa features: None
- Fencing: Block
Lot
- Size: 1,123 Square Feet
- Features: None, Borders Common Area
Details
- Parcel number: 21557366
Construction
Type & style
- Home type: Condo
- Property subtype: Condominium
- Attached to another structure: Yes
Materials
- Stucco, Wood Frame, Painted
- Roof: Tile
Condition
- Year built: 1994
Details
- Builder name: Pillar
Utilities & green energy
- Sewer: Public Sewer
- Water: City Water
Community & HOA
Community
- Features: Pool, Gated, Community Spa, Community Spa Htd, Near Bus Stop, Community Media Room, Fitness Center
- Subdivision: PLAZA RESIDENCES A CONDOMINIUM
HOA
- Has HOA: Yes
- Services included: Roof Repair, Insurance, Sewer, Maintenance Grounds, Street Maint, Front Yard Maint, Trash, Water, Roof Replacement, Maintenance Exterior
- HOA fee: $430 monthly
- HOA name: Plaza Residences HOA
- HOA phone: 480-355-1190
Location
- Region: Scottsdale
Financial & listing details
- Price per square foot: $367/sqft
- Tax assessed value: $345,300
- Annual tax amount: $1,969
- Date on market: 5/13/2026
- Cumulative days on market: 10 days
- Listing terms: Cash,Conventional,FHA,VA Loan
- Ownership: Condominium
Price history
| Date | Event | Price |
|---|---|---|
| 6/26/2026 | Sold | $425,000-3.3%$367/sqft |
Source:  ARMLS #7025201 Report a problem ARMLS #7025201 Report a problem | ||
| 5/23/2026 | Pending sale | $439,500$380/sqft |
Source: ARMLS #7025201 Report a problem | ||
| 5/23/2026 | Listed for sale | $439,500$380/sqft |
Source: ARMLS #7025201 Report a problem | ||
| 5/22/2026 | Pending sale | $439,500$380/sqft |
Source: ARMLS #7025201 Report a problem | ||
| 5/14/2026 | Listed for sale | $439,500+35.6%$380/sqft |
Source: ARMLS #7025201 Report a problem | ||
| 6/9/2021 | Listing removed | -- |
Source:  HomeSmart Report a problem HomeSmart Report a problem | ||
| 5/20/2021 | Price change | $2,100-4.5%$2/sqft |
Source: HomeSmart #6228243 Report a problem | ||
| 4/30/2021 | Listed for rent | $2,200$2/sqft |
Source: HomeSmart #6228243 Report a problem | ||
| 4/15/2021 | Sold | $324,000-0.3%$280/sqft |
Source: ARMLS #6196020 Report a problem | ||
| 2/18/2021 | Listed for sale | $325,000+41.3%$281/sqft |
Source: ARMLS #6196020 Report a problem | ||
| 9/30/2014 | Sold | $230,000-11.2%$199/sqft |
Source: Public Record Report a problem | ||
| 9/13/2014 | Pending sale | $259,000$224/sqft |
Source: RE/MAX EXCALIBUR REALTY #5040773 Report a problem | ||
| 5/31/2014 | Price change | $259,000+3.6%$224/sqft |
Source: RE/MAX EXCALIBUR REALTY #5040773 Report a problem | ||
| 5/24/2014 | Pending sale | $250,000$216/sqft |
Source: RE/MAX EXCALIBUR REALTY #5040773 Report a problem | ||
| 5/7/2014 | Price change | $250,000-16.4%$216/sqft |
Source: RE/MAX EXCALIBUR REALTY #5040773 Report a problem | ||
| 4/22/2014 | Price change | $299,000-3.2%$258/sqft |
Source: RE/MAX EXCALIBUR REALTY #5040773 Report a problem | ||
| 2/1/2014 | Price change | $309,000-3.1%$267/sqft |
Source: RE/MAX EXCALIBUR REALTY #5040773 Report a problem | ||
| 12/11/2013 | Listed for sale | $319,000+4.6%$275/sqft |
Source: RE/MAX Excalibur Realty #5040773 Report a problem | ||
| 4/18/2006 | Sold | $304,950$263/sqft |
Source: Public Record Report a problem | ||
Public tax history
| Year | Property taxes | Tax assessment |
|---|---|---|
| 2025 | $1,934 +2.6% | $34,530 -7.6% |
| 2024 | $1,884 -0.8% | $37,370 +107.8% |
| 2023 | $1,899 -0.7% | $17,980 -26.8% |
| 2022 | $1,913 +20.3% | $24,560 +5.4% |
| 2021 | $1,589 -0.4% | $23,310 +1.9% |
| 2020 | $1,597 +3.8% | $22,870 +6.8% |
| 2019 | $1,538 | $21,420 +3.5% |
| 2018 | $1,538 +4.7% | $20,700 +3.8% |
| 2017 | $1,469 +9.5% | $19,950 +6.3% |
| 2016 | $1,342 -5.2% | $18,770 +1.5% |
| 2015 | $1,415 | $18,500 +17.4% |
| 2014 | -- | $15,760 +54.5% |
| 2013 | -- | $10,200 -22.4% |
| 2012 | -- | $13,150 -15.2% |
| 2011 | -- | $15,500 -32.5% |
| 2010 | -- | $22,950 -2.3% |
| 2009 | -- | $23,500 -7.8% |
| 2008 | -- | $25,500 |
Find assessor info on the county website
Neighborhood: 85254
Nearby homes
- $508,0003 bd2 ba1.2k sqft7009 E Acoma Dr UNIT 2057, Scottsdale, AZ 85254Sold

- $322,5001 bd1 ba772 sqft7009 E Acoma Dr UNIT 2062, Scottsdale, AZ 85254Sold
- $312,5001 bd1 ba772 sqft7009 E Acoma Dr UNIT 1063, Scottsdale, AZ 85254For Sale
- $1,8001 bd1 ba691 sqft7009 E Acoma Dr UNIT 2064, Scottsdale, AZ 85254For Rent
- $1,375,0004 bd3 ba2.7k sqft14244 N 69th Way, Scottsdale, AZ 85254Sold
- $349,9001 bd1 ba772 sqft7009 E Acoma Dr UNIT 1034, Scottsdale, AZ 85254Sold
- $385,0002 bd2 ba972 sqft7009 E Acoma Dr UNIT 1147, Scottsdale, AZ 85254Sold
- $399,0002 bd2 ba972 sqft7009 E Acoma Dr UNIT 2146, Scottsdale, AZ 85254Sold
Nearby schools
GreatSchools rating
- 8/10Desert Shadows Middle SchoolGrades: 5-8Distance: 1.5 mi
- 7/10Horizon High SchoolGrades: 7-12Distance: 1.7 mi
- 8/10Liberty Elementary SchoolGrades: PK-6Distance: 2.3 mi
Schools provided by the listing agent
- Elementary: Sandpiper Elementary School
- Middle: Desert Shadows Elementary School
- High: Horizon High School
- District: Paradise Valley Unified District
Source: ARMLS. This data may not be complete. We recommend contacting the local school district to confirm school assignments for this home.


Get pre-qualified for a loan
At Zillow Home Loans, we can pre-qualify you in as little as 5 minutes with no impact to your credit score.An equal housing lender. NMLS #10287.
- Arizona
- Maricopa County
- Scottsdale
- 85254
- 7009 E Acoma Drive Unit 1059
Nearby cities
Nearby neighborhoods
Nearby zip codes
Other Scottsdale Topics
