Welcome home to his highly desired single level, 2 bed/2 bath casita with no neighbors above or below. Granite counters, stainless steel appliances, and breakfast nook in the kitchen. The vaulted ceiling from the dining area to the living room make for a spacious and inviting atmosphere. Vinyl flooring throughout with gas fireplace for a clean, modern look. Large sliding door access to covered patio from both living room and primary bedroom. Beautifully tiled shower in Primary bath. and a large walk in closet. Enjoy the wonderful amenities of this gated community, such as heated pool and spa for year round relaxation! Convenient North Phoenix location with quick access to the I-17 and 101. Close to Deer Valley Towne Center for shopping, restaurants, and entertainment. This is a must see!
Sold for $320,000
$320,000
2929 W YORKSHIRE Drive #1063, Phoenix, AZ 85027
2beds
2baths
1,067sqft
Townhouse
Built in 1999
1,099 Square Feet Lot
$278,500 Zestimate®
$300/sqft
$1,698 Estimated rent
Home value
$278,500
$265,000 - $292,000
$1,698/mo
Zestimate® history
Owner options
List your home for rent
$1,698/mo
Rent Zestimate®
Find your next renter with Zillow Rental Manager. Plus, with online applications, you can quickly screen prospective tenants – for free.
$1,698/mo
Rent Zestimate®
Refinance and save
$2,204/mo
Est. payment
Refinancing to a lower rate could help reduce your monthly payments and save thousands over the life of the loan.
$2,204/mo
Est. payment
Explore your selling options
Work with a Zillow partner agent
Leverage their expertise and Zillow's premium Showcase listings to get your home seen by more buyers.
Get startedList with your own agent
Get your home in front of millions of buyers by listing it on Zillow.
Learn how to do itSell it yourself
Take full control of how buyers see your home on Zillow by listing For Sale by Owner (FSBO).
List your homeWhat's special
Covered patioHeated poolBeautifully tiled showerBreakfast nookGranite countersVaulted ceilingGas fireplace
Zillow last checked:
Listing updated:
Listed by:
Louisa M Ward 602-769-6699,
West USA Realty,
Riley Darveaux 602-769-2834,
West USA Realty
Bought with:
Andres Gonzalez de Salce, SA699466000
Keller Williams Realty Elite
Juan Carlos Grimaldo, SA583927000
Keller Williams Realty Elite
Source: ARMLS,MLS#: 6635247
Facts & features
Interior
Bedrooms & bathrooms
- Bedrooms: 2
- Bathrooms: 2
Heating
- Electric
Cooling
- Central Air, Ceiling Fan(s)
Features
- High Speed Internet, Granite Counters, Breakfast Bar, No Interior Steps, Vaulted Ceiling(s), Pantry, Full Bth Master Bdrm
- Flooring: Vinyl
- Windows: Double Pane Windows
- Has basement: No
- Has fireplace: Yes
- Fireplace features: Living Room, Gas
- Common walls with other units/homes: Two Common Walls
Interior area
- Total structure area: 1,067
- Total interior livable area: 1,067 sqft
Property
Parking
- Total spaces: 1
- Parking features: Assigned
- Carport spaces: 1
Features
- Stories: 1
- Patio & porch: Patio
- Exterior features: Storage
- Spa features: None
- Fencing: Block
Lot
- Size: 1,099 Square Feet
- Features: Gravel/Stone Front, Grass Front
Details
- Parcel number: 20609098
Construction
Type & style
- Home type: Townhouse
- Architectural style: Ranch
- Property subtype: Townhouse
- Attached to another structure: Yes
Materials
- Stucco, Wood Frame, Painted
- Roof: Tile
Condition
- Year built: 1999
Utilities & green energy
- Sewer: Public Sewer
- Water: City Water
Community & HOA
Community
- Features: Gated, Community Spa, Community Spa Htd, Near Bus Stop, Community Media Room, Fitness Center
- Security: Security System Owned
- Subdivision: SPRINGS AT YORKSHIRE CONDOMINIUM
HOA
- Has HOA: Yes
- Services included: Roof Repair, Insurance, Sewer, Pest Control, Maintenance Grounds, Street Maint, Front Yard Maint, Trash, Water, Roof Replacement, Maintenance Exterior
- HOA fee: $340 monthly
- HOA name: SPRINGS AT YORKSHIRE
- HOA phone: 480-941-1077
Location
- Region: Phoenix
Financial & listing details
- Price per square foot: $300/sqft
- Tax assessed value: $228,300
- Annual tax amount: $732
- Date on market: 12/13/2023
- Cumulative days on market: 76 days
- Listing terms: Cash,Conventional,FHA,VA Loan
- Ownership: Fee Simple
Price history
| Date | Event | Price |
|---|---|---|
| 2/27/2024 | Sold | $320,000$300/sqft |
Source:  ARMLS #6635247 Report a problem ARMLS #6635247 Report a problem | ||
| 12/13/2023 | Listed for sale | $320,000+60%$300/sqft |
Source: ARMLS #6635247 Report a problem | ||
| 4/19/2021 | Listing removed | -- |
Source: Zillow Rental Manager Report a problem | ||
| 4/7/2021 | Listed for rent | $1,475+13.5%$1/sqft |
Source: Zillow Rental Manager Report a problem | ||
| 3/24/2021 | Listing removed | -- |
Source: Owner Report a problem | ||
| 1/26/2020 | Listing removed | $1,300-7.1%$1/sqft |
Source: Owner Report a problem | ||
| 1/19/2020 | Listed for rent | $1,400$1/sqft |
Source: Owner Report a problem | ||
| 1/15/2020 | Sold | $200,000-4.8%$187/sqft |
Source: ARMLS #6001279 Report a problem | ||
| 1/6/2020 | Pending sale | $210,000$197/sqft |
Source: Arizona Best Real Estate #6001279 Report a problem | ||
| 11/6/2019 | Listed for sale | $210,000+82.8%$197/sqft |
Source: Arizona Best Real Estate #6001279 Report a problem | ||
| 4/28/2014 | Sold | $114,900$108/sqft |
Source: ARMLS #5085887 Report a problem | ||
| 3/18/2014 | Listed for sale | $114,900-40.6%$108/sqft |
Source: Realty One Group #5085887 Report a problem | ||
| 3/6/2008 | Sold | $193,560$181/sqft |
Source: Public Record Report a problem | ||
Public tax history
| Year | Property taxes | Tax assessment |
|---|---|---|
| 2025 | $737 +1% | $22,830 -3.9% |
| 2024 | $730 +1.6% | $23,760 +202.7% |
| 2023 | $718 -13.8% | $7,850 -43.2% |
| 2022 | $833 -0.9% | $13,810 +1.4% |
| 2021 | $841 +19.9% | $13,620 +11.1% |
| 2020 | $701 +3.6% | $12,260 +0.8% |
| 2019 | $676 | $12,160 +10.7% |
| 2018 | $676 +3.6% | $10,980 +14.1% |
| 2017 | $653 +18.7% | $9,620 +15.9% |
| 2016 | $550 -2.5% | $8,300 +3.8% |
| 2015 | $564 | $8,000 +29.9% |
| 2014 | -- | $6,160 +33.9% |
| 2013 | -- | $4,600 -9.8% |
| 2012 | -- | $5,100 -17.1% |
| 2011 | -- | $6,150 -49.2% |
| 2010 | -- | $12,100 -15.7% |
| 2009 | -- | $14,350 -3.7% |
| 2008 | -- | $14,900 |
Find assessor info on the county website
Neighborhood: Deer Valley
Nearby homes
- $174,0001 bd1 ba616 sqft2929 W Yorkshire Dr UNIT 2015, Phoenix, AZ 85027Sold

- $240,0002 bd2 ba872 sqft2929 W Yorkshire Dr UNIT 2013, Phoenix, AZ 85027For Sale

- $295,0003 bd2 ba1.2k sqft2929 W Yorkshire Dr UNIT 1061, Phoenix, AZ 85027Sold
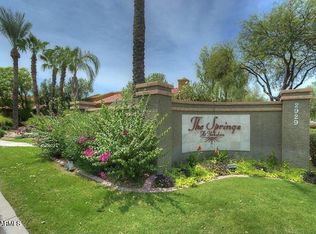
- $280,0002 bd2 ba872 sqft2929 W Yorkshire Dr UNIT 2021, Phoenix, AZ 85027Sold

- $260,0002 bd2 ba1k sqft2929 W Yorkshire Dr UNIT 1060, Phoenix, AZ 85027Sold
- $228,2002 bd2 ba872 sqft2929 W Yorkshire Dr UNIT 1001, Phoenix, AZ 85027Off Market
- $176,5001 bd1 ba658 sqft2929 W Yorkshire Dr UNIT 1031, Phoenix, AZ 85027Off Market
- $167,6001 bd1 ba616 sqft2929 W Yorkshire Dr UNIT 1040, Phoenix, AZ 85027Off Market
Nearby schools
GreatSchools rating
- 4/10Park Meadows Elementary SchoolGrades: PK-6Distance: 0.8 mi
- 5/10Barry Goldwater High SchoolGrades: 7-12Distance: 1 mi
- 4/10Deer Valley Middle SchoolGrades: 7-8Distance: 1.3 mi
Schools provided by the listing agent
- Elementary: Park Meadows Elementary School
- Middle: Deer Valley Middle School
- High: Barry Goldwater High School
- District: Deer Valley Unified District
Source: ARMLS. This data may not be complete. We recommend contacting the local school district to confirm school assignments for this home.
Get a cash offer in 3 minutes
Find out how much your home could sell for in as little as 3 minutes with a no-obligation cash offer.
Estimated market value
$278,500
Get a cash offer in 3 minutes
Find out how much your home could sell for in as little as 3 minutes with a no-obligation cash offer.
Estimated market value
$278,500
- Arizona
- Maricopa County
- Phoenix
- 85027
- Deer Valley
- 2929 W YORKSHIRE Drive Unit 1063
Nearby cities
Nearby neighborhoods
Nearby zip codes
Other Phoenix Topics
