Welcome home to The Springs at Yorkshire, where everyday living feels like a getaway. This is a rare opportunity to own a 1 bedroom, 1 bathroom condo in a gated North Phoenix community offering resort-style amenities and a prime location within the complex. With a proven track record as both a short-term and mid-term rental, this condo can be sold fully furnished on a separate bill of sale, right down to the decor, housewares, and linens!
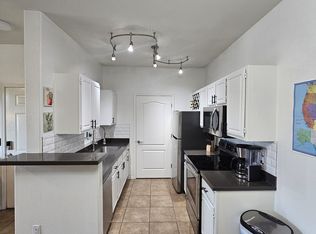
Perfectly positioned across from one of three sparkling pools and spas, this second floor unit features a desirable south facing exposure and a private covered balcony, ideal for enjoying Arizona sunshine and peaceful community views. Inside, the open concept floor plan creates an effortless flow between the living, dining, and kitchen areas. Vaulted ceilings enhance the spacious feel, while direct patio access from both the great room and primary bedroom seamlessly blends indoor and outdoor living.
Major system updates provide added value and peace of mind, including a new A/C (2021), new roof (2022), new water heater (2022), new carpet (2022), and interior paint (2025). With a proven short-term rental history and no minimum rental length restrictions, this property offers excellent flexibility for both personal use and/or investment potential.
This wonderful gated community features three pools, three spas, gas BBQ grills, a fitness center, and a clubhouse complete with a kitchen, theater, billiards, and ping pong. Convenient access to the I-17 and Loop 101 freeway, plus ample shopping, dining, and entertainment options just minutes away. The home can be sold furnished, making it an excellent turn-key opportunity in a prime North Phoenix location!
Sold for $174,000
Zestimate®
$174,000
2929 W YORKSHIRE Drive #2015, Phoenix, AZ 85027
1beds
616sqft
Condominium
Built in 1999
-- sqft lot
$174,000 Zestimate®
$282/sqft
$1,174 Estimated rent
Home value
$174,000
$160,000 - $190,000
$1,174/mo
Zestimate® history
Owner options
List your home for rent
$1,174/mo
Rent Zestimate®
Find your next renter with Zillow Rental Manager. Plus, with online applications, you can quickly screen prospective tenants – for free.
$1,174/mo
Rent Zestimate®
Refinance and save
$1,383/mo
Est. payment
Refinancing to a lower rate could help reduce your monthly payments and save thousands over the life of the loan.
$1,383/mo
Est. payment
Explore your selling options
Work with a Zillow partner agent
Leverage their expertise and Zillow's premium Showcase listings to get your home seen by more buyers.
Get startedList with your own agent
Get your home in front of millions of buyers by listing it on Zillow.
Learn how to do itSell it yourself
Take full control of how buyers see your home on Zillow by listing For Sale by Owner (FSBO).
List your homeWhat's special
Peaceful community viewsOpen concept floor planPrivate covered balconyThree spasDesirable south facing exposureGas bbq grillsSecond floor unit
Zillow last checked:
Listing updated:
Listed by:
Lacey Lehman 480-703-6483,
Realty ONE Group
Bought with:
Rebecca Harness, SA698207000
Redfin Corporation
Source: ARMLS,MLS#: 7015117
Facts & features
Interior
Bedrooms & bathrooms
- Bedrooms: 1
- Bathrooms: 1
- Full bathrooms: 1
Heating
- Natural Gas, Ceiling
Cooling
- Central Air, Ceiling Fan(s)
Appliances
- Included: Dryer, Washer, Refrigerator, Built-in Microwave, Dishwasher, Disposal, Electric Range
- Laundry: Inside
Features
- High Speed Internet, Eat-in Kitchen, 9+ Flat Ceilings, Vaulted Ceiling(s), Laminate Counters
- Flooring: Carpet, Linoleum, Tile
- Windows: Double Pane Windows
- Has basement: No
- Has fireplace: No
- Furnished: Yes
- Common walls with other units/homes: Neighbor Below
Interior area
- Total structure area: 616
- Total interior livable area: 616 sqft
Property
Parking
- Total spaces: 1
- Parking features: Detached Carport, Unassigned, Assigned
- Carport spaces: 1
Features
- Stories: 2
- Patio & porch: Covered
- Exterior features: Balcony
- Spa features: None
- Fencing: None
Lot
- Size: 652 Square Feet
- Features: None, North/South Exposure
Details
- Parcel number: 20609178
Construction
Type & style
- Home type: Condo
- Property subtype: Condominium
- Attached to another structure: Yes
Materials
- Stucco, Wood Frame, Painted
- Roof: Tile
Condition
- Year built: 1999
Utilities & green energy
- Sewer: Public Sewer
- Water: City Water
Community & HOA
Community
- Features: Pool, Gated, Community Spa Htd, Near Bus Stop, Community Media Room, Biking/Walking Path, Fitness Center
- Subdivision: SPRINGS AT YORKSHIRE CONDOMINIUM
HOA
- Has HOA: Yes
- Services included: Insurance, Sewer, Maintenance Grounds, Street Maint, Trash, Water, Maintenance Exterior
- HOA fee: $360 monthly
- HOA name: Springs at Yorkshire
- HOA phone: 480-941-1077
Location
- Region: Phoenix
Financial & listing details
- Price per square foot: $282/sqft
- Tax assessed value: $156,800
- Annual tax amount: $540
- Date on market: 6/4/2026
- Cumulative days on market: 43 days
- Listing terms: Cash,Conventional,VA Loan
- Ownership: Condominium
Price history
| Date | Event | Price |
|---|---|---|
| 7/16/2026 | Sold | $174,000-2.8%$282/sqft |
Source:  ARMLS #7015117 Report a problem ARMLS #7015117 Report a problem | ||
| 5/29/2026 | Pending sale | $179,000$291/sqft |
Source: ARMLS #7015117 Report a problem | ||
| 4/16/2026 | Listed for sale | $179,000-18.6%$291/sqft |
Source: ARMLS #7015117 Report a problem | ||
| 6/23/2023 | Sold | $220,000$357/sqft |
Source: ARMLS #6552184 Report a problem | ||
| 6/15/2023 | Pending sale | $220,000$357/sqft |
Source: ARMLS #6552184 Report a problem | ||
| 5/19/2023 | Contingent | $220,000$357/sqft |
Source: ARMLS #6552184 Report a problem | ||
| 5/11/2023 | Price change | $220,000-4.3%$357/sqft |
Source: ARMLS #6552184 Report a problem | ||
| 5/4/2023 | Listed for sale | $230,000+139.6%$373/sqft |
Source: ARMLS #6552184 Report a problem | ||
| 3/12/2021 | Listing removed | -- |
Source: Zillow Rental Manager Report a problem | ||
| 2/12/2021 | Listed for rent | $1,200+627.3%$2/sqft |
Source: Zillow Rental Manager Report a problem | ||
| 10/31/2020 | Listing removed | $165 |
Source: Owner Report a problem | ||
| 10/29/2020 | Price change | $165-76.9% |
Source: Owner Report a problem | ||
| 10/25/2020 | Listed for rent | $715-20.1%$1/sqft |
Source: Owner Report a problem | ||
| 5/27/2020 | Listing removed | $895$1/sqft |
Source: Owner Report a problem | ||
| 5/15/2020 | Price change | $895-10.1%$1/sqft |
Source: Owner Report a problem | ||
| 4/30/2020 | Listed for rent | $995$2/sqft |
Source: Owner Report a problem | ||
| 6/14/2019 | Sold | $96,000-3.5%$156/sqft |
Source: ARMLS #5923914 Report a problem | ||
| 6/6/2019 | Pending sale | $99,500$162/sqft |
Source: HomeSmart #5923914 Report a problem | ||
| 5/10/2019 | Listed for sale | $99,500-10.4%$162/sqft |
Source: HomeSmart #5923914 Report a problem | ||
| 9/29/2006 | Sold | $110,998$180/sqft |
Source: Public Record Report a problem | ||
Public tax history
| Year | Property taxes | Tax assessment |
|---|---|---|
| 2025 | $531 +1.2% | $15,680 -8.2% |
| 2024 | $524 +1.5% | $17,080 +257.5% |
| 2023 | $516 +1.8% | $4,778 -50.5% |
| 2022 | $507 -0.9% | $9,650 +2.6% |
| 2021 | $512 +3% | $9,410 +19.6% |
| 2020 | $497 +20.7% | $7,870 +15.7% |
| 2019 | $412 | $6,800 +9.3% |
| 2018 | $412 +3.6% | $6,220 +4.2% |
| 2017 | $398 +18.7% | $5,970 +10.4% |
| 2016 | $335 -3.1% | $5,410 +10% |
| 2015 | $346 | $4,920 +29.1% |
| 2014 | -- | $3,810 +36.1% |
| 2013 | -- | $2,800 -9.7% |
| 2012 | -- | $3,100 -27.9% |
| 2011 | -- | $4,300 -48.5% |
| 2010 | -- | $8,350 -16.1% |
| 2009 | -- | $9,950 -3.4% |
| 2008 | -- | $10,300 |
Find assessor info on the county website
Neighborhood: Deer Valley
Nearby homes
- $320,0002 bd2 ba1k sqft2929 W Yorkshire Dr UNIT 1063, Phoenix, AZ 85027Sold

- $240,0002 bd2 ba872 sqft2929 W Yorkshire Dr UNIT 2013, Phoenix, AZ 85027For Sale

- $228,9002 bd2 ba872 sqft2929 W Yorkshire Dr UNIT 1001, Phoenix, AZ 85027Off Market

- $176,5001 bd1 ba658 sqft2929 W Yorkshire Dr UNIT 1031, Phoenix, AZ 85027Off Market
- $167,6001 bd1 ba616 sqft2929 W Yorkshire Dr UNIT 1040, Phoenix, AZ 85027Off Market
- $156,8001 bd1 ba616 sqft2929 W Yorkshire Dr UNIT 1093, Phoenix, AZ 85027Off Market
- $169,0001 bd1 ba616 sqft2929 W Yorkshire Dr UNIT 2074, Phoenix, AZ 85027Off Market
- $229,2002 bd2 ba1k sqft2929 W Yorkshire Dr UNIT 2111, Phoenix, AZ 85027Off Market
Nearby schools
GreatSchools rating
- 4/10Park Meadows Elementary SchoolGrades: PK-6Distance: 0.8 mi
- 5/10Barry Goldwater High SchoolGrades: 7-12Distance: 1 mi
- 4/10Deer Valley Middle SchoolGrades: 7-8Distance: 1.3 mi
Schools provided by the listing agent
- Elementary: Park Meadows Elementary School
- Middle: Deer Valley Middle School
- High: Barry Goldwater High School
- District: Deer Valley Unified District
Source: ARMLS. This data may not be complete. We recommend contacting the local school district to confirm school assignments for this home.
Get a cash offer in 3 minutes
Find out how much your home could sell for in as little as 3 minutes with a no-obligation cash offer.
Estimated market value
$174,000
Get a cash offer in 3 minutes
Find out how much your home could sell for in as little as 3 minutes with a no-obligation cash offer.
Estimated market value
$174,000
- Arizona
- Maricopa County
- Phoenix
- 85027
- Deer Valley
- 2929 W YORKSHIRE Drive Unit 2015
Nearby cities
Nearby neighborhoods
Nearby zip codes
Other Phoenix Topics
