This townhome has been remodeled to perfection! This move in ready unit has an updated kitchen with granite countertops, stylish backsplash, new cabinets, new appliances. Every bathroom has been thoughtfully updated with new vanities, contemporary light fixtures, & new faucets. Upstairs, you'll find beautiful newer flooring, new lighting, creating a warm & inviting ambiance. Newer A/C. This immaculate home truly has it all - modern style, comfort & attention to detail!
Accepting backups
Price cut: $5K (7/21)
$259,900
18838 N 34TH Drive #6, Phoenix, AZ 85027
2beds
1,056sqft
:
Get pre-qualified$1,820/mo
Townhouse
Built in 1985
937 Square Feet Lot
$-- Zestimate®
$246/sqft
$254/mo HOA
What's special
Modern styleContemporary light fixturesUpdated kitchenBeautiful newer flooringNew lightingNew vanitiesNew faucets
- 138 days |
- 322 |
- 9 |
Zillow last checked:
Listing updated:
Listed by:
Jeff Passow 414-651-6300,
HomeSmart
Source: ARMLS,MLS#: 7001660
Facts & features
Interior
Bedrooms & bathrooms
- Bedrooms: 2
- Bathrooms: 3
- Full bathrooms: 2
- 1/2 bathrooms: 1
Heating
- Forced Air, Electric, Ceiling
Cooling
- Central Air, Ceiling Fan(s), Programmable Thmstat
Appliances
- Included: Refrigerator, Dishwasher, Electric Range, Electric Oven
- Laundry: Upper Level, Inside
Features
- High Speed Internet, Granite Counters, Upstairs, Full Bth Master Bdrm
- Flooring: Laminate
- Windows: Single Pane, Screens
- Has basement: No
- Number of fireplaces: 1
- Fireplace features: Wood Burning, Family Room
- Common walls with other units/homes: 1 Common Wall,End Unit
Interior area
- Total structure area: 1,056
- Total interior livable area: 1,056 sqft
Property
Parking
- Total spaces: 2
- Parking features: Assigned
- Carport spaces: 1
- Uncovered spaces: 1
Features
- Stories: 2
- Patio & porch: Patio
- Exterior features: Storage
- Spa features: None
- Fencing: Back Yard,Other
Lot
- Size: 937 Square Feet
- Features: East/West Exposure, Desert Front, Gravel/Stone Front, Gravel/Stone Back
Details
- Parcel number: 20611643
- Special conditions: Owner/Agent
Construction
Type & style
- Home type: Townhouse
- Architectural style: Other
- Property subtype: Townhouse
- Attached to another structure: Yes
Materials
- Brick Veneer, Wood Siding, Wood Frame, Painted, Brick
- Foundation: Slab
- Roof: Composition
Condition
- Year built: 1985
Details
- Builder name: Pulte Homes
Utilities & green energy
- Electric: 220 Volts in Kitchen
- Sewer: Public Sewer
- Water: City Water
- Utilities for property: Phone Available
Community & HOA
Community
- Features: Pool, Near Bus Stop
- Subdivision: Greater GRANVILLE
HOA
- Has HOA: Yes
- Services included: Roof Repair, Insurance, Pest Control, Maintenance Grounds, Street Maint, Front Yard Maint, Trash, Roof Replacement, Maintenance Exterior
- HOA fee: $254 monthly
- HOA name: Vision Community
- HOA phone: 480-759-4945
Location
- Region: Phoenix
Financial & listing details
- Price per square foot: $246/sqft
- Tax assessed value: $221,700
- Annual tax amount: $550
- Date on market: 3/20/2026
- Cumulative days on market: 138 days
- Listing terms: Cash,Conventional,FHA,VA Loan
- Ownership: Condominium
- Electric utility on property: Yes
- Road surface type: Paved, Asphalt
Estimated market value
Not available
Estimated sales range
Not available
Not available
Price history
| Date | Event | Price |
|---|---|---|
| 8/2/2026 | Listing removed | $1,625$2/sqft |
Source:  HomeSmart #7035438 Report a problem HomeSmart #7035438 Report a problem | ||
| 7/23/2026 | Price change | $1,625-1.5%$2/sqft |
Source: HomeSmart #7035438 Report a problem | ||
| 7/21/2026 | Price change | $259,900-1.9%$246/sqft |
Source:  ARMLS #7001660 Report a problem ARMLS #7001660 Report a problem | ||
| 7/10/2026 | Price change | $264,900-1.9%$251/sqft |
Source: ARMLS #7001660 Report a problem | ||
| 7/1/2026 | Price change | $1,650-2.7%$2/sqft |
Source: HomeSmart Report a problem | ||
| 7/1/2026 | Price change | $269,900-1.8%$256/sqft |
Source: ARMLS #7001660 Report a problem | ||
| 6/24/2026 | Price change | $1,695-3.1%$2/sqft |
Source: HomeSmart Report a problem | ||
| 6/24/2026 | Price change | $274,900-1.8%$260/sqft |
Source: ARMLS #7001660 Report a problem | ||
| 6/16/2026 | Price change | $1,750-2.8%$2/sqft |
Source: HomeSmart Report a problem | ||
| 6/6/2026 | Price change | $1,800-5.3%$2/sqft |
Source: HomeSmart Report a problem | ||
| 6/3/2026 | Price change | $279,900-1.8%$265/sqft |
Source: ARMLS #7001660 Report a problem | ||
| 5/31/2026 | Listed for rent | $1,900+111.1%$2/sqft |
Source: HomeSmart Report a problem | ||
| 5/20/2026 | Price change | $284,900-1.4%$270/sqft |
Source: ARMLS #7001660 Report a problem | ||
| 5/13/2026 | Price change | $288,900-0.3%$274/sqft |
Source: ARMLS #7001660 Report a problem | ||
| 4/29/2026 | Price change | $289,900-1.7%$275/sqft |
Source: ARMLS #7001660 Report a problem | ||
| 4/9/2026 | Price change | $294,900-1.7%$279/sqft |
Source: ARMLS #7001660 Report a problem | ||
| 3/20/2026 | Listed for sale | $299,900+1.7%$284/sqft |
Source: ARMLS #7001660 Report a problem | ||
| 5/26/2022 | Sold | $295,000+2.1%$279/sqft |
Source: ARMLS #6397082 Report a problem | ||
| 5/12/2022 | Pending sale | $289,000$274/sqft |
Source: ARMLS #6397082 Report a problem | ||
| 5/10/2022 | Listed for sale | $289,000-12.7%$274/sqft |
Source: ARMLS #6397082 Report a problem | ||
| 12/29/2020 | Sold | $331,000$313/sqft |
Source: Public Record Report a problem | ||
| 3/10/2016 | Listing removed | $900$1/sqft |
Source: Barrett-Eastman Property Management, LLC Report a problem | ||
| 1/30/2016 | Listed for rent | $900+5.9%$1/sqft |
Source: Barrett Eastman Property Management, LLC Report a problem | ||
| 8/26/2014 | Listing removed | $850$1/sqft |
Source: Barrett Eastman Property Management, LLC Report a problem | ||
| 8/14/2014 | Price change | $850-5%$1/sqft |
Source: Barrett Eastman Property Management, LLC Report a problem | ||
| 8/9/2014 | Listed for rent | $895$1/sqft |
Source: Barrett Eastman Property Management, LLC Report a problem | ||
Public tax history
| Year | Property taxes | Tax assessment |
|---|---|---|
| 2025 | $540 +1.3% | $22,170 -7.1% |
| 2024 | $533 +1.5% | $23,870 +390.7% |
| 2023 | $525 +1.8% | $4,864 -64.2% |
| 2022 | $516 -0.9% | $13,580 +6.3% |
| 2021 | $521 +3% | $12,770 +14.5% |
| 2020 | $506 +3.2% | $11,150 +7.7% |
| 2019 | $490 | $10,350 +14.4% |
| 2018 | $490 +3.4% | $9,050 +15% |
| 2017 | $474 +17.6% | $7,870 +9.8% |
| 2016 | $403 +3.3% | $7,170 +30.8% |
| 2015 | $390 | $5,480 +65.6% |
| 2014 | -- | $3,310 +16.1% |
| 2013 | -- | $2,850 -5% |
| 2012 | -- | $3,000 -11.8% |
| 2011 | -- | $3,400 -61.6% |
| 2010 | -- | $8,850 -28.3% |
| 2009 | -- | $12,350 -3.5% |
| 2008 | -- | $12,800 +31.3% |
| 2007 | -- | $9,750 +42.3% |
| 2006 | -- | $6,850 |
| 2005 | -- | $6,850 +14.2% |
| 2004 | -- | $6,000 |
| 2003 | -- | $6,000 +14.3% |
| 2002 | -- | $5,250 |
Find assessor info on the county website
Monthly payment
Est. payment
Payment breakdown
Explore the cost of this home by adjusting the details. Changes won't be saved.Climate risks
Neighborhood: Deer Valley
Nearby schools
GreatSchools rating
- 4/10Park Meadows Elementary SchoolGrades: PK-6Distance: 0.6 mi
- 5/10Barry Goldwater High SchoolGrades: 7-12Distance: 1.5 mi
- 4/10Deer Valley Middle SchoolGrades: 7-8Distance: 1.8 mi
Schools provided by the listing agent
- Elementary: Park Meadows Elementary School
- Middle: Deer Valley Middle School
- High: Barry Goldwater High School
- District: Deer Valley Unified District
Source: ARMLS. This data may not be complete. We recommend contacting the local school district to confirm school assignments for this home.
- $198,500-- bd1 ba840 sqft18838 N 34th Dr UNIT 5, Phoenix, AZ 85027Off Market
- $227,4002 bd1 ba840 sqft18838 N 34th Dr UNIT 4, Phoenix, AZ 85027Off Market
- $213,700-- bd1 ba1k sqft18838 N 34th Dr UNIT 3, Phoenix, AZ 85027Off Market
- $251,5002 bd2 ba1.2k sqft18838 N 34th Dr UNIT 2, Phoenix, AZ 85027Off Market
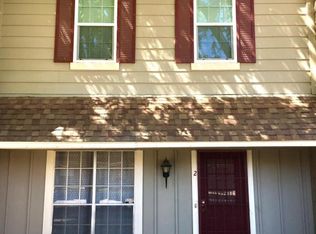
- $264,4002 bd2 ba1.2k sqft18838 N 34th Dr UNIT 1, Phoenix, AZ 85027Off Market
- $323,0002 bd2 ba980 sqft3422 W Kimberly Way, Phoenix, AZ 85027Sold
- $313,200-- bd2 ba980 sqft3424 W Kimberly Way, Phoenix, AZ 85027Off Market
- $1,7502 bd3 ba1.1k sqft3431 W Kimberly Way UNIT 1, Phoenix, AZ 85027For Rent
A local agent can set up tours, give advice and negotiate with sellers.
Similar homes
- $279,9002 bd2 ba1.3k sqft22125 N 29TH Avenue #149, Phoenix, AZ 85027For Sale
 MLS ID #7051338, Lynn Hachey, Morgan Taylor Realty. ARMLS
 - $240,0002 bd2 ba872 sqft2929 W Yorkshire Drive #2013, Phoenix, AZ 85027For Sale
 MLS ID #6938186, Arash Azamiyan, HomeSmart. ARMLS
 - $255,0002 bd1 ba1k sqft17225 N 16th Street N #3, Phoenix, AZ 85022For Sale
 MLS ID #7059907, Donald R Busching, Landmark Com Brokers, LLC. ARMLS
 - $297,0003 bd3 ba1.4k sqft21655 N 36TH Avenue #103, Glendale, AZ 85308For Sale
 MLS ID #7057328, Tara Jones, Opendoor Brokerage, LLC. ARMLS
 - $225,0002 bd2 ba863 sqft408 W PONTIAC Drive #6, Phoenix, AZ 85027For SaleMLS ID #7027293, Alfred Rea, Realty ONE Group. ARMLS
- $304,0003 bd2 ba1.1k sqft1126 E CHERYL Drive, Phoenix, AZ 85020For SaleMLS ID #7060560, David A Donnelly, West USA Realty. ARMLS
- $225,0001 bd1 ba1k sqft14002 N 49TH Avenue #1037, Glendale, AZ 85306For SaleMLS ID #7026314, Richard Cooke, RE/MAX Fine Properties. ARMLS
- $279,9002 bd2 ba992 sqft4758 W SANNA Street, Glendale, AZ 85302For SaleMLS ID #7038895, Vincent F Zerilli, West USA Realty. ARMLS
- $225,0002 bd2 ba972 sqft5403 W SHEENA Drive, Glendale, AZ 85306For SaleMLS ID #7039336, Abe Diaz, HomeSmart. ARMLS
- $285,0003 bd2 ba1.3k sqft17017 N 12TH Street #1045, Phoenix, AZ 85022For SaleMLS ID #7039551, Deanna S Weaver, Exit Realty-Realty Place. ARMLS
- $249,0002 bd3 ba1.4k sqft6550 N 47th Avenue #137, Glendale, AZ 85301For SaleMLS ID #7040456, Clayton Rawlings, Western Land Company, L.L.C.. ARMLS
- $269,0002 bd2 ba1.4k sqft17414 N 66TH Lane, Glendale, AZ 85308For SaleMLS ID #6997970, Mark McGrew, Hit Realty Advisors,LLC. ARMLS
- $320,0002 bd2 ba975 sqft3726 W MELINDA Lane, Glendale, AZ 85308For SaleMLS ID #7022393, Emmanuel Warda, HomeSmart. ARMLS
- $235,0002 bd2 ba896 sqft4503 N 26TH Drive, Phoenix, AZ 85017For SaleMLS ID #7033206, Ivy Esquibel, America's All In One Real Estate Services, Inc.. ARMLS
- $255,0002 bd1 ba888 sqft7101 W BEARDSLEY Road #711, Glendale, AZ 85308For SaleMLS ID #7002269, Daniel Stine, eXp Realty. ARMLS
- $232,0002 bd2 ba886 sqft1720 E THUNDERBIRD Road #1019, Phoenix, AZ 85022For SaleMLS ID #7043911, Darrin M Fox, Russ Lyon Sotheby's International Realty. ARMLS
- $385,0003 bd2 ba1.3k sqft19825 N 5TH Drive, Phoenix, AZ 85027For SaleMLS ID #7060125, Tara Jones, Opendoor Brokerage, LLC. ARMLS
- $264,8002 bd1 ba891 sqft10846 W OAKMONT Drive, Sun City, AZ 85351For SaleMLS ID #7061599, Thomas Halder, Award Realty. ARMLS
- $249,9993 bd2 ba1.4k sqft6746 N 43RD Avenue, Glendale, AZ 85301For SaleMLS ID #7036990, Miguel Angel Perez, HomeSmart. ARMLS
- $264,5002 bd2 ba994 sqft7020 W OLIVE Avenue #224, Peoria, AZ 85345For SaleMLS ID #7016109, Laura Romero, HomeSmart. ARMLS
