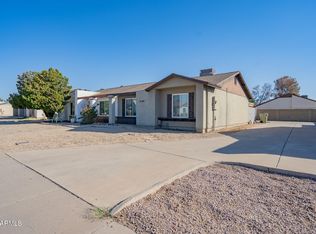
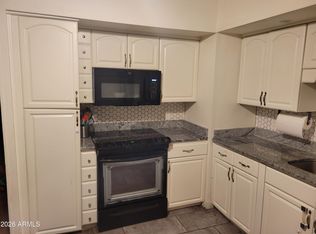
2 bed home/2 bath w/den. A HUGE plus is a building approx. 980 sq ft w/2 garage stalls including a huge workshop area. Corner lot within a cul-de-sac. Not age restricted and no HOA. New flooring installed in most of home. Freshly painted interior and exterior. Main closet w/built in shelving and drawers. 2nd bdrm w/built in bookshelves and own bath. Office/den has built in bookshelves & computer area. Lots of storage. Front has circular drive - Don't miss out on this one. Buyer to verify all facts. Close to store, mall, bank, hospital and the 101
For sale
Price cut: $10K (6/4)
$269,000
17414 N 66TH Lane, Glendale, AZ 85308
2beds
1,420sqft
Manufactured Home
Built in 1989
7,582 Square Feet Lot
$-- Zestimate®
$189/sqft
$-- HOA
What's special
Front has circular driveLots of storage
- 72 days |
- 405 |
- 26 |
Zillow last checked:
Listing updated:
Listed by:
Mark McGrew Mark@MarkMcGrew.com,
Hit Realty Advisors,LLC
Source: ARMLS,MLS#: 6997970
Facts & features
Interior
Bedrooms & bathrooms
- Bedrooms: 2
- Bathrooms: 2
- Full bathrooms: 2
Heating
- Electric
Cooling
- Central Air, Evaporative Cooling
Appliances
- Included: Dishwasher, Disposal, Electric Range, Electric Oven
- Laundry: Inside
Features
- High Speed Internet, Full Bth Master Bdrm, Laminate Counters
- Flooring: Laminate, Tile
- Windows: Double Pane Windows
- Has basement: No
- Has fireplace: No
Interior area
- Total structure area: 1,420
- Total interior livable area: 1,420 sqft
Property
Parking
- Total spaces: 4
- Parking features: Circular Driveway, Attch'd Gar Cabinets
- Garage spaces: 2
- Uncovered spaces: 2
Features
- Stories: 1
- Exterior features: Rain Gutters
- Spa features: None
- Fencing: None
Lot
- Size: 7,582 Square Feet
- Features: Corner Lot, Gravel/Stone Front, Gravel/Stone Back
Details
- Additional structures: Workshop, Shed(s)
- Parcel number: 20045203
Construction
Type & style
- Home type: MobileManufactured
- Architectural style: Other
- Property subtype: Manufactured Home
Materials
- Steel Frame, Wood Frame, Painted
- Roof: Composition
Condition
- Year built: 1989
Utilities & green energy
- Sewer: Public Sewer
- Water: City Water
Community & HOA
Community
- Subdivision: CASA CAMPANA UNIT 3
HOA
- Has HOA: No
- Services included: No Fees
Location
- Region: Glendale
Financial & listing details
- Price per square foot: $189/sqft
- Tax assessed value: $89,681
- Annual tax amount: $620
- Date on market: 5/18/2026
- Cumulative days on market: 72 days
- Listing terms: Cash,Conventional
- Ownership: Fee Simple
- Road surface type: Asphalt
Estimated market value
Not available
Estimated sales range
Not available
Not available
Price history
| Date | Event | Price |
|---|---|---|
| 7/22/2026 | Listed for sale | $269,000$189/sqft |
Source:  ARMLS #6997970 Report a problem ARMLS #6997970 Report a problem | ||
| 7/9/2026 | Pending sale | $269,000$189/sqft |
Source: ARMLS #6997970 Report a problem | ||
| 7/7/2026 | Listed for sale | $269,000$189/sqft |
Source: ARMLS #6997970 Report a problem | ||
| 6/12/2026 | Pending sale | $269,000$189/sqft |
Source: ARMLS #6997970 Report a problem | ||
| 6/4/2026 | Price change | $269,000-3.6%$189/sqft |
Source: ARMLS #6997970 Report a problem | ||
| 5/8/2026 | Listed for sale | $279,000+3.7%$196/sqft |
Source: ARMLS #6997970 Report a problem | ||
| 4/14/2026 | Listing removed | $269,000$189/sqft |
Source: ARMLS #6997970 Report a problem | ||
| 4/6/2026 | Pending sale | $269,000$189/sqft |
Source: ARMLS #6997970 Report a problem | ||
| 3/13/2026 | Listed for sale | $269,000+118.9%$189/sqft |
Source: ARMLS #6997970 Report a problem | ||
| 11/29/2015 | Listing removed | $122,900$87/sqft |
Source: Arizona Premier Realty Homes & Land #5293350 Report a problem | ||
| 9/4/2015 | Listed for sale | $122,900+53.6%$87/sqft |
Source: Arizona Premier Realty Homes & Land #5293350 Report a problem | ||
| 6/15/2015 | Sold | $80,001$56/sqft |
Source: Public Record Report a problem | ||
Public tax history
| Year | Property taxes | Tax assessment |
|---|---|---|
| 2025 | $609 +0.6% | $8,968 -11.5% |
| 2024 | $605 -9.2% | $10,133 +56.3% |
| 2023 | $666 +0.7% | $6,485 -10.2% |
| 2022 | $661 -2.2% | $7,220 +8.9% |
| 2021 | $676 +2.4% | $6,630 -4.1% |
| 2020 | $660 -10.5% | $6,910 +7% |
| 2019 | $737 | $6,460 +3% |
| 2018 | $737 +37.7% | $6,270 +1.6% |
| 2017 | $536 +13.7% | $6,170 +4.9% |
| 2016 | $471 +4.8% | $5,880 +11.4% |
| 2015 | $449 | $5,280 +26.3% |
| 2014 | -- | $4,180 +4.2% |
| 2013 | -- | $4,012 |
| 2012 | -- | $4,012 -20.8% |
| 2011 | -- | $5,068 -33.1% |
| 2010 | -- | $7,572 -9.8% |
| 2009 | -- | $8,391 +9.5% |
| 2008 | -- | $7,660 +26.9% |
| 2007 | -- | $6,037 +17.2% |
| 2006 | -- | $5,152 |
| 2005 | -- | $5,152 -5.3% |
| 2004 | -- | $5,440 |
| 2003 | -- | $5,440 +46% |
| 2002 | -- | $3,727 |
Find assessor info on the county website
Monthly payment
Climate risks
Neighborhood: Casa Campana
Nearby schools
GreatSchools rating
- 7/10Greenbrier Elementary SchoolGrades: PK-6Distance: 0.5 mi
- 6/10Deer Valley High SchoolGrades: 7-12Distance: 2 mi
Schools provided by the listing agent
- Elementary: Greenbrier Elementary School
- Middle: Deer Valley Middle School
- High: Deer Valley High School
- District: Deer Valley Unified District
Source: ARMLS. This data may not be complete. We recommend contacting the local school district to confirm school assignments for this home.
- $498,9003 bd2 ba1.4k sqft17422 N 66th Ln, Glendale, AZ 85308Sold

- $208,4002 bd2 ba1.6k sqft17418 N 66th Ln, Glendale, AZ 85308Off Market
- $500,000-- bd-- ba-- sqft17400 N 66th Ln, Glendale, AZ 85308Off Market
- $217,600-- bd-- ba1.5k sqft17401 N 66th Ln, Glendale, AZ 85308Off Market
- $265,0003 bd2 ba1.6k sqft17407 N 66th Ln, Glendale, AZ 85308Sold
- $215,0002 bd2 ba1.7k sqft17250 N 66th Ln, Glendale, AZ 85308Sold
- $219,3002 bd2 ba1.2k sqft17256 N 66th Ln, Glendale, AZ 85308Off Market
- $183,3002 bd2 ba1k sqft17413 N 66th Ln, Glendale, AZ 85308Off Market
A local agent can set up tours, give advice and negotiate with sellers.
Similar homes
- $275,0002 bd1 ba892 sqft5141 W WOOD Drive, Glendale, AZ 85304For Sale
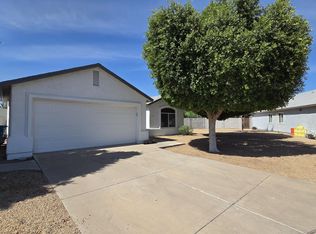
 MLS ID #7048496, Dominic Arnold, AZ Prime Property Management. ARMLS
 - $253,0002 bd2 ba918 sqft19621 N PALO VERDE Drive, Sun City, AZ 85373For Sale
 MLS ID #7038529, James Powers, CR Property Services, Inc. ARMLS
 - $310,0003 bd2 ba1.1k sqft14604 N 52ND Avenue, Glendale, AZ 85306For Sale
 MLS ID #7017121, Paola Segal, REMAX Prime. ARMLS
 - $320,0002 bd2 ba975 sqft3726 W MELINDA Lane, Glendale, AZ 85308For Sale
 MLS ID #7022393, Emmanuel Warda, HomeSmart. ARMLS
 - $315,0003 bd3 ba1.6k sqft10639 N 63RD Drive, Glendale, AZ 85304For SaleMLS ID #7025839, Tina M Waggoner, West USA Realty. ARMLS
- $264,5002 bd2 ba994 sqft7020 W OLIVE Avenue #224, Peoria, AZ 85345For SaleMLS ID #7016109, Laura Romero, HomeSmart. ARMLS
- $290,0002 bd2 ba1.5k sqft17230 N DESERT GLEN Drive, Sun City West, AZ 85375For SaleMLS ID #7046319, Tina M Waggoner, West USA Realty. ARMLS
- $259,9002 bd3 ba1k sqft18838 N 34TH Drive #6, Phoenix, AZ 85027For SaleMLS ID #7001660, Jeff Passow, HomeSmart. ARMLS
- $320,0002 bd2 ba1.3k sqft9207 W KERRY Lane, Peoria, AZ 85382For SaleMLS ID #7025135, Tara Jones, Opendoor Brokerage, LLC. ARMLS
- $275,0002 bd2 ba988 sqft12802 W Myer Lane, El Mirage, AZ 85335For SaleMLS ID #7051342, Jay Haugen, RE/MAX Excalibur. ARMLS
- $285,0003 bd2 ba1.3k sqft17017 N 12TH Street #1045, Phoenix, AZ 85022For SaleMLS ID #7039551, Deanna S Weaver, Exit Realty-Realty Place. ARMLS
- $327,0003 bd2 ba1.1k sqft14838 N 33RD Drive, Phoenix, AZ 85053For SaleMLS ID #7050262, Tara Jones, Opendoor Brokerage, LLC. ARMLS
- $320,0003 bd2 ba1k sqft13216 W TUCKEY Lane, Glendale, AZ 85307For SaleMLS ID #7051981, Neil Lende, Fathom Realty Elite. ARMLS
- $359,0004 bd2 ba1.6k sqft5617 W HATCHER Road, Glendale, AZ 85302For SaleMLS ID #7050327, Tara Jones, Opendoor Brokerage, LLC. ARMLS
- $289,9992 bd2 ba1.2k sqft15616 W AZALEA Lane, Surprise, AZ 85374For SaleMLS ID #7022445, Joshua Barton, My Home Group Real Estate. ARMLS
- $270,0003 bd2 ba1.1k sqft2207 W CACTUS WREN Drive, Phoenix, AZ 85021For SaleMLS ID #6992147, Sinan Zakaria, LISTED SIMPLY. ARMLS
- $360,0003 bd2 ba1.2k sqft5635 W BROWN Street, Glendale, AZ 85302For SaleMLS ID #7035250, Ericks R Lopez, My Home Group Real Estate. ARMLS
- $346,9004 bd2 ba1.6k sqft4826 W HATCHER Road, Glendale, AZ 85302For SaleMLS ID #7045132, Sara N Turner, Real Broker. ARMLS
- $249,9003 bd2 ba1.5k sqft3415 W CITRUS Way, Phoenix, AZ 85017For SaleMLS ID #7047864, Veronica Hughes, Realty ONE Group. ARMLS
- $345,0003 bd2 ba1.5k sqft7202 N 36TH Avenue N, Phoenix, AZ 85051For SaleMLS ID #7043936, Rutilio Garcia, HomeSmart. ARMLS
