BRAND NEW AC w/Warranties - ALL NEW INTERIOR - NEW KITCHEN - NEW APPLIANCES - NEW FLOORS - 2023 WATER HEATER -
BEST VALUE IN LA CRESCENTA, and it's MOVE IN READY just steps from the pool - and premium location to parking access.
Step inside to bright open layout on luxury wood-look plank floors with all new trim and fresh paint. Kitchen boasts new cabinetry and stainless appliances with designer inspired durable countertops. Inside Laundry included! Split floor plan offers dual primary suites, and abundant storage with private bathrooms. Enclosed Patio offers private outdoor setting perfect for lounging and enjoying the outdoor weather. Bring your bed, your clothes, and couch - and life is good. Seller wanted to deliver a pristine unit to an excited buyer-This is the one! DON'T MIS
For sale
$239,000
317 W HONONEGH Drive #3, Phoenix, AZ 85027
2beds
863sqft
:
Get pre-qualified$1,632/mo
Townhouse
Built in 1984
1,016 Square Feet Lot
$-- Zestimate®
$277/sqft
$176/mo HOA
What's special
Bright open layoutNew kitchenNew floorsAll new interiorLuxury wood-look plank floorsStainless appliancesDesigner inspired durable countertops
- 23 days |
- 414 |
- 37 |
Zillow last checked:
Listing updated:
Listed by:
Todd Sechrest 602-571-0409,
eXp Realty
Source: ARMLS,MLS#: 7054605
Facts & features
Interior
Bedrooms & bathrooms
- Bedrooms: 2
- Bathrooms: 2
- Full bathrooms: 2
Heating
- Electric
Cooling
- Central Air, Ceiling Fan(s)
Appliances
- Included: Refrigerator, Dishwasher, Disposal
- Laundry: Inside
Features
- Full Bth Master Bdrm
- Flooring: Carpet, Linoleum
- Windows: Skylight(s)
- Has basement: No
- Has fireplace: No
- Common walls with other units/homes: Three Common Walls
Interior area
- Total structure area: 863
- Total interior livable area: 863 sqft
Property
Parking
- Total spaces: 1
- Parking features: Assigned
- Carport spaces: 1
Features
- Stories: 1
- Patio & porch: Covered, Patio
- Spa features: None
- Fencing: None
Lot
- Size: 1,016 Square Feet
- Features: North/South Exposure, Desert Front
Details
- Parcel number: 20910641
Construction
Type & style
- Home type: Townhouse
- Architectural style: Contemporary
- Property subtype: Townhouse
- Attached to another structure: Yes
Materials
- Stucco, Painted, Block
- Roof: Tile,Built-Up
Condition
- Year built: 1984
Utilities & green energy
- Sewer: Public Sewer
- Water: City Water
Community & HOA
Community
- Features: Pool, Community Spa
- Subdivision: LA CRESCENTA CONDOMINIUMS 2
HOA
- Has HOA: Yes
- Services included: Roof Repair, Insurance, Pest Control, Maintenance Grounds, Trash, Roof Replacement, Maintenance Exterior
- HOA fee: $176 monthly
- HOA name: Associated Property
- HOA phone: 480-941-1077
Location
- Region: Phoenix
Financial & listing details
- Price per square foot: $277/sqft
- Tax assessed value: $198,000
- Annual tax amount: $540
- Date on market: 7/15/2026
- Cumulative days on market: 23 days
- Listing terms: Cash,Conventional,VA Loan
- Ownership: Fee Simple
Estimated market value
Not available
Estimated sales range
Not available
Not available
Price history
| Date | Event | Price |
|---|---|---|
| 7/16/2026 | Listed for sale | $239,000+512.8%$277/sqft |
Source:  ARMLS #7054605 Report a problem ARMLS #7054605 Report a problem | ||
| 2/7/2011 | Sold | $39,000-2.3%$45/sqft |
Source: ARMLS #4509861 Report a problem | ||
| 12/23/2010 | Listed for sale | $39,900-9.1%$46/sqft |
Source: RE/MAX Renaissance Realty #4509861 Report a problem | ||
| 11/1/2010 | Listing removed | $43,900$51/sqft |
Source: Realty Executives #4404745 Report a problem | ||
| 10/14/2010 | Price change | $43,900-15.4%$51/sqft |
Source: Realty Executives #4404745 Report a problem | ||
| 9/10/2010 | Price change | $51,900-5.5%$60/sqft |
Source: foreclosure.com Report a problem | ||
| 8/7/2010 | Listed for sale | $54,900+17.1%$64/sqft |
Source: foreclosure.com Report a problem | ||
| 7/3/2010 | Listing removed | $46,900$54/sqft |
Source: foreclosure.com Report a problem | ||
| 6/11/2010 | Price change | $46,900-6.2%$54/sqft |
Source: foreclosure.com Report a problem | ||
| 6/6/2010 | Price change | -- |
Source: foreclosure.com Report a problem | ||
| 3/31/2010 | Listed for sale | $50,000+20.5%$58/sqft |
Source: Superlative, Inc. #4266793 Report a problem | ||
| 2/27/2010 | Listing removed | $41,500$48/sqft |
Source: Superlative, Inc. #4266793 Report a problem | ||
| 2/12/2010 | Listed for sale | $41,500$48/sqft |
Source: Superlative, Inc. #4266793 Report a problem | ||
| 12/6/2009 | Listing removed | $41,500$48/sqft |
Source: Superlative, Inc. #4266793 Report a problem | ||
| 12/5/2009 | Listed for sale | $41,500-71.8%$48/sqft |
Source: Superlative, Inc. #4266793 Report a problem | ||
| 2/22/2007 | Sold | $147,000+5.8%$170/sqft |
Source: ARMLS #2639819 Report a problem | ||
| 7/7/2006 | Sold | $139,000$161/sqft |
Source: Public Record Report a problem | ||
Public tax history
| Year | Property taxes | Tax assessment |
|---|---|---|
| 2025 | $531 +1.2% | $19,800 -12.6% |
| 2024 | $524 +1.5% | $22,660 +374.3% |
| 2023 | $516 +1.8% | $4,778 -63.6% |
| 2022 | $507 -0.9% | $13,110 +7% |
| 2021 | $512 +3% | $12,250 +16% |
| 2020 | $497 +3.2% | $10,560 +23.8% |
| 2019 | $481 | $8,530 +16.4% |
| 2018 | $481 +3.3% | $7,330 +14.5% |
| 2017 | $466 +17.6% | $6,400 +8.1% |
| 2016 | $396 +0.2% | $5,920 +17% |
| 2015 | $395 | $5,060 +40.6% |
| 2014 | -- | $3,600 +28.6% |
| 2013 | -- | $2,800 -12.5% |
| 2012 | -- | $3,200 -31.9% |
| 2011 | -- | $4,700 -51% |
| 2010 | -- | $9,600 -16.9% |
| 2009 | -- | $11,550 +1.8% |
| 2008 | -- | $11,350 +31.2% |
| 2007 | -- | $8,650 +36.2% |
| 2006 | -- | $6,350 |
| 2005 | -- | $6,350 +16.5% |
| 2004 | -- | $5,450 |
| 2003 | -- | $5,450 +16% |
| 2002 | -- | $4,700 |
Find assessor info on the county website
Monthly payment
Est. payment
Payment breakdown
Explore the cost of this home by adjusting the details. Changes won't be saved.Climate risks
Neighborhood: Deer Valley
Nearby schools
GreatSchools rating
- 6/10Esperanza Elementary SchoolGrades: PK-6Distance: 0.2 mi
- 5/10Barry Goldwater High SchoolGrades: 7-12Distance: 2.4 mi
- 4/10Deer Valley Middle SchoolGrades: 7-8Distance: 2.4 mi
Schools provided by the listing agent
- Elementary: Esperanza Elementary School
- Middle: Deer Valley Middle School
- High: Barry Goldwater High School
- District: Deer Valley Unified District
Source: ARMLS. This data may not be complete. We recommend contacting the local school district to confirm school assignments for this home.
- $240,9002 bd2 ba994 sqft317 W Hononegh Dr UNIT 1, Phoenix, AZ 85027Off Market
- $233,2002 bd2 ba994 sqft317 W Hononegh Dr UNIT 4, Phoenix, AZ 85027Off Market
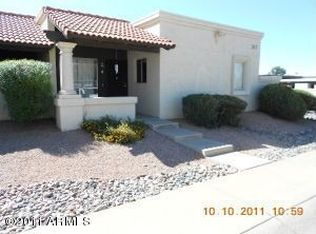
- $208,400-- bd2 ba863 sqft317 W Hononegh Dr UNIT 6, Phoenix, AZ 85027Off Market
- $238,3002 bd2 ba994 sqft317 W Hononegh Dr UNIT 8, Phoenix, AZ 85027Off Market

- $1,4952 bd2 ba994 sqft317 W Hononegh Dr UNIT 5, Phoenix, AZ 85027For Rent
- $227,7002 bd2 ba863 sqft317 W Hononegh Dr UNIT 2, Phoenix, AZ 85027Off Market
- $262,0002 bd2 ba863 sqft317 W Hononegh Dr UNIT 7, Phoenix, AZ 85027Sold
- $218,0002 bd2 ba863 sqft312 W Yukon Dr UNIT 3, Phoenix, AZ 85027Off Market
A local agent can set up tours, give advice and negotiate with sellers.
Similar homes
- $229,9002 bd2 ba994 sqft501 W HONONEGH Drive #4, Phoenix, AZ 85027For Sale
 MLS ID #7061767, Jeff Fassett, ProAmerica Real Estate. ARMLS
 - $234,9002 bd2 ba863 sqft20420 N 6TH Drive #3, Phoenix, AZ 85027For Sale
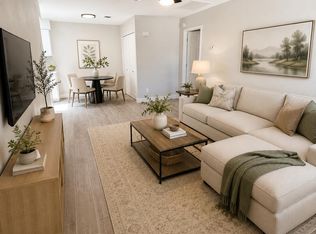 MLS ID #7029417, Karen Van Phan, HomeSmart. ARMLS
 - $245,0002 bd2 ba1k sqft20420 N 6TH Drive #1, Phoenix, AZ 85027For Sale
 MLS ID #7049144, Nancy Huth, Jason Mitchell Real Estate. ARMLS
 - $249,0002 bd2 ba863 sqft408 W BLACKHAWK Drive #2, Phoenix, AZ 85027For Sale
 MLS ID #6997704, Michael E Sullivan, Unique Real Estate. ARMLS
 - $245,0002 bd2 ba1k sqft18837 N 34TH Drive #4, Phoenix, AZ 85027For SaleMLS ID #7060495, Sean Rubek, Realty ONE Group. ARMLS
- $232,9002 bd2 ba929 sqft19820 N 13TH Avenue #255, Phoenix, AZ 85027For SaleMLS ID #7005312, Jason L Penrose, eXp Realty. ARMLS
- $--2 bd3 ba1.2k sqft20217 N 21st Ln, Phoenix, AZ 85027AuctionAuction.com 2
- $230,0002 bd2 ba929 sqft19820 N 13TH Avenue #233, Phoenix, AZ 85027For SaleMLS ID #6993507, Tammy Brockman, Russ Lyon Sotheby's International Realty. ARMLS
- $225,0002 bd2 ba863 sqft408 W PONTIAC Drive #6, Phoenix, AZ 85027For SaleMLS ID #7027293, Alfred Rea, Realty ONE Group. ARMLS
- $295,0002 bd2 ba900 sqft502 W Tonopah Dr Unit 6, Phoenix, AZ 85027For Sale By Owner
- $224,9002 bd2 ba840 sqft3406 W JULIE Drive #3, Phoenix, AZ 85027For SaleMLS ID #7032378, Lauren Morrissey, Jason Mitchell Real Estate. ARMLS
- $233,5002 bd2 ba966 sqft2950 W LOUISE Drive #206, Phoenix, AZ 85027For SaleMLS ID #6954279, Mark Noriega, West USA Realty. ARMLS
- $224,9002 bd2 ba1k sqft18811 N 19TH Avenue #1015, Phoenix, AZ 85027For SaleMLS ID #7031291, Kali Jensen, Fathom Realty Elite. ARMLS
- $--2 bd2 ba965 sqft2201 W Union Hills Dr Unit 126, Phoenix, AZ 85027AuctionAuction.com 2
- $265,0002 bd2 ba1k sqft2020 W UNION HILLS Drive #143, Phoenix, AZ 85027For SaleMLS ID #7055603, Sandra Weber, Realty ONE Group. ARMLS
- $235,0002 bd2 ba968 sqft1916 W MORNINGSIDE Drive #66, Phoenix, AZ 85023For SaleMLS ID #7054670, Yelena Kushmakova, eXp Realty. ARMLS
- $204,9992 bd1 ba840 sqft17201 N 16TH Drive #9, Phoenix, AZ 85023For SaleMLS ID #7060496, Ryan Phillips, Delex Realty. ARMLS
- $249,9902 bd2 ba1k sqft2929 W YORKSHIRE Drive #1025, Phoenix, AZ 85027For SaleMLS ID #7038540, Chennareddy Sanikommu, West USA Realty. ARMLS
- $285,0002 bd3 ba1.2k sqft18818 N 34TH Lane #2, Phoenix, AZ 85027For SaleMLS ID #7055569, Christopher Sanchez, 101 Realty & Management LLC. ARMLS
- $225,0002 bd2 ba1k sqft2929 W Yorkshire Drive #2124, Phoenix, AZ 85027For SaleMLS ID #7031226, Louisa M Ward, West USA Realty. ARMLS
