Must see this newly remodeled 2 Bedroom 2 Full Bathroom home with A Fireplace. All new flooring, paint and Stainless appliances. Updated bathrooms. New window coverings, light fixtures. Located right across from the community pool. Close to 101 Freeway with easy access to East Valley or West Valley. Shopping and Dining close by.
For sale
$249,000
408 W BLACKHAWK Drive #2, Phoenix, AZ 85027
2beds
863sqft
Townhouse
Built in 1983
1,063 Square Feet Lot
$-- Zestimate®
$289/sqft
$176/mo HOA
What's special
Updated bathroomsAll new flooringNew window coveringsStainless appliances
- 182 days
- 100
- 4
Zillow last checked:
Listing updated:
Listed by:
Michael E Sullivan 602-549-9313,
Unique Real Estate
Source: ARMLS,MLS#: 6997704
Facts & features
Interior
Bedrooms & bathrooms
- Bedrooms: 2
- Bathrooms: 2
- Full bathrooms: 2
Heating
- Heat Pump
Cooling
- Central Air, Ceiling Fan(s)
Appliances
- Included: Refrigerator, Built-in Microwave, Dishwasher, Disposal, Electric Range, Electric Oven
- Laundry: Inside
Features
- High Speed Internet, Eat-in Kitchen, Full Bth Master Bdrm
- Has basement: No
- Number of fireplaces: 1
- Fireplace features: Wood Burning, Living Room
Interior area
- Total structure area: 863
- Total interior livable area: 863 sqft
Property
Parking
- Total spaces: 1
- Parking features: Assigned
- Carport spaces: 1
Features
- Stories: 1
- Spa features: None
- Fencing: Other
Lot
- Size: 1,063 Square Feet
- Features: North/South Exposure, Desert Front
Details
- Parcel number: 20910329B
Construction
Type & style
- Home type: Townhouse
- Property subtype: Townhouse
- Attached to another structure: Yes
Materials
- Stucco, Wood Frame, Painted
- Roof: Built-Up
Condition
- Year built: 1983
Utilities & green energy
- Sewer: Public Sewer
- Water: City Water
Community & HOA
Community
- Features: Pool
- Subdivision: LA CRESCENTA CONDOMINIUMS
HOA
- Has HOA: Yes
- Services included: Maintenance Grounds
- HOA fee: $176 monthly
- HOA name: La Crescenta HOA
- HOA phone: 480-994-4479
Location
- Region: Phoenix
Financial & listing details
- Price per square foot: $289/sqft
- Tax assessed value: $198,700
- Annual tax amount: $531
- Date on market: 3/12/2026
- Cumulative days on market: 182 days
- Listing terms: Cash,Conventional,FHA,VA Loan
- Ownership: Fee Simple
Estimated market value
Not available
Estimated sales range
Not available
Not available
Price history
| Date | Event | Price |
|---|---|---|
| 4/17/2026 | Price change | $249,000-6%$289/sqft |
Source:  ARMLS #6997704 Report a problem ARMLS #6997704 Report a problem | ||
| 3/13/2026 | Listed for sale | $264,800$307/sqft |
Source: ARMLS #6997704 Report a problem | ||
| 8/19/2017 | Listing removed | $850$1/sqft |
Source: Unique Real Estate Thunderbird #5620257 Report a problem | ||
| 8/5/2017 | Price change | $850-5.6%$1/sqft |
Source: Unique Real Estate Thunderbird #5620257 Report a problem | ||
| 6/28/2017 | Price change | $900-5.3%$1/sqft |
Source: Unique Real Estate Thunderbird #5620257 Report a problem | ||
| 6/16/2017 | Listed for rent | $950$1/sqft |
Source: Unique Real Estate Thunderbird #5620257 Report a problem | ||
Public tax history
| Year | Property taxes | Tax assessment |
|---|---|---|
| 2025 | $521 +1.3% | $19,870 -12.5% |
| 2024 | $515 +1.5% | $22,720 +384.1% |
| 2023 | $507 +1.8% | $4,693 -64.2% |
| 2022 | $498 -0.9% | $13,110 +7% |
| 2021 | $503 +3% | $12,250 +16% |
| 2020 | $488 +3.2% | $10,560 +23.8% |
| 2019 | $473 | $8,530 +16.8% |
| 2018 | $473 +3.3% | $7,300 +14.1% |
| 2017 | $457 +17.6% | $6,400 +8.1% |
| 2016 | $389 0% | $5,920 +18.2% |
| 2015 | $389 | $5,010 +40.7% |
| 2014 | -- | $3,560 +29.5% |
| 2013 | -- | $2,750 -12.7% |
| 2012 | -- | $3,150 -33% |
| 2011 | -- | $4,700 -50.5% |
| 2010 | -- | $9,500 -17.7% |
| 2009 | -- | $11,550 +2.2% |
| 2008 | -- | $11,300 +31.4% |
| 2007 | -- | $8,600 +36.5% |
| 2006 | -- | $6,300 |
| 2005 | -- | $6,300 +15.6% |
| 2004 | -- | $5,450 |
| 2003 | -- | $5,450 +16% |
| 2002 | -- | $4,700 |
Find assessor info on the county website
Monthly payment
Est. payment
Payment breakdown
Explore the cost of this home by adjusting the details. Changes won't be saved.Climate risks
Neighborhood: Deer Valley
Nearby schools
Schools provided by the listing agent
- Elementary: Esperanza Elementary School
- Middle: Deer Valley Middle School
- High: Barry Goldwater High School
- District: Deer Valley Unified District
Source: ARMLS. This data may not be complete. We recommend contacting the local school district to confirm school assignments for this home.
- $278,0002 bd2 ba863 sqft408 W Blackhawk Dr APT 7, Phoenix, AZ 85027Sold
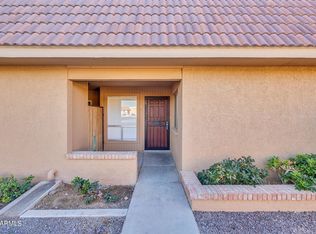
- $241,3002 bd2 ba994 sqft408 W Blackhawk Dr APT 8, Phoenix, AZ 85027Off Market

- $226,6002 bd2 ba863 sqft408 W Blackhawk Dr APT 6, Phoenix, AZ 85027Off Market

- $255,6002 bd2 ba994 sqft408 W Blackhawk Dr APT 5, Phoenix, AZ 85027Off Market

Similar homes
- $224,9002 bd2 ba994 sqft501 W HONONEGH Drive #4, Phoenix, AZ 85027For Sale
 MLS ID #7061767, Jeff Fassett, ProAmerica Real Estate. ARMLS
 - $220,0002 bd2 ba863 sqft20236 N 6TH Drive #6, Phoenix, AZ 85027For Sale
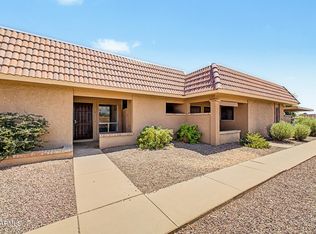 MLS ID #7070720, Laura Hansen, HomeSmart. ARMLS
 - $260,0002 bd2 ba1k sqft19820 N 13TH Avenue #273, Phoenix, AZ 85027For Sale
 MLS ID #7050113, Karen Van Phan, HomeSmart. ARMLS
 - $--2 bd2 ba1.1k sqft20416 N 17th Dr, Phoenix, AZ 85027Auction
 Auction.com 2
