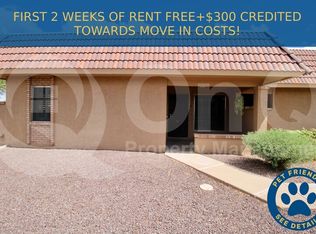
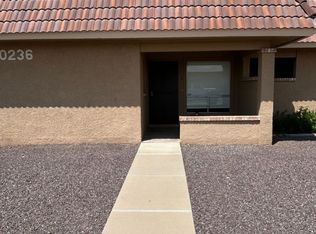
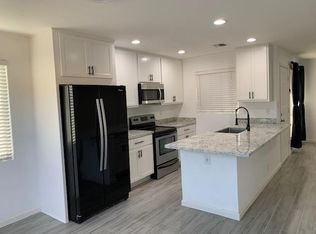
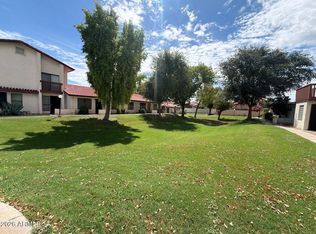
Welcome to this charming 2-bedroom home in the desirable La Crescenta Neighborhood, now available and move-in ready! Step inside to a spacious, open floor plan filled with natural light and complemented by stylish wood-look tile flooring. The inviting galley kitchen boasts generous cabinetry and black appliances, perfect for any home chef. The primary suite features a private exit to the back patio and a full en-suite bathroom. The second bedroom offers two closets, its own bathroom, and sliding doors that open to the front porch--providing comfort and flexibility for guests or a home office. Enjoy community living with access to two refreshing pools and a relaxing spa. Conveniently located near public transportation, schools, shopping, and major roadways, with easy access to the AZ-101.
For sale
$220,000
20236 N 6TH Drive #6, Phoenix, AZ 85027
2beds
863sqft
Townhouse
Built in 1982
1,058 Square Feet Lot
$-- Zestimate®
$255/sqft
$176/mo HOA
What's special
Spacious open floor planInviting galley kitchenFull en-suite bathroomFilled with natural lightGenerous cabinetryFront porchStylish wood-look tile flooring
- 17 days
- 425
- 33
Zillow last checked:
Listing updated:
Listed by:
Laura Hansen 623-999-3552,
HomeSmart
Source: ARMLS,MLS#: 7070720
Facts & features
Interior
Bedrooms & bathrooms
- Bedrooms: 2
- Bathrooms: 2
- Full bathrooms: 2
Heating
- Heat Pump
Cooling
- Central Air, Ceiling Fan(s)
Appliances
- Included: Dryer, Washer, Refrigerator, Built-in Microwave, Dishwasher, Disposal, Electric Range
- Laundry: Inside
Features
- High Speed Internet, Eat-in Kitchen, No Interior Steps, 2 Master Baths, Full Bth Master Bdrm, Laminate Counters
- Flooring: Carpet, Tile
- Has basement: No
- Has fireplace: No
- Common walls with other units/homes: Two Common Walls
Interior area
- Total structure area: 863
- Total interior livable area: 863 sqft
Property
Parking
- Total spaces: 3
- Parking features: Assigned, Common
- Carport spaces: 1
- Uncovered spaces: 2
Accessibility
- Accessibility features: Mltpl Entries/Exits
Features
- Stories: 1
- Patio & porch: Covered, Patio
- Exterior features: Storage
- Has spa: Yes
- Spa features: Heated
- Fencing: Front Yard
Lot
- Size: 1,058 Square Feet
- Features: None, East/West Exposure, Desert Front, Gravel/Stone Front
Details
- Parcel number: 20910213B
Construction
Type & style
- Home type: Townhouse
- Architectural style: Ranch
- Property subtype: Townhouse
- Attached to another structure: Yes
Materials
- Stucco, Wood Frame, Block
- Roof: Tile,Built-Up
Condition
- Year built: 1982
Utilities & green energy
- Sewer: Public Sewer
- Water: City Water
Community & HOA
Community
- Features: Pool, Community Spa, Community Spa Htd, Near Bus Stop, Biking/Walking Path
- Subdivision: LA CRESCENTA
HOA
- Has HOA: Yes
- Services included: Roof Repair, Insurance, Sewer, Pest Control, Maintenance Grounds, Street Maint, Front Yard Maint, Trash, Water, Roof Replacement, Maintenance Exterior
- HOA fee: $176 monthly
- HOA name: HOAMCA
- HOA phone: 928-776-4479
Location
- Region: Phoenix
Financial & listing details
- Price per square foot: $255/sqft
- Tax assessed value: $193,100
- Annual tax amount: $434
- Date on market: 8/24/2026
- Cumulative days on market: 17 days
- Listing terms: Cash,Conventional,VA Loan
- Ownership: Condominium
- Road surface type: Paved
Estimated market value
Not available
Estimated sales range
Not available
Not available
Price history
| Date | Event | Price |
|---|---|---|
| 8/24/2026 | Listed for sale | $220,000-2.2%$255/sqft |
Source:  ARMLS #7070720 Report a problem ARMLS #7070720 Report a problem | ||
| 7/7/2026 | Listing removed | $225,000$261/sqft |
Source: ARMLS #7016099 Report a problem | ||
| 5/7/2026 | Price change | $225,000-6.2%$261/sqft |
Source: ARMLS #7016099 Report a problem | ||
| 4/18/2026 | Listed for sale | $239,999+2.1%$278/sqft |
Source: ARMLS #7016099 Report a problem | ||
| 4/7/2026 | Listing removed | $234,999$272/sqft |
Source: ARMLS #6941028 Report a problem | ||
| 2/19/2026 | Price change | $234,999-1.7%$272/sqft |
Source: ARMLS #6941028 Report a problem | ||
| 1/28/2026 | Price change | $239,000-0.4%$277/sqft |
Source: ARMLS #6941028 Report a problem | ||
| 1/9/2026 | Price change | $240,000-3.6%$278/sqft |
Source: ARMLS #6941028 Report a problem | ||
| 1/1/2026 | Price change | $249,000-0.4%$289/sqft |
Source: ARMLS #6941028 Report a problem | ||
| 11/12/2025 | Listed for sale | $250,000+4.2%$290/sqft |
Source: ARMLS #6941028 Report a problem | ||
| 2/10/2023 | Sold | $240,000+9.1%$278/sqft |
Source: ARMLS #6499769 Report a problem | ||
| 1/25/2023 | Pending sale | $220,000$255/sqft |
Source: ARMLS #6499769 Report a problem | ||
| 1/21/2023 | Listed for sale | $220,000+100%$255/sqft |
Source: ARMLS #6499769 Report a problem | ||
| 9/12/2020 | Listing removed | $1,450$2/sqft |
Source: Zillow Rental Manager Report a problem | ||
| 9/8/2020 | Price change | $1,450-1.7%$2/sqft |
Source: Zillow Rental Manager Report a problem | ||
| 8/29/2020 | Listed for rent | $1,475+55.3%$2/sqft |
Source: Zillow Rental Manager Report a problem | ||
| 5/3/2020 | Listing removed | $950$1/sqft |
Source: United Metro Properties, Inc Report a problem | ||
| 4/21/2020 | Listed for rent | $950$1/sqft |
Source: United Metro Properties, Inc Report a problem | ||
| 6/27/2017 | Listing removed | $950$1/sqft |
Source: Owner Report a problem | ||
| 6/25/2017 | Price change | $950+11.8%$1/sqft |
Source: Owner Report a problem | ||
| 4/21/2017 | Listed for rent | $850+4.3%$1/sqft |
Source: United Metro Properties, Inc Report a problem | ||
| 2/4/2017 | Listing removed | $110,000$127/sqft |
Source: Savage-Walker & Associates #5539240 Report a problem | ||
| 1/30/2017 | Listed for sale | $110,000+120%$127/sqft |
Source: Savage-Walker & Associates #5539240 Report a problem | ||
| 5/8/2015 | Listing removed | $815$1/sqft |
Source: United Metro Properties, Inc Report a problem | ||
| 5/2/2015 | Listed for rent | $815$1/sqft |
Source: United Metro Properties, Inc Report a problem | ||
| 11/25/1997 | Sold | $50,000+25%$58/sqft |
Source: Public Record Report a problem | ||
| 12/14/1993 | Sold | $40,000$46/sqft |
Source: Public Record Report a problem | ||
Public tax history
| Year | Property taxes | Tax assessment |
|---|---|---|
| 2025 | $424 +1% | $19,310 -12.6% |
| 2024 | $420 +1.6% | $22,100 +388.7% |
| 2023 | $414 -13.8% | $4,522 -64.7% |
| 2022 | $480 -0.9% | $12,800 +7.1% |
| 2021 | $484 +3% | $11,950 +16% |
| 2020 | $470 +3.2% | $10,300 +23.8% |
| 2019 | $455 | $8,320 +16.9% |
| 2018 | $455 +3.3% | $7,120 +14.3% |
| 2017 | $441 +17.6% | $6,230 +9.3% |
| 2016 | $375 +0.4% | $5,700 +18.3% |
| 2015 | $373 | $4,820 +42.6% |
| 2014 | -- | $3,380 +27.5% |
| 2013 | -- | $2,650 -11.7% |
| 2012 | -- | $3,000 -34.1% |
| 2011 | -- | $4,550 -47.4% |
| 2010 | -- | $8,650 -25.1% |
| 2009 | -- | $11,550 +2.2% |
| 2008 | -- | $11,300 +32.2% |
| 2007 | -- | $8,550 +35.7% |
| 2006 | -- | $6,300 |
| 2005 | -- | $6,300 +16.7% |
| 2004 | -- | $5,400 |
| 2003 | -- | $5,400 +16.1% |
| 2002 | -- | $4,650 |
Find assessor info on the county website
Monthly payment
Est. payment
Payment breakdown
Explore the cost of this home by adjusting the details. Changes won't be saved.Climate risks
Neighborhood: Deer Valley
Nearby schools
Schools provided by the listing agent
- Elementary: Esperanza Elementary School
- Middle: Deer Valley Middle School
- High: Barry Goldwater High School
- District: Deer Valley Unified District
Source: ARMLS. This data may not be complete. We recommend contacting the local school district to confirm school assignments for this home.

Similar homes
- $236,0002 bd2 ba994 sqft20420 N 6TH Drive #8, Phoenix, AZ 85027For Sale
 MLS ID #7064741, Christopher Sanchez, 101 Realty & Management LLC. ARMLS
 - $236,0002 bd2 ba863 sqft312 W YUKON Drive #2, Phoenix, AZ 85027For Sale
 MLS ID #7066994, Christopher Sanchez, 101 Realty & Management LLC. ARMLS
 - $224,9002 bd2 ba863 sqft408 W PONTIAC Drive #6, Phoenix, AZ 85027For Sale
 MLS ID #7027293, Alfred Rea, Realty ONE Group. ARMLS
 - $229,9992 bd2 ba870 sqft2832 E WALTANN Lane #1, Phoenix, AZ 85032For Sale
 MLS ID #7077348, Gina McClain, AIG Realty LLC. ARMLS
