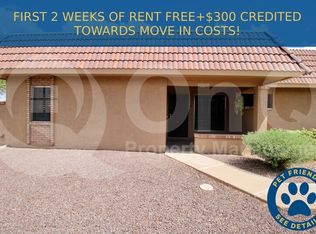
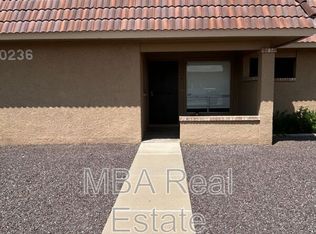
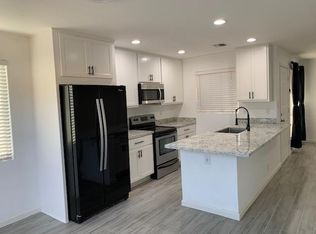
Home, sweet home! This charming 2-bedroom, 2-bath unit welcomes you with a covered patio, perfect for refreshments or outdoor relaxation. Discover an inviting living room with a soothing palette, blinds, and durable tile flooring. The eat-in kitchen comes with ample cabinetry, a mosaic tile backsplash, and essential built-in appliances for a seamless cooking experience. The main bedroom features a private bathroom and a walk-in closet for an organized wardrobe. The additional bedroom also feature and attached bathroom. You'll also find an attached shed for additional storage. The Community offers lush green spaces, a refreshing pool, and a convenient location close to freeway access. Don't miss out on this one! Couch can convey
Pending
Price cut: $2K (10/12)
$238,000
20236 N 6TH Drive #3, Phoenix, AZ 85027
2beds
863sqft
Condominium
Built in 1982
-- sqft lot
$-- Zestimate®
$276/sqft
$176/mo HOA
What's special
Refreshing poolCovered patioSoothing paletteEat-in kitchenMosaic tile backsplashAmple cabinetryLush green spaces
- 47 days
- 176
- 4
Zillow last checked:
Listing updated:
Listed by:
Peter Castellucci 623-208-3577,
eXp Realty
Source: ARMLS,MLS#: 7081804
Facts & features
Interior
Bedrooms & bathrooms
- Bedrooms: 2
- Bathrooms: 2
- Full bathrooms: 2
Heating
- Electric
Cooling
- Central Air, Ceiling Fan(s)
Appliances
- Included: Refrigerator, Built-in Microwave, Dishwasher, Disposal, Electric Range
- Laundry: Inside, Gas Dryer Hookup
Features
- High Speed Internet, Eat-in Kitchen, No Interior Steps, 2 Master Baths, 3/4 Bath Master Bdrm, Laminate Counters
- Flooring: Tile
- Has basement: No
- Has fireplace: No
- Common walls with other units/homes: Three Common Walls
Interior area
- Total structure area: 863
- Total interior livable area: 863 sqft
Property
Parking
- Total spaces: 1
- Parking features: Assigned
- Carport spaces: 1
Features
- Stories: 1
- Patio & porch: Covered
- Exterior features: Storage
- Spa features: None
- Fencing: None
Lot
- Size: 1,042 Square Feet
- Features: None, East/West Exposure
Details
- Parcel number: 20910216B
Construction
Type & style
- Home type: Condo
- Architectural style: Contemporary
- Property subtype: Condominium
- Attached to another structure: Yes
Materials
- Stucco, Painted, Block
- Roof: Built-Up
Condition
- Year built: 1982
Details
- Builder name: Design Master Homes
Utilities & green energy
- Sewer: Public Sewer
Community & HOA
Community
- Features: Pool, Community Spa, Community Spa Htd, Near Bus Stop, Biking/Walking Path
- Subdivision: LA CRESCENTA CONDOMINIUMS
HOA
- Has HOA: Yes
- Services included: Roof Repair, Insurance, Sewer, Pest Control, Maintenance Grounds, Street Maint, Front Yard Maint, Trash, Water, Roof Replacement, Maintenance Exterior
- HOA fee: $176 monthly
- HOA name: La Crescenta
- HOA phone: 480-941-1077
Location
- Region: Phoenix
Financial & listing details
- Price per square foot: $276/sqft
- Tax assessed value: $198,700
- Annual tax amount: $450
- Date on market: 9/17/2026
- Cumulative days on market: 48 days
- Listing terms: VA Loan,Cash,Conventional,FHA
- Ownership: Condominium
Estimated market value
Not available
Estimated sales range
Not available
Not available
Price history
| Date | Event | Price |
|---|---|---|
| 11/1/2026 | Pending sale | $238,000$276/sqft |
Source:  ARMLS #7081804 Report a problem | ||
| 10/12/2026 | Price change | $238,000-0.8%$276/sqft |
Source: ARMLS #7081804 Report a problem | ||
| 9/17/2026 | Listed for sale | $240,000+105.1%$278/sqft |
Source: ARMLS #7081804 Report a problem | ||
| 7/21/2017 | Sold | $117,000$136/sqft |
Source: ARMLS #5626893 Report a problem | ||
| 6/30/2017 | Listed for sale | $117,000+48.6%$136/sqft |
Source: My Home Group Real Estate #5626893 Report a problem | ||
| 10/3/2008 | Sold | $78,750+14.1%$91/sqft |
Source: ARMLS #2954867 Report a problem | ||
| 4/24/2001 | Sold | $69,000+48.4%$80/sqft |
Source: Public Record Report a problem | ||
| 4/2/1997 | Sold | $46,500$54/sqft |
Source: Public Record Report a problem | ||
Public tax history
| Year | Property taxes | Tax assessment |
|---|---|---|
| 2025 | $440 +1% | $19,870 -12.5% |
| 2024 | $436 +1.6% | $22,720 +384.1% |
| 2023 | $429 +1.9% | $4,693 -64.2% |
| 2022 | $422 -2.5% | $13,110 +7% |
| 2021 | $432 +3.2% | $12,250 +16% |
| 2020 | $419 +3.6% | $10,560 +23.8% |
| 2019 | $404 | $8,530 +16.8% |
| 2018 | $404 +3.6% | $7,300 +14.1% |
| 2017 | $390 +18.7% | $6,400 +8.1% |
| 2016 | $329 -0.8% | $5,920 +18.2% |
| 2015 | $332 | $5,010 +42.7% |
| 2014 | -- | $3,510 +27.6% |
| 2013 | -- | $2,750 -11.3% |
| 2012 | -- | $3,100 -34% |
| 2011 | -- | $4,700 -50.3% |
| 2010 | -- | $9,450 -18.2% |
| 2009 | -- | $11,550 +2.2% |
| 2008 | -- | $11,300 +32.2% |
| 2007 | -- | $8,550 +35.7% |
| 2006 | -- | $6,300 |
| 2005 | -- | $6,300 +16.7% |
| 2004 | -- | $5,400 |
| 2003 | -- | $5,400 +16.1% |
| 2002 | -- | $4,650 |
Find assessor info on the county website
Monthly payment
Est. payment
Payment breakdown
Explore the cost of this home by adjusting the details. Changes won't be saved.Climate risks
Neighborhood: Deer Valley
Nearby schools
Schools provided by the listing agent
- Elementary: Esperanza Elementary School
- Middle: Deer Valley Middle School
- High: Barry Goldwater High School
- District: Deer Valley Unified District
Source: ARMLS. This data may not be complete. We recommend contacting the local school district to confirm school assignments for this home.

Similar homes
- $239,0002 bd2 ba1k sqft10410 N CAVE CREEK Road #2210, Phoenix, AZ 85020For Sale
 MLS ID #7030572, Kevin C Schmidt, Keller Williams Arizona Realty. ARMLS
- $230,0002 bd2 ba1.2k sqft8202 N 21ST Drive #B104, Phoenix, AZ 85021For Sale
 MLS ID #7100112, Albert Bui, My Home Group Real Estate. ARMLS
- $350,0002 bd1 ba958 sqft1642 W KRISTAL Way, Phoenix, AZ 85027For Sale
 MLS ID #7096504, Evan Spiegel, Desert Valley Real Estate. ARMLS
- $269,2002 bd1 ba858 sqft852 E MORNINGSIDE Drive, Phoenix, AZ 85022For Sale
 MLS ID #7052040, Jason Crittenden, Realty ONE Group. ARMLS
