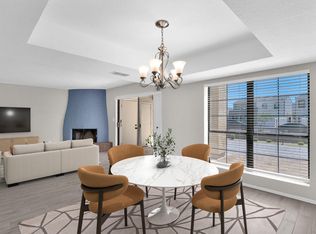
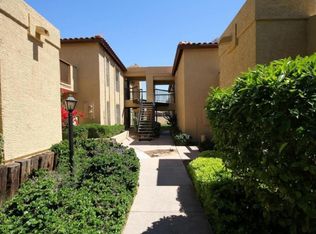
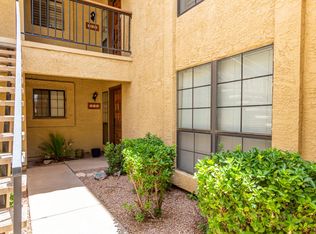
Beautiful, well-maintained property in prime location offering spacious living with plenty of character. This thoughtfully designed open floor plan is filled with natural light. Features two well-sized bedrooms with ample space and flexibility. The main living area is warm and welcoming, highlighted by a cozy fireplace-perfect for relaxing evenings and holiday gatherings. Enjoy the rare convenience of a private garage, inside laundry room, along with an adorable balcony ideal for morning coffee or unwinding at the end of the day. With its central location close to shopping, dining, and major routes, this property offers both comfort and convenience at an exceptional value. Opportunities like this are rare-submit your highest and best offer before it's gone!
For sale
Price cut: $5K (7/30)
$219,900
8301 N 21ST Drive #F203, Phoenix, AZ 85021
2beds
1,282sqft
Apartment
Built in 1983
-- sqft lot
$-- Zestimate®
$172/sqft
$355/mo HOA
What's special
- 144 days
- 124
- 12
Zillow last checked:
Listing updated:
Listed by:
Elda Farinas 602-653-7872,
eXp Realty
Source: ARMLS,MLS#: 7014816
Facts & features
Interior
Bedrooms & bathrooms
- Bedrooms: 2
- Bathrooms: 2
- Full bathrooms: 2
Heating
- Electric
Cooling
- Central Air, Ceiling Fan(s)
Appliances
- Included: Dryer, Washer, Water Softener Owned, Refrigerator, Built-in Microwave, Dishwasher, Disposal, Electric Range
- Laundry: Inside
Features
- High Speed Internet, Double Vanity, Breakfast Bar, No Interior Steps, Vaulted Ceiling(s), Full Bth Master Bdrm
- Flooring: Carpet, Tile
- Windows: Skylight(s), Double Pane Windows
- Has basement: No
- Number of fireplaces: 1
- Fireplace features: Family Room, Living Room
- Common walls with other units/homes: Two Common Walls,Neighbor Below
Interior area
- Total structure area: 1,282
- Total interior livable area: 1,282 sqft
Property
Parking
- Total spaces: 3
- Parking features: Attached, Garage Door Opener
- Attached garage spaces: 1
- Carport spaces: 1
- Covered spaces: 2
- Uncovered spaces: 1
Features
- Stories: 2
- Exterior features: Balcony
- Has spa: Yes
- Spa features: Heated
- Fencing: None
- Has view: Yes
- View description: Trees/Woods, Mountain(s)
Lot
- Size: 1,800 Square Feet
- Features: None
Details
- Parcel number: 15806195
Construction
Type & style
- Home type: Apartment
- Architectural style: Ranch
- Property subtype: Apartment
- Attached to another structure: Yes
Materials
- Stucco, Wood Frame, Painted
- Roof: Tile
Condition
- Year built: 1983
Utilities & green energy
- Sewer: Public Sewer
- Water: City Water
Community & HOA
Community
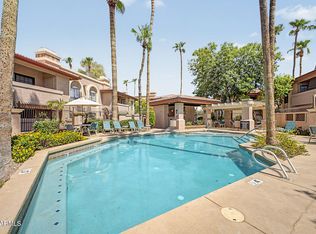
- Features: Pool, Gated, Community Spa, Community Spa Htd, Near Light Rail Stop, Near Bus Stop, Tennis Court(s), Playground, Biking/Walking Path, Fitness Center
- Subdivision: EL CARO VILLAS CONDOMINIUM AMD
HOA
- Has HOA: Yes
- Services included: Roof Repair, Insurance, Sewer, Cable TV, Maintenance Grounds, Street Maint, Trash, Water, Roof Replacement, Maintenance Exterior
- HOA fee: $355 monthly
- HOA name: El Caro Villas
- HOA phone: 480-635-1133
Location
- Region: Phoenix
Financial & listing details
- Price per square foot: $172/sqft
- Tax assessed value: $212,000
- Annual tax amount: $849
- Date on market: 4/15/2026
- Cumulative days on market: 143 days
- Listing terms: Cash,Conventional,FHA,VA Loan
- Ownership: Fee Simple
- Road surface type: Asphalt
Estimated market value
Not available
Estimated sales range
Not available
Not available
Price history
| Date | Event | Price |
|---|---|---|
| 7/30/2026 | Price change | $219,900-2.2%$172/sqft |
Source:  ARMLS #7014816 Report a problem ARMLS #7014816 Report a problem | ||
| 7/3/2026 | Price change | $224,900-2.2%$175/sqft |
Source: ARMLS #7014816 Report a problem | ||
| 6/10/2026 | Price change | $229,9000%$179/sqft |
Source: ARMLS #7014816 Report a problem | ||
| 4/24/2026 | Price change | $230,000-2.1%$179/sqft |
Source: ARMLS #7014816 Report a problem | ||
| 4/16/2026 | Listed for sale | $235,000+3.1%$183/sqft |
Source: ARMLS #7014816 Report a problem | ||
| 10/15/2025 | Listing removed | $228,000$178/sqft |
Source: ARMLS #6915267 Report a problem | ||
| 9/19/2025 | Price change | $228,000-3%$178/sqft |
Source: ARMLS #6915267 Report a problem | ||
| 9/13/2025 | Price change | $235,000-4.1%$183/sqft |
Source: ARMLS #6915267 Report a problem | ||
| 9/5/2025 | Listed for sale | $245,000-10.9%$191/sqft |
Source: ARMLS #6915267 Report a problem | ||
| 1/19/2024 | Listing removed | $275,000$215/sqft |
Source: ARMLS #6494047 Report a problem | ||
| 3/1/2023 | Listing removed | $275,000$215/sqft |
Source: ARMLS #6494047 Report a problem | ||
| 2/23/2023 | Price change | $275,000+22.2%$215/sqft |
Source: ARMLS #6494047 Report a problem | ||
| 12/1/2022 | Price change | $225,000-4.3%$176/sqft |
Source: ARMLS #6494047 Report a problem | ||
| 2/3/2022 | Listed for sale | $235,000$183/sqft |
Source: ARMLS #6341819 Report a problem | ||
| 2/1/2022 | Pending sale | $235,000$183/sqft |
Source: ARMLS #6341819 Report a problem | ||
| 1/28/2022 | Price change | $235,000+17.5%$183/sqft |
Source: ARMLS #6341819 Report a problem | ||
| 1/20/2022 | Listed for sale | $199,999-4.8%$156/sqft |
Source: ARMLS #6341819 Report a problem | ||
| 7/28/2021 | Sold | $210,000$164/sqft |
Source: ARMLS #6249314 Report a problem | ||
| 7/12/2021 | Pending sale | $210,000$164/sqft |
Source: ARMLS #6249314 Report a problem | ||
| 7/12/2021 | Price change | $210,000+5%$164/sqft |
Source: ARMLS #6249314 Report a problem | ||
| 6/25/2021 | Pending sale | $200,000$156/sqft |
Source: ARMLS #6249314 Report a problem | ||
| 6/22/2021 | Listed for sale | $200,000$156/sqft |
Source: ARMLS #6249314 Report a problem | ||
| 6/17/2021 | Pending sale | $200,000$156/sqft |
Source: ARMLS #6249314 Report a problem | ||
| 6/11/2021 | Listed for sale | $200,000+129.9%$156/sqft |
Source: ARMLS #6249314 Report a problem | ||
| 2/8/1996 | Sold | $87,000$68/sqft |
Source: Public Record Report a problem | ||
Public tax history
| Year | Property taxes | Tax assessment |
|---|---|---|
| 2025 | $835 +4% | $21,200 -6.7% |
| 2024 | $803 +1.9% | $22,730 +228.9% |
| 2023 | $788 +2% | $6,911 -48.7% |
| 2022 | $772 +0.2% | $13,460 -3.7% |
| 2021 | $771 +1.9% | $13,980 +22.6% |
| 2020 | $757 +2.9% | $11,400 +16.2% |
| 2019 | $735 | $9,810 +14.5% |
| 2018 | $735 +0.3% | $8,570 +8.5% |
| 2017 | $733 +9.8% | $7,900 +7.8% |
| 2016 | $668 +1.7% | $7,330 +7% |
| 2015 | $656 | $6,850 +38.1% |
| 2014 | -- | $4,960 +22.5% |
| 2013 | -- | $4,050 -26.4% |
| 2012 | -- | $5,500 -6% |
| 2011 | -- | $5,850 -40% |
| 2010 | -- | $9,750 -26.1% |
| 2009 | -- | $13,200 -15.4% |
| 2008 | -- | $15,600 +32.2% |
| 2007 | -- | $11,800 +31.1% |
| 2006 | -- | $9,000 |
| 2005 | -- | $9,000 +12.5% |
| 2004 | -- | $8,000 |
| 2003 | -- | $8,000 +5.3% |
| 2002 | -- | $7,600 |
Find assessor info on the county website
Monthly payment
Est. payment
Payment breakdown
Explore the cost of this home by adjusting the details. Changes won't be saved.Climate risks
Neighborhood: North Mountain
Nearby schools
Schools provided by the listing agent
- Elementary: Richard E Miller School
- Middle: Royal Palm Middle School
- High: Cortez High School
- District: Washington Elementary School District
Source: ARMLS. This data may not be complete. We recommend contacting the local school district to confirm school assignments for this home.
Similar homes
- $199,0002 bd2 ba1.1k sqft8847 N 8TH Street #101, Phoenix, AZ 85020For Sale
 MLS ID #7070960, Michelle L Minik, Realty of America LLC. ARMLS
 - $235,0002 bd2 ba1k sqft10410 N CAVE CREEK Road #1009, Phoenix, AZ 85020For Sale
 MLS ID #7056263, Aneezah Nabee Hawkins, Russ Lyon Sotheby's International Realty. ARMLS
 - $240,0002 bd2 ba1k sqft10410 N CAVE CREEK Road #1018, Phoenix, AZ 85020For Sale
 MLS ID #7036764, E Linawati Karwita, Realty ONE Group. ARMLS
 - $249,0002 bd2 ba1k sqft10410 N CAVE CREEK Road #2210, Phoenix, AZ 85020For Sale
 MLS ID #7030572, Kevin C Schmidt, Keller Williams Arizona Realty. ARMLS
