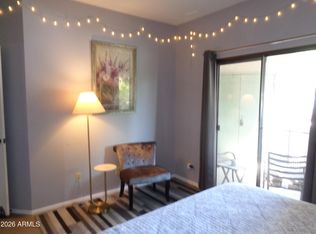
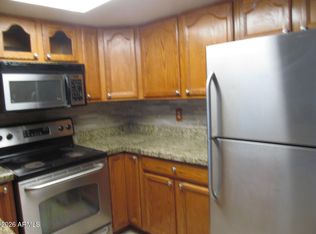
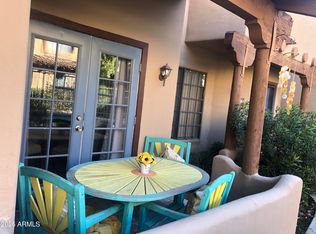
Absolute bargain, unbelievable price for your buyer who wants a great deal on the nicest house in town. North/South Exposure on this single level 2 bedroom 2 bathroom townhouse. Nice open floor-plan with eat-in kitchen, breakfast bar, fireplace and private patio. 2 community pools with easy access to loop 101 shopping and entertainment. Solid bones just needs some updating to make it a home. HOA covers everything ''studs out'' including roof, exterior landscaping, paint and common areas
For sale
$229,900
501 W HONONEGH Drive #4, Phoenix, AZ 85027
2beds
994sqft
:
Get pre-qualified$1,577/mo
Townhouse
Built in 1984
1,161 Square Feet Lot
$-- Zestimate®
$231/sqft
$176/mo HOA
What's special
Single levelNice open floor-planEat-in kitchenPrivate patioBreakfast bar
- 7 days |
- 236 |
- 9 |
Likely to sell faster than
Zillow last checked:
Listing updated:
Listed by:
Jeff Fassett 480-213-3866,
ProAmerica Real Estate
Source: ARMLS,MLS#: 7061767
Facts & features
Interior
Bedrooms & bathrooms
- Bedrooms: 2
- Bathrooms: 2
- Full bathrooms: 2
Heating
- Electric
Cooling
- Central Air, Programmable Thmstat
Appliances
- Included: Dryer, Washer, Refrigerator, Dishwasher, Disposal, Electric Range
- Laundry: Inside
Features
- High Speed Internet, Eat-in Kitchen, No Interior Steps, Pantry, Full Bth Master Bdrm
- Flooring: Carpet, Vinyl
- Has basement: No
- Number of fireplaces: 1
- Fireplace features: Wood Burning, Family Room, Living Room
- Common walls with other units/homes: End Unit
Interior area
- Total structure area: 994
- Total interior livable area: 994 sqft
Property
Parking
- Total spaces: 1
- Parking features: Assigned
- Carport spaces: 1
Features
- Stories: 1
- Patio & porch: Patio
- Exterior features: Storage
- Spa features: None
- Fencing: Block
- Has view: Yes
- View description: Mountain(s)
Lot
- Size: 1,161 Square Feet
- Features: North/South Exposure, Corner Lot, Desert Front
Details
- Parcel number: 20910634
Construction
Type & style
- Home type: Townhouse
- Architectural style: Spanish
- Property subtype: Townhouse
- Attached to another structure: Yes
Materials
- Stucco, Painted, Block
- Roof: Tile
Condition
- Year built: 1984
Utilities & green energy
- Sewer: Public Sewer
- Water: City Water
Community & HOA
Community
- Features: Pool, Community Spa, Near Bus Stop
- Subdivision: LA CRESCENTA CONDOMINIUMS 2
HOA
- Has HOA: Yes
- Services included: Roof Repair, Insurance, Maintenance Grounds, Street Maint, Front Yard Maint, Trash, Roof Replacement, Maintenance Exterior
- HOA fee: $176 monthly
- HOA name: La Crecsenta Condo
- HOA phone: 480-994-4479
Location
- Region: Phoenix
Financial & listing details
- Price per square foot: $231/sqft
- Tax assessed value: $208,500
- Annual tax amount: $491
- Date on market: 8/3/2026
- Cumulative days on market: 7 days
- Listing terms: Cash,Conventional,FHA,VA Loan
- Ownership: Fee Simple
- Road surface type: Asphalt
Estimated market value
Not available
Estimated sales range
Not available
Not available
Price history
| Date | Event | Price |
|---|---|---|
| 8/3/2026 | Listed for sale | $229,900+555.5%$231/sqft |
Source:  ARMLS #7061767 Report a problem ARMLS #7061767 Report a problem | ||
| 8/23/1991 | Sold | $35,075$35/sqft |
Source: Agent Provided Report a problem | ||
Public tax history
| Year | Property taxes | Tax assessment |
|---|---|---|
| 2025 | $481 +1% | $20,850 -13% |
| 2024 | $476 +1.6% | $23,970 +368.2% |
| 2023 | $468 +1.9% | $5,120 -62.6% |
| 2022 | $460 -2.5% | $13,680 +7.6% |
| 2021 | $471 +3.2% | $12,710 +14.8% |
| 2020 | $457 +3.6% | $11,070 +22.9% |
| 2019 | $441 | $9,010 +16% |
| 2018 | $441 +3.6% | $7,770 +15.8% |
| 2017 | $426 +18.7% | $6,710 +6.5% |
| 2016 | $359 -0.8% | $6,300 +18.2% |
| 2015 | $362 | $5,330 +39.2% |
| 2014 | -- | $3,830 +27.7% |
| 2013 | -- | $3,000 -13% |
| 2012 | -- | $3,450 -31.7% |
| 2011 | -- | $5,050 -51% |
| 2010 | -- | $10,300 -14.2% |
| 2009 | -- | $12,000 +1.7% |
| 2008 | -- | $11,800 +27.6% |
| 2007 | -- | $9,250 +34.1% |
| 2006 | -- | $6,900 |
| 2005 | -- | $6,900 +19% |
| 2004 | -- | $5,800 |
| 2003 | -- | $5,800 +18.4% |
| 2002 | -- | $4,900 |
Find assessor info on the county website
Monthly payment
Est. payment
Payment breakdown
Explore the cost of this home by adjusting the details. Changes won't be saved.Climate risks
Neighborhood: Deer Valley
Nearby schools
GreatSchools rating
- 6/10Esperanza Elementary SchoolGrades: PK-6Distance: 0.3 mi
- 5/10Barry Goldwater High SchoolGrades: 7-12Distance: 2.3 mi
- 4/10Deer Valley Middle SchoolGrades: 7-8Distance: 2.3 mi
Schools provided by the listing agent
- Elementary: Esperanza Elementary School
- Middle: Deer Valley Middle School
- High: Barry Goldwater High School
- District: Deer Valley Unified District
Source: ARMLS. This data may not be complete. We recommend contacting the local school district to confirm school assignments for this home.
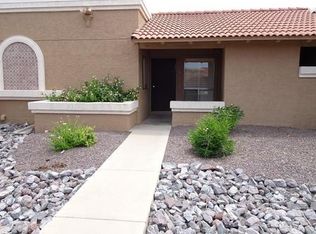
- $221,8002 bd2 ba863 sqft501 W Hononegh Dr UNIT 3, Phoenix, AZ 85027Off Market
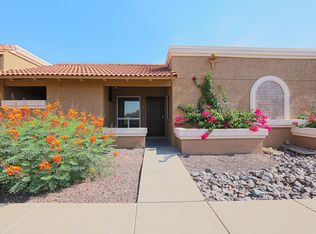
- $221,9002 bd2 ba863 sqft501 W Hononegh Dr UNIT 6, Phoenix, AZ 85027Off Market
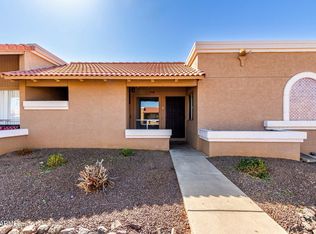
- $255,0002 bd2 ba863 sqft501 W Hononegh Dr UNIT 2, Phoenix, AZ 85027Sold
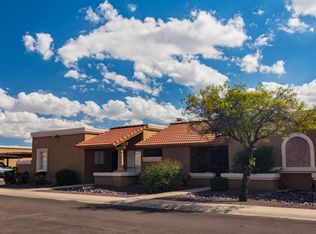
- $261,7002 bd2 ba994 sqft501 W Hononegh Dr UNIT 1, Phoenix, AZ 85027Off Market
- $228,0002 bd2 ba863 sqft501 W Hononegh Dr UNIT 7, Phoenix, AZ 85027Off Market
- $238,3002 bd2 ba994 sqft501 W Hononegh Dr UNIT 5, Phoenix, AZ 85027Off Market
- $219,400-- bd2 ba994 sqft501 W Hononegh Dr UNIT 8, Phoenix, AZ 85027Off Market
- $256,0002 bd2 ba994 sqft420 W Yukon Dr UNIT 8, Phoenix, AZ 85027Sold
A local agent can set up tours, give advice and negotiate with sellers.
Similar homes
- $225,0002 bd2 ba840 sqft925 W PEORIA Avenue #44, Phoenix, AZ 85029For Sale
 MLS ID #7063044, Sameerah Yousif, Property For You Realty. ARMLS
 - $225,0001 bd1 ba730 sqft1352 E HIGHLAND Avenue #102, Phoenix, AZ 85014For Sale
 MLS ID #7064232, Cindy M Allen, Prestige Realty. ARMLS
 - $235,0003 bd2 ba1.2k sqft2115 W BELMONT Avenue #2, Phoenix, AZ 85021For Sale
 MLS ID #7004547, Noel K Kando, Realty ONE Group. ARMLS
 - $269,9002 bd3 ba1.3k sqft1446 E GROVERS Avenue #9, Phoenix, AZ 85022For Sale
 MLS ID #7033598, Cameron Rod, Keller Williams Arizona Realty. ARMLS
 - $255,0002 bd1 ba1k sqft17225 N 16th Street N #3, Phoenix, AZ 85022For SaleMLS ID #7059907, Donald R Busching, Landmark Com Brokers, LLC. ARMLS
- $255,0002 bd2 ba1.2k sqft17653 N LINDNER Drive, Glendale, AZ 85308For SaleMLS ID #6959441, William Deal, West USA Realty. ARMLS
- $245,0002 bd2 ba1.3k sqft10410 N CAVE CREEK Road #2063, Phoenix, AZ 85020For SaleMLS ID #6965654, Brian Donohue, My Home Group Real Estate. ARMLS
- $304,0003 bd2 ba1.1k sqft1126 E CHERYL Drive, Phoenix, AZ 85020For SaleMLS ID #7060560, David A Donnelly, West USA Realty. ARMLS
- $225,0001 bd1 ba1k sqft14002 N 49TH Avenue #1037, Glendale, AZ 85306For SaleMLS ID #7026314, Richard Cooke, RE/MAX Fine Properties. ARMLS
- $179,0001 bd1 ba658 sqft2929 W YORKSHIRE Drive #1039, Phoenix, AZ 85027For SaleMLS ID #6971137, Joan E Toner, Delex Realty. ARMLS
- $235,0003 bd3 ba1.4k sqft2642 W ELM Street, Phoenix, AZ 85017For SaleMLS ID #7034483, Carolyn R Kline, Affirmed Realty. ARMLS
- $215,0002 bd2 ba1.4k sqft3507 E SANDRA Terrace, Phoenix, AZ 85032For SaleMLS ID #7037060, Darrin M Fox, Russ Lyon Sotheby's International Realty. ARMLS
- $215,0002 bd1 ba809 sqft1333 E Morten Avenue #210, Phoenix, AZ 85020For SaleMLS ID #7038495, Joseph C Hallatt, Cambridge Properties. ARMLS
- $219,9002 bd2 ba1k sqft6602 N 46TH Avenue, Glendale, AZ 85301For SaleMLS ID #7043949, Mandi Miranda, Barrett Real Estate. ARMLS
- $220,0003 bd2 ba1.4k sqft6538 N 43RD Avenue, Glendale, AZ 85301For SaleMLS ID #7058939, Zoran Gajanovic, Realty ONE Group. ARMLS
- $199,5002 bd2 ba1k sqft4608 W MARYLAND Avenue #144, Glendale, AZ 85301For SaleMLS ID #7041835, Esmeralda Acosta, West USA Realty. ARMLS
- $237,9992 bd3 ba1.1k sqft5813 N 59TH Drive, Glendale, AZ 85301For SaleMLS ID #7030019, Joy Gregorio, West USA Realty. ARMLS
- $260,0002 bd2 ba1k sqft8709 N SHADOW Lane, Peoria, AZ 85345For SaleMLS ID #7044924, Gregory Cantor, West USA Realty. ARMLS
- $299,9003 bd2 ba1.3k sqft17017 N 12TH Street #1040, Phoenix, AZ 85022For SaleMLS ID #7057528, Darin Brin, Realty ONE Group. ARMLS
- $229,9992 bd2 ba1.1k sqft17404 N 99TH Avenue #126, Sun City, AZ 85373For SaleMLS ID #7059604, Leonardo Krog, Coldwell Banker Realty. ARMLS
