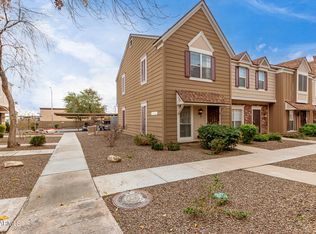
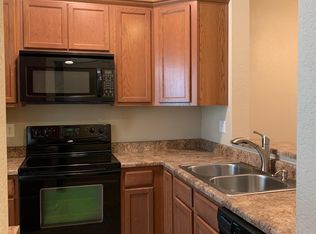
Discover the perfect blend of style, comfort, and convenience in this beautifully updated North Phoenix townhome. Thoughtfully renovated just a few years ago, this home features an open and inviting floor plan designed for both everyday living and effortless entertaining. The modern kitchen showcases timeless shaker cabinetry, granite countertops, stainless steel appliances, and ample storage, while luxury vinyl plank flooring flows throughout the main living areas. Step outside to your private patio, offering direct access to your covered parking space for added convenience. Located in the desirable Granville community, residents enjoy a refreshing community pool and an unbeatable location just minutes from I-17 and Loop 101, making commuting anywhere in the Valley quick and convenient.
For sale
$285,000
18818 N 34TH Lane #2, Phoenix, AZ 85027
2beds
1,200sqft
Townhouse
Built in 1985
909 Square Feet Lot
$-- Zestimate®
$238/sqft
$254/mo HOA
What's special
Private patioCovered parking spaceTimeless shaker cabinetryRefreshing community poolGranite countertopsModern kitchenAmple storage
- 5 days |
- 124 |
- 10 |
Likely to sell faster than
Zillow last checked:
Listing updated:
Listed by:
Christopher Sanchez 602-460-3113,
101 Realty & Management LLC,
Tina Jado 623-764-3377,
101 Realty & Management LLC
Source: ARMLS,MLS#: 7055569
Facts & features
Interior
Bedrooms & bathrooms
- Bedrooms: 2
- Bathrooms: 3
- Full bathrooms: 2
- 1/2 bathrooms: 1
Heating
- Electric
Cooling
- Central Air
Appliances
- Included: Dryer, Washer, Refrigerator, Built-in Microwave, Dishwasher, Disposal, Electric Range, Electric Oven, Electric Cooktop
- Laundry: Inside
Features
- High Speed Internet, Granite Counters, Upstairs, Eat-in Kitchen, Full Bth Master Bdrm
- Flooring: Laminate, Vinyl
- Has basement: No
- Number of fireplaces: 1
- Fireplace features: Wood Burning
Interior area
- Total structure area: 1,200
- Total interior livable area: 1,200 sqft
Property
Parking
- Total spaces: 1
- Parking features: Assigned
- Carport spaces: 1
Features
- Stories: 2
- Patio & porch: Patio
- Spa features: None
- Fencing: Back Yard
Lot
- Size: 909 Square Feet
- Features: North/South Exposure, Grass Front
Details
- Parcel number: 20611698
Construction
Type & style
- Home type: Townhouse
- Property subtype: Townhouse
- Attached to another structure: Yes
Materials
- Wood Siding, Wood Frame, Painted
- Roof: Composition
Condition
- Year built: 1985
Utilities & green energy
- Sewer: Public Sewer
- Water: City Water
Community & HOA
Community
- Features: Pool, Near Bus Stop
- Subdivision: GRANVILLE
HOA
- Has HOA: Yes
- Services included: Roof Repair, Insurance, Maintenance Grounds, Front Yard Maint, Trash, Roof Replacement, Maintenance Exterior
- HOA fee: $254 monthly
- HOA name: Greater Granville
- HOA phone: 480-759-4945
Location
- Region: Phoenix
Financial & listing details
- Price per square foot: $238/sqft
- Tax assessed value: $242,600
- Annual tax amount: $666
- Date on market: 7/17/2026
- Listing terms: Cash,Conventional,1031 Exchange,FHA,VA Loan
- Ownership: Fee Simple
Estimated market value
Not available
Estimated sales range
Not available
Not available
Price history
| Date | Event | Price |
|---|---|---|
| 7/17/2026 | Listed for sale | $285,000-3.4%$238/sqft |
Source:  ARMLS #7055569 Report a problem ARMLS #7055569 Report a problem | ||
| 1/20/2024 | Listing removed | -- |
Source: Zillow Rentals Report a problem | ||
| 12/18/2023 | Listed for rent | $1,900$2/sqft |
Source: Zillow Rentals Report a problem | ||
| 11/27/2023 | Sold | $295,000-4.8%$246/sqft |
Source: ARMLS #6609063 Report a problem | ||
| 9/23/2023 | Listed for sale | $309,900+96.1%$258/sqft |
Source: ARMLS #6609063 Report a problem | ||
| 10/9/2019 | Sold | $158,000-0.6%$132/sqft |
Source: ARMLS #5963806 Report a problem | ||
| 8/22/2019 | Pending sale | $159,000$133/sqft |
Source: Opendoor #5963806 Report a problem | ||
| 8/11/2019 | Listed for sale | $159,000+6.1%$133/sqft |
Source: Opendoor Brokerage, LLC #5963806 Report a problem | ||
| 7/26/2019 | Sold | $149,800+46.9%$125/sqft |
Source: Public Record Report a problem | ||
| 6/7/2019 | Sold | $102,000+51.1%$85/sqft |
Source: Public Record Report a problem | ||
| 5/6/1997 | Sold | $67,500$56/sqft |
Source: Public Record Report a problem | ||
Public tax history
| Year | Property taxes | Tax assessment |
|---|---|---|
| 2025 | $654 +1.3% | $24,260 -7.3% |
| 2024 | $646 +19.9% | $26,180 +344.7% |
| 2023 | $539 +1.8% | $5,887 -60.7% |
| 2022 | $529 -2.5% | $14,970 +5.9% |
| 2021 | $542 -11.4% | $14,130 +13% |
| 2020 | $612 +20.7% | $12,500 +8.7% |
| 2019 | $507 | $11,500 +14.1% |
| 2018 | $507 +3.6% | $10,080 +11.4% |
| 2017 | $490 +18.7% | $9,050 +11.5% |
| 2016 | $413 +1.7% | $8,120 +29.9% |
| 2015 | $406 | $6,250 +52.4% |
| 2014 | -- | $4,100 +18.8% |
| 2013 | -- | $3,450 |
| 2012 | -- | $3,450 -9.2% |
| 2011 | -- | $3,800 -61.6% |
| 2010 | -- | $9,900 -28.8% |
| 2009 | -- | $13,900 -3.5% |
| 2008 | -- | $14,400 +35.2% |
| 2007 | -- | $10,650 +41.1% |
| 2006 | -- | $7,550 |
| 2005 | -- | $7,550 +12.7% |
| 2004 | -- | $6,700 |
| 2003 | -- | $6,700 +14.5% |
| 2002 | -- | $5,850 |
Find assessor info on the county website
Monthly payment
Est. payment
Payment breakdown
Explore the cost of this home by adjusting the details. Changes won't be saved.Climate risks
Neighborhood: Deer Valley
Nearby schools
GreatSchools rating
- 4/10Park Meadows Elementary SchoolGrades: PK-6Distance: 0.7 mi
- 5/10Barry Goldwater High SchoolGrades: 7-12Distance: 1.6 mi
- 4/10Deer Valley Middle SchoolGrades: 7-8Distance: 1.9 mi
Schools provided by the listing agent
- Elementary: Park Meadows Elementary School
- Middle: Deer Valley Middle School
- High: Deer Valley High School
- District: Deer Valley Unified District
Source: ARMLS. This data may not be complete. We recommend contacting the local school district to confirm school assignments for this home.
- $269,0002 bd2 ba1k sqft18818 N 34th Ln UNIT 1, Phoenix, AZ 85027Sold
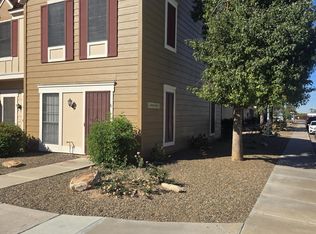
- $1,6502 bd3 ba1k sqft18818 N 34th Ln UNIT 3, Phoenix, AZ 85027For Rent
- $219,7002 bd1 ba840 sqft18818 N 34th Ln UNIT 4, Phoenix, AZ 85027Off Market
- $215,4002 bd1 ba840 sqft18818 N 34th Ln UNIT 5, Phoenix, AZ 85027Off Market

- $252,4002 bd3 ba1.2k sqft18818 N 34th Ln UNIT 6, Phoenix, AZ 85027Off Market
- $300,0002 bd3 ba1.2k sqft18820 N 34th Ln UNIT 1, Phoenix, AZ 85027Sold
- $--2 bd3 ba1k sqft18819 N 34th Ln UNIT 4, Phoenix, AZ 85027Off Market
- $245,5002 bd2 ba1.2k sqft18820 N 34th Ln UNIT 5, Phoenix, AZ 85027Off Market
A local agent can set up tours, give advice and negotiate with sellers.
Similar homes
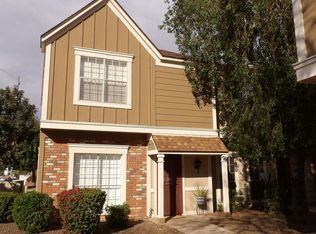
- $259,9002 bd3 ba1k sqft18838 N 34TH Drive #6, Phoenix, AZ 85027For Sale
 MLS ID #7001660, Jeff Passow, HomeSmart. ARMLS
 - $--3 bd3 ba1.2k sqft3410 W Julie Dr Unit 2, Phoenix, AZ 85027Auction
 Auction.com 2
 - $224,9002 bd2 ba840 sqft3406 W JULIE Drive #3, Phoenix, AZ 85027For Sale
 MLS ID #7032378, Lauren Morrissey, Jason Mitchell Real Estate. ARMLS
 - $256,9002 bd3 ba1.5k sqft2315 W UNION HILLS Drive #119, Phoenix, AZ 85027For Sale
 MLS ID #6965707, Nicholas Attilio, PRO-formance Realty Concepts. ARMLS
 - $265,0002 bd2 ba1k sqft2020 W UNION HILLS Drive #143, Phoenix, AZ 85027For SaleMLS ID #7055603, Sandra Weber, Realty ONE Group. ARMLS
- $285,0002 bd2 ba1.2k sqft18202 N 45TH Avenue, Glendale, AZ 85308For SaleMLS ID #7040313, Andrea D Garcia, Keller Williams Realty Sonoran Living. ARMLS
- $--2 bd2 ba965 sqft2201 W Union Hills Dr Unit 126, Phoenix, AZ 85027AuctionAuction.com 2
- $249,9902 bd2 ba1k sqft2929 W YORKSHIRE Drive #1025, Phoenix, AZ 85027For SaleMLS ID #7038540, Chennareddy Sanikommu, West USA Realty. ARMLS
- $290,0002 bd2 ba1.2k sqft18052 N 45TH Avenue, Glendale, AZ 85308For SaleMLS ID #6992853, Alexa Castle, American Key Realty. ARMLS
- $325,0002 bd1 ba936 sqft18240 N 32ND Lane, Phoenix, AZ 85053For SaleMLS ID #7050238, Monica Solis, West USA Realty. ARMLS
- $285,0003 bd2 ba1.1k sqft4733 W Continental Drive, Glendale, AZ 85308For SaleMLS ID #7039799, Mike Foulds, Foulds Real Estate Enterprises. ARMLS
- $277,0002 bd2 ba1.3k sqft4607 W CONTINENTAL Drive, Glendale, AZ 85308For SaleMLS ID #7025757, Kristine Lopez, eXp Realty. ARMLS
- $279,0002 bd2 ba1.1k sqft4503 W CONTINENTAL Drive, Glendale, AZ 85308For SaleMLS ID #7023587, Cristina Palomera, My Home Group Real Estate. ARMLS
- $235,0002 bd2 ba966 sqft2950 W LOUISE Drive #103, Phoenix, AZ 85027For SaleMLS ID #7054979, Nate Brill, Realty ONE Group. ARMLS
- $280,0002 bd1 ba830 sqft3033 W POTTER Drive, Phoenix, AZ 85027For SaleMLS ID #6998188, Wendy Stanley, Barnett Realty. ARMLS
- $305,0003 bd3 ba1.5k sqft2548 W KATHLEEN Road, Phoenix, AZ 85023For SaleMLS ID #7050341, Erin Coe, Axen Realty, LLC. ARMLS
- $369,9003 bd2 ba1.6k sqft2936 W JUNIPER Avenue, Phoenix, AZ 85053For SaleMLS ID #7052671, Jonathan Baer, Dominion Group Properties. ARMLS
- $245,0002 bd2 ba872 sqft2929 W YORKSHIRE Drive #2026, Phoenix, AZ 85027For SaleMLS ID #6988005, Venkata Tayi, Rapido Realty, LLC. ARMLS
- $312,5002 bd2 ba1.2k sqft17657 N LINDNER Drive, Glendale, AZ 85308For SaleMLS ID #7013490, Wyatt Leavitt, West USA Realty. ARMLS
- $225,0002 bd2 ba1k sqft2929 W Yorkshire Drive #2124, Phoenix, AZ 85027For SaleMLS ID #7031226, Louisa M Ward, West USA Realty. ARMLS
