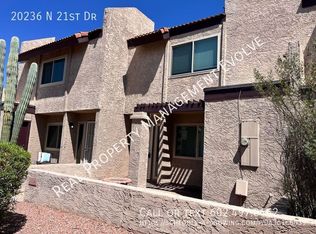
BUYER INCENTIVE! Seller offering up to $5,000 toward buyer's allowable closing costs, prepaid expenses, or interest rate buydown with an acceptable offer, subject to lender approval. Partially remodeled townhome in a fantastic deer valley location! This 3-bedroom, 2.5-bath townhome offers convenient access to I-17 and Loop 101 in quaint community with lush, shaded greenbelts, a sparkling community pool, and a spa. Updates include partially refreshed bathrooms, wood-look laminate flooring upstairs, an updated front door and security door, dark solar window screens, and stainless steel appliances. Enjoy front and backyard outdoor spaces, two covered carport spaces, and nearby visitor parking. HOA-maintained exterior adds convenience to this inviting home!
For sale
Price cut: $2.4K (10/23)
$247,500
20232 N 21ST Drive, Phoenix, AZ 85027
3beds
1,360sqft
Townhouse
Built in 1983
1,209 Square Feet Lot
$-- Zestimate®
$182/sqft
$183/mo HOA
What's special
Partially refreshed bathroomsDark solar window screensLush shaded greenbeltsSparkling community poolHoa-maintained exteriorTwo covered carport spacesWood-look laminate flooring upstairs
- 36 days
- 586
- 56
Zillow last checked:
Listing updated:
Listed by:
Kelli Nou 480-415-0734,
Premiere Properties, Ltd.
Source: ARMLS,MLS#: 7094999
Facts & features
Interior
Bedrooms & bathrooms
- Bedrooms: 3
- Bathrooms: 3
- Full bathrooms: 2
- 1/2 bathrooms: 1
Heating
- Electric
Cooling
- Central Air, Ceiling Fan(s)
Appliances
- Included: Dryer, Washer, Refrigerator, Dishwasher, Disposal, Electric Range
- Laundry: Inside
Features
- High Speed Internet, Upstairs, 3/4 Bath Master Bdrm
- Flooring: Laminate, Linoleum, Tile
- Windows: Solar Screens
- Has basement: No
- Has fireplace: No
Interior area
- Total structure area: 1,360
- Total interior livable area: 1,360 sqft
Property
Parking
- Total spaces: 2
- Parking features: Carport
- Carport spaces: 2
Features
- Stories: 2
- Patio & porch: Covered, Patio
- Exterior features: Storage
- Spa features: None
- Fencing: Back Yard
Lot
- Size: 1,209 Square Feet
- Features: Gravel/Stone Front, Gravel/Stone Back
Details
- Parcel number: 20918225
- Special conditions: Owner/Agent
Construction
Type & style
- Home type: Townhouse
- Property subtype: Townhouse
- Attached to another structure: Yes
Materials
- Stucco, Wood Frame
- Foundation: Slab
- Roof: Foam
Condition
- Year built: 1983
Utilities & green energy
- Sewer: Public Sewer
Community & HOA
Community
- Features: Pool, Community Spa Htd, Near Bus Stop, Biking/Walking Path
- Subdivision: ROSE GARDEN TOWNHOUSES
HOA
- Has HOA: Yes
- Services included: Roof Repair, Insurance, Maintenance Grounds, Street Maint, Roof Replacement, Maintenance Exterior
- HOA fee: $183 monthly
- HOA name: Rose Garden Townhome
- HOA phone: 480-994-4479
Location
- Region: Phoenix
Financial & listing details
- Price per square foot: $182/sqft
- Tax assessed value: $206,100
- Annual tax amount: $617
- Date on market: 10/16/2026
- Cumulative days on market: 36 days
- Listing terms: VA Loan,Cash,Conventional,1031 Exchange,FHA
- Ownership: Fee Simple
- Road surface type: Asphalt
Estimated market value
Not available
Estimated sales range
Not available
Not available
Price history
| Date | Event | Price |
|---|---|---|
| 10/23/2026 | Price change | $247,500-1%$182/sqft |
Source:  ARMLS #7094999 Report a problem | ||
| 10/16/2026 | Listed for sale | $249,900+194%$184/sqft |
Source: ARMLS #7094999 Report a problem | ||
| 9/17/2023 | Listing removed | -- |
Source: Zillow Rentals Report a problem | ||
| 9/16/2023 | Price change | $1,650-5.7%$1/sqft |
Source: Zillow Rentals Report a problem | ||
| 8/20/2023 | Price change | $1,750-5.4%$1/sqft |
Source: Zillow Rentals Report a problem | ||
| 8/5/2023 | Listed for rent | $1,850$1/sqft |
Source: Zillow Rentals Report a problem | ||
| 7/20/2022 | Listing removed | -- |
Source: Zillow Rental Manager Report a problem | ||
| 7/11/2022 | Listed for rent | $1,850$1/sqft |
Source: Zillow Rental Manager Report a problem | ||
| 8/24/2003 | Sold | $85,000+50.4%$63/sqft |
Source: ARMLS #1999674 Report a problem | ||
| 12/8/1995 | Sold | $56,500$42/sqft |
Source: Public Record Report a problem | ||
Public tax history
| Year | Property taxes | Tax assessment |
|---|---|---|
| 2025 | $607 +1.3% | $20,610 -9.1% |
| 2024 | $599 +1.5% | $22,670 +315.1% |
| 2023 | $590 +1.8% | $5,461 -61.6% |
| 2022 | $580 -0.9% | $14,220 +2.9% |
| 2021 | $585 +3% | $13,820 +19.6% |
| 2020 | $568 +3.2% | $11,560 +14.3% |
| 2019 | $550 | $10,110 +12.8% |
| 2018 | $550 +21.1% | $8,960 +7.3% |
| 2017 | $454 +18.7% | $8,350 +13.5% |
| 2016 | $383 +1.3% | $7,360 +11.3% |
| 2015 | $378 | $6,610 +71.7% |
| 2014 | -- | $3,850 +20.3% |
| 2013 | -- | $3,200 -5.9% |
| 2012 | -- | $3,400 -13.9% |
| 2011 | -- | $3,950 -62.4% |
| 2010 | -- | $10,500 -11.4% |
| 2009 | -- | $11,850 -7.8% |
| 2008 | -- | $12,850 +26.6% |
| 2007 | -- | $10,150 +45% |
| 2006 | -- | $7,000 |
| 2005 | -- | $7,000 +12% |
| 2004 | -- | $6,250 |
| 2003 | -- | $6,250 +21.4% |
| 2002 | -- | $5,150 |
Find assessor info on the county website
Monthly payment
Est. payment
Payment breakdown
Explore the cost of this home by adjusting the details. Changes won't be saved.Climate risks
Neighborhood: Deer Valley
Nearby schools
Schools provided by the listing agent
- Elementary: Esperanza Elementary School
- Middle: Deer Valley Middle School
- High: Barry Goldwater High School
- District: Deer Valley Unified District
Source: ARMLS. This data may not be complete. We recommend contacting the local school district to confirm school assignments for this home.

Similar homes
- $229,0002 bd2 ba1k sqft18615 N 34TH Avenue #3, Phoenix, AZ 85027For Sale
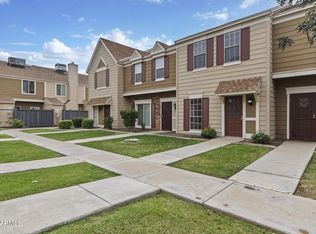 MLS ID #7106876, Christopher Sanchez, 101 Realty & Management LLC. ARMLS
- $--2 bd3 ba1.2k sqft20217 N 21st Ln, Phoenix, AZ 85027Auction
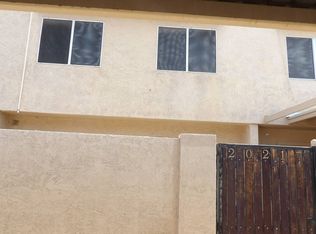 Auction.com 1
- $226,9952 bd2 ba863 sqft601 W TONOPAH Drive #7, Phoenix, AZ 85027For Sale
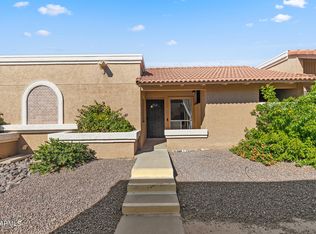 MLS ID #7106321, George Laughton, EveryPlace. ARMLS
- $--2 bd2 ba1.1k sqft20416 N 17th Dr, Phoenix, AZ 85027Auction
 Auction.com 2
