Skip main navigation
Sold for $245,000
  • $245,000

    5757 W EUGIE Avenue #1076, Glendale, AZ 85304

    2beds
    2baths
    909sqft
    Townhouse
    Built in 1987
    936 Square Feet Lot
    $244,400 Zestimate®
    $270/sqft
    $1,299 Estimated rent

    Home value

    $244,400

    $222,000 - $269,000

    $1,299/mo

    Zestimate® history
    Loading
    Loading...

    Owner options

    List your home for rent

    $1,299/mo

    Rent Zestimate®

    Find your next renter with Zillow Rental Manager. Plus, with online applications, you can quickly screen prospective tenants – for free.

    Learn more

    $1,299/mo

    Rent Zestimate®

    Refinance and save

    $1,716/mo

    Est. payment

    Refinancing to a lower rate could help reduce your monthly payments and save thousands over the life of the loan.

    See today's rates

    $1,716/mo

    Est. payment

    Explore your selling options

    Work with a Zillow partner agent

    Leverage their expertise and Zillow's premium Showcase listings to get your home seen by more buyers.

    Get started

    List with your own agent

    Get your home in front of millions of buyers by listing it on Zillow.

    Learn how to do it

    Sell it yourself

    Take full control of how buyers see your home on Zillow by listing For Sale by Owner (FSBO).

    List your home

    What's special

    Fresh paintUpdated lightingNew windowsNew toiletsGranite countertopsWalk-in showerStainless steel appliances
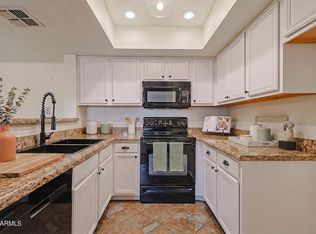
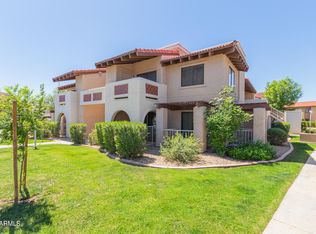
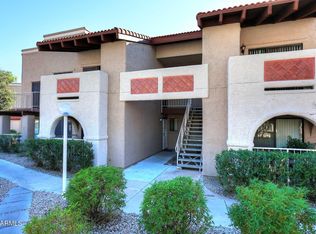
    Buyers closing co$t help available!! Beautifully Updated 2-Bed 2 Bath Condo.This ground-floor gem offers comfort, style & unbeatable convenience—located right next to Thunderbird Hospital & just steps from the sparkling community pool. Inside, enjoy a host of recent upgrades including luxury vinyl plank flooring throughout, fresh paint. & updated lighting. The popcorn ceilings are gone, replaced with a clean modern look, new windows bring in abundant natural light. The kitchen shines with stainless steel appliances, granite countertops & updated wall plates. Both bathrooms feature new toilets & the primary suite boasts a walk-in shower with sleek glass doors. Additional updates include new closet doors & finishes throughout.The community offers fantastic amenities including pickleball, pool & spa

    Zillow last checked:

    Listing updated:

    Listed by:

    Stan Abraham 602-618-0892,

    Berkshire Hathaway HomeServices Arizona Properties

    Bought with:

    Renee M Hedstrom Bammel, SA670374000

    Realty ONE Group

    Darin Brin, SA654400000

    Realty ONE Group

    Source: ARMLS,MLS#: 6855843MLS Logo

    Facts & features

    Interior

    Bedrooms & bathrooms
    • Bedrooms: 2
    • Bathrooms: 2
    Heating
    • Electric
    Cooling
    • Central Air
    Features
    • Granite Counters, Breakfast Bar, Full Bth Master Bdrm
    • Flooring: Laminate, Tile
    • Windows: Double Pane Windows
    • Has basement: No
    Interior area
    • Total structure area: 909
    • Total interior livable area: 909 sqft

    Property

    Parking
    • Total spaces: 1
    • Parking features: Carport
    • Carport spaces: 1
    Features
    • Stories: 1
    • Pool features: None
    • Spa features: None
    • Fencing: None
    Lot
    • Size: 936 Square Feet
    Details
    • Parcel number: 20076791

    Construction

    Type & style
    • Home type: Townhouse
    • Property subtype: Townhouse
    • Attached to another structure: Yes
    Materials
    • Stucco, Wood Frame
    • Roof: Built-Up
    Condition
    • Year built: 1987

    Utilities & green energy

    • Sewer: Public Sewer
    • Water: Pvt Water Company

    Community & HOA

    Community
    • Features: Community Spa, Near Bus Stop, Tennis Court(s), Biking/Walking Path, Fitness Center
    • Security: Security System Owned
    • Subdivision: THUNDERBIRD PASEO CONDOMINIUM
    HOA
    • Has HOA: Yes
    • Services included: Insurance, Sewer, Maintenance Grounds, Water
    • HOA fee: $275 monthly
    • HOA name: Thunderbird Paseo Condominium Association
    • HOA phone: 480-759-4945
    Location
    • Region: Glendale

    Financial & listing details

    • Price per square foot: $270/sqft
    • Tax assessed value: $181,100
    • Annual tax amount: $515
    • Date on market: 8/3/2025
    • Cumulative days on market: 115 days
    • Listing terms: Cash,Conventional,1031 Exchange,VA Loan
    • Ownership: Fee Simple

    Price history

    DateEventPrice
    9/18/2025Sold$245,000-7.5%$270/sqft
    Source: ARMLS #6855843 Report a problem
    8/17/2025Pending sale$265,000$292/sqft
    Source: ARMLS #6855843 Report a problem
    4/23/2025Listed for sale$265,000+89.3%$292/sqft
    Source: ARMLS #6855843 Report a problem
    1/22/2019Sold$140,000$154/sqft
    Source: ARMLS #5860866 Report a problem
    1/6/2019Pending sale$140,000$154/sqft
    Source: Opendoor #5860866 Report a problem
    12/28/2018Listed for sale$140,000+40%$154/sqft
    Source: Opendoor Homes #5860866 Report a problem
    2/6/2015Listing removed$100,000$110/sqft
    Source: Dominic & Co International Real Estate #5227235 Report a problem
    1/26/2015Listed for sale$100,000-38.3%$110/sqft
    Source: Dominic & Co International Real Estate #5227235 Report a problem
    7/31/2006Sold$162,200$178/sqft
    Source: Public Record Report a problem

    Public tax history

    YearProperty taxesTax assessment
    2025$515 +2.3%$18,110 -8.8%
    2024$503 -2.2%$19,860 +224.1%
    2023$514 -1.2%$6,128 -49.2%
    2022$521 -8.2%$12,070 +4.2%
    2021$567 +2.9%$11,580 +11.3%
    2020$551 -12.2%$10,400 +18.9%
    2019$628 $8,750 +12%
    2018$628 -0.3%$7,810 +6%
    2017$630 +7.9%$7,370 +9.7%
    2016$584 +28%$6,720 +13.7%
    2015$456 $5,910 +49.6%
    2014-- $3,950 +9.7%
    2013-- $3,600 -4%
    2012-- $3,750 -14.8%
    2011-- $4,400 -52.7%
    2010-- $9,300 -26.5%
    2009-- $12,650 -5.2%
    2008-- $13,350 +22.5%
    2007-- $10,900
    Find assessor info on the county website

    Neighborhood: Thunderbird Palms

    Nearby schools

    GreatSchools rating
    Schools provided by the listing agent
    • Elementary: Marshall Ranch Elementary School
    • Middle: Marshall Ranch Elementary School
    • High: Ironwood High School
    • District: Peoria Unified School District

    Source: ARMLS. This data may not be complete. We recommend contacting the local school district to confirm school assignments for this home.

    Get a cash offer in 3 minutes
    Find out how much your home could sell for in as little as 3 minutes with a no-obligation cash offer.
    Estimated market value
    $244,400
    Get a cash offer in 3 minutes
    Find out how much your home could sell for in as little as 3 minutes with a no-obligation cash offer.
    Estimated market value
    $244,400