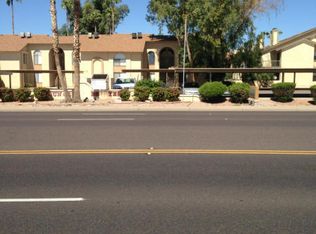
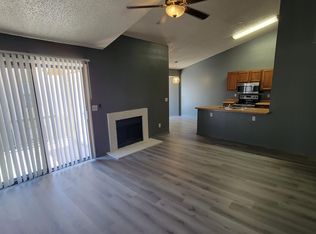
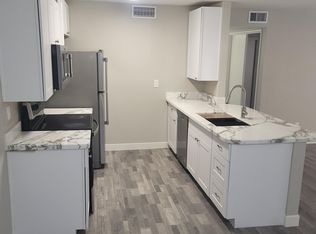
Come check out this fully renovated and charming condo with 1112 sqft 3 beds, 2 baths with a balcony and storage. The kitchen comes with stainless-steel appliances, quartz countertops and brand-new black & white shaker cabinets. Brand new vinyl wood and carpet flooring throughout the home. Enjoy the fully upgraded, spa like bathrooms with high end shower system, framed mirrors, shower niche, and custom vanities. Located in a lovely community with tons of amenities including a pool, spa, rec center. Close to the parks, freeways, shopping, and lots of entertainment. Come fall in love!
Sold for $225,000
$225,000
5236 W PEORIA Avenue #232, Glendale, AZ 85302
3beds
2baths
1,112sqft
Apartment
Built in 1984
-- sqft lot
$-- Zestimate®
$202/sqft
$1,861 Estimated rent
Home value
Not available
Estimated sales range
Not available
$1,861/mo
Zestimate® history
Owner options
List your home for rent
$1,861/mo
Rent Zestimate®
Find your next renter with Zillow Rental Manager. Plus, with online applications, you can quickly screen prospective tenants – for free.
$1,861/mo
Rent Zestimate®
Refinance and save
$1,612/mo
Est. payment
Refinancing to a lower rate could help reduce your monthly payments and save thousands over the life of the loan.
$1,612/mo
Est. payment
Explore your selling options
Work with a Zillow partner agent
Leverage their expertise and Zillow's premium Showcase listings to get your home seen by more buyers.
Get startedList with your own agent
Get your home in front of millions of buyers by listing it on Zillow.
Learn how to do itSell it yourself
Take full control of how buyers see your home on Zillow by listing For Sale by Owner (FSBO).
List your homeWhat's special
Quartz countertopsCharming condoHigh end shower systemShower nicheStainless-steel appliancesCustom vanitiesFramed mirrors
Zillow last checked:
Listing updated:
Listed by:
Gina McClain 702-301-9152,
AIG Realty LLC
Bought with:
Coco C Groth, SA701069000
Coldwell Banker Realty
Source: ARMLS,MLS#: 6869251
Facts & features
Interior
Bedrooms & bathrooms
- Bedrooms: 3
- Bathrooms: 2
Heating
- Electric
Cooling
- Central Air, Ceiling Fan(s)
Features
- Upstairs, Eat-in Kitchen, Kitchen Island, 3/4 Bath Master Bdrm
- Flooring: Carpet, Vinyl
- Has basement: No
- Common walls with other units/homes: Two Common Walls
Interior area
- Total structure area: 1,112
- Total interior livable area: 1,112 sqft
Property
Parking
- Total spaces: 1
- Parking features: Assigned
- Carport spaces: 1
Features
- Stories: 2
- Exterior features: Balcony, Storage
- Spa features: None
- Fencing: None
Lot
- Size: 1,201 Square Feet
Details
- Parcel number: 14826624
Construction
Type & style
- Home type: Apartment
- Property subtype: Apartment
- Attached to another structure: Yes
Materials
- Stucco, Wood Frame, Painted
- Roof: Composition
Condition
- Year built: 1984
Utilities & green energy
- Sewer: Public Sewer
- Water: City Water
Community & HOA
Community
- Features: Community Spa, Near Bus Stop, Biking/Walking Path
- Subdivision: SUNSET ESTATES CONDOMINIUMS
HOA
- Has HOA: Yes
- Services included: Roof Repair, Insurance, Sewer, Maintenance Grounds, Street Maint, Front Yard Maint, Trash, Water, Roof Replacement, Maintenance Exterior
- HOA fee: $213 monthly
- HOA name: Sunset Estates
- HOA phone: 623-691-0567
Location
- Region: Glendale
Financial & listing details
- Price per square foot: $202/sqft
- Annual tax amount: $387
- Date on market: 9/13/2025
- Cumulative days on market: 74 days
- Listing terms: Cash,Conventional
- Ownership: Fee Simple
Price history
| Date | Event | Price |
|---|---|---|
| 8/12/2025 | Sold | $225,000-2.2%$202/sqft |
Source:  ARMLS #6869251 Report a problem ARMLS #6869251 Report a problem | ||
| 8/3/2025 | Pending sale | $229,999$207/sqft |
Source: ARMLS #6869251 Report a problem | ||
| 6/26/2025 | Price change | $229,999-2.1%$207/sqft |
Source: ARMLS #6869251 Report a problem | ||
| 6/3/2025 | Price change | $234,999-2.1%$211/sqft |
Source: ARMLS #6869251 Report a problem | ||
| 5/21/2025 | Listed for sale | $239,999$216/sqft |
Source: ARMLS #6869251 Report a problem | ||
Public tax history
Tax history is unavailable.
Neighborhood: 85302
Nearby homes
- $--3 bd2 ba1.1k sqft5236 W Peoria Ave APT 134, Glendale, AZ 85302Off Market
- $200,0002 bd2 ba971 sqft5236 W Peoria Ave APT 231, Glendale, AZ 85302Sold
- $228,0003 bd2 ba1.1k sqft5236 W Peoria Ave APT 135, Glendale, AZ 85302Sold
- $189,0002 bd2 ba971 sqft5236 W Peoria Ave APT 128, Glendale, AZ 85302For Sale

- $161,9002 bd2 ba971 sqft5236 W Peoria Ave APT 110, Glendale, AZ 85302Off Market
- $204,5002 bd2 ba971 sqft5236 W Peoria Ave APT 227, Glendale, AZ 85302Off Market
- $190,0002 bd2 ba971 sqft5236 W Peoria Ave APT 127, Glendale, AZ 85302For Sale
- $160,0002 bd1 ba891 sqft5236 W Peoria Ave APT 138, Glendale, AZ 85302Sold
Nearby schools
GreatSchools rating
- 6/10Desert Palms Elementary SchoolGrades: PK-8Distance: 0.6 mi
- 5/10Ironwood High SchoolGrades: 7-12Distance: 1.6 mi
Schools provided by the listing agent
- Elementary: Desert Palms Elementary School
- Middle: Desert Palms Elementary School
- High: Ironwood High School
- District: Peoria Unified School District
Source: ARMLS. This data may not be complete. We recommend contacting the local school district to confirm school assignments for this home.


Get pre-qualified for a loan
At Zillow Home Loans, we can pre-qualify you in as little as 5 minutes with no impact to your credit score.An equal housing lender. NMLS #10287.
- Arizona
- Maricopa County
- Glendale
- 85302
- 5236 W PEORIA Avenue Unit 232
Nearby cities
Nearby neighborhoods
Nearby zip codes
Other Glendale Topics
