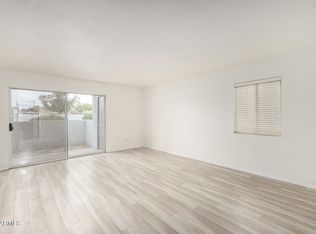
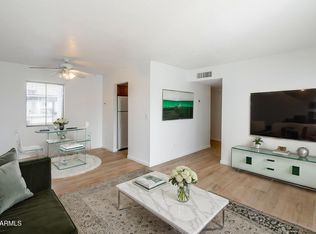
Best price in Sundance for this ground floor unit to either live in or use as income property. Located in the center of this gated community, with no interior steps and backing to commons with stunning views of Piestewa Peak. Close to the pool, clubhouse and fitness center. Kitchen and bath have newer Corian counters, newer cabinets, and updated faucets, and move right into this clean condo. All appliances included. Enjoy and views from your patio that overlook grassy area. Easy access to Dreamy Draw Recreation area and AZ Canal Trail. There is plenty of guest parking in Sundance and it is close to shopping, restaurants and the X-way. This unit has only been family occupied. All buildings have been recently painted.
Sold for $195,000
Zestimate®
$195,000
7550 N 12th Street #143, Phoenix, AZ 85020
2beds
874sqft
Condominium
Built in 1972
-- sqft lot
$195,000 Zestimate®
$223/sqft
$1,203 Estimated rent
Home value
$195,000
$179,000 - $213,000
$1,203/mo
Zestimate® history
Owner options
List your home for rent
$1,203/mo
Rent Zestimate®
Find your next renter with Zillow Rental Manager. Plus, with online applications, you can quickly screen prospective tenants – for free.
$1,203/mo
Rent Zestimate®
Refinance and save
$1,201/mo
Est. payment
Refinancing to a lower rate could help reduce your monthly payments and save thousands over the life of the loan.
$1,201/mo
Est. payment
Explore your selling options
Work with a Zillow partner agent
Leverage their expertise and Zillow's premium Showcase listings to get your home seen by more buyers.
Get startedList with your own agent
Get your home in front of millions of buyers by listing it on Zillow.
Learn how to do itSell it yourself
Take full control of how buyers see your home on Zillow by listing For Sale by Owner (FSBO).
List your homeWhat's special
Zillow last checked:
Listing updated:
Listed by:
Jeff Kwartler 480-510-7061,
REMAX Prime
Bought with:
Lynn Dodd, SA017218000
Fathom Realty Elite
Source: ARMLS,MLS#: 6832823
Facts & features
Interior
Bedrooms & bathrooms
- Bedrooms: 2
- Bathrooms: 1
- Full bathrooms: 1
Heating
- Electric
Cooling
- Central Air
Appliances
- Included: Washer/Dryer Stacked, Dryer, Washer, Refrigerator, Electric Cooktop
- Laundry: Inside
Features
- Non-laminate Counter, No Interior Steps, Full Bth Master Bdrm
- Flooring: Carpet, Tile
- Has basement: No
- Has fireplace: No
Interior area
- Total structure area: 874
- Total interior livable area: 874 sqft
Property
Parking
- Total spaces: 2
- Parking features: Carport, Open
- Carport spaces: 1
- Uncovered spaces: 1
Features
- Stories: 2
- Patio & porch: Patio
- Exterior features: Storage
- Pool features: None
- Spa features: None
- Fencing: Wrought Iron
Lot
- Size: 805 Square Feet
- Features: Gravel/Stone Front, Gravel/Stone Back, Grass Back
Details
- Parcel number: 16021309B
Construction
Type & style
- Home type: Condo
- Architectural style: Spanish
- Property subtype: Condominium
- Attached to another structure: Yes
Materials
- Stucco, Wood Frame, Painted
- Roof: Composition
Condition
- Year built: 1972
Utilities & green energy
- Sewer: Public Sewer
- Water: City Water
Community & HOA
Community
- Features: Pool, Gated, Fitness Center
- Subdivision: Sundance Condominiums
HOA
- Has HOA: Yes
- Services included: Roof Repair, Insurance, Sewer, Maintenance Grounds, Front Yard Maint, Trash, Water, Roof Replacement, Maintenance Exterior
- HOA fee: $310 monthly
- HOA name: Oasis
- HOA phone: 623-241-7373
Location
- Region: Phoenix
Financial & listing details
- Price per square foot: $223/sqft
- Tax assessed value: $162,500
- Annual tax amount: $400
- Date on market: 5/4/2025
- Cumulative days on market: 386 days
- Listing terms: Cash,Conventional,FHA,VA Loan
- Ownership: Condominium
Price history
| Date | Event | Price |
|---|---|---|
| 4/24/2026 | Sold | $195,000-2%$223/sqft |
Source:  ARMLS #6832823 Report a problem ARMLS #6832823 Report a problem | ||
| 4/4/2026 | Pending sale | $199,000$228/sqft |
Source: ARMLS #6832823 Report a problem | ||
| 2/20/2026 | Price change | $199,0000%$228/sqft |
Source: ARMLS #6832823 Report a problem | ||
| 2/17/2026 | Price change | $199,001+0%$228/sqft |
Source: ARMLS #6832823 Report a problem | ||
| 2/13/2026 | Price change | $199,000-9.5%$228/sqft |
Source: ARMLS #6984000 Report a problem | ||
| 12/3/2025 | Price change | $219,900-2.3%$252/sqft |
Source: ARMLS #6832823 Report a problem | ||
| 10/30/2025 | Price change | $224,999+0%$257/sqft |
Source: ARMLS #6832823 Report a problem | ||
| 8/19/2025 | Price change | $224,900-2.2%$257/sqft |
Source: ARMLS #6832823 Report a problem | ||
| 6/27/2025 | Price change | $229,900-2.2%$263/sqft |
Source: ARMLS #6832823 Report a problem | ||
| 5/8/2025 | Price change | $235,000-2.1%$269/sqft |
Source: ARMLS #6832823 Report a problem | ||
| 3/9/2025 | Listed for sale | $240,000+0.5%$275/sqft |
Source: ARMLS #6832823 Report a problem | ||
| 2/18/2025 | Listing removed | $238,900$273/sqft |
Source: ARMLS #6792529 Report a problem | ||
| 1/6/2025 | Price change | $238,900-0.4%$273/sqft |
Source: ARMLS #6792529 Report a problem | ||
| 12/10/2024 | Listed for sale | $239,900+228.6%$274/sqft |
Source: ARMLS #6792529 Report a problem | ||
| 12/5/2008 | Sold | $73,000-38.2%$84/sqft |
Source: ARMLS #2957568 Report a problem | ||
| 10/5/2007 | Sold | $118,042-13%$135/sqft |
Source: Public Record Report a problem | ||
| 2/23/2006 | Sold | $135,613+19.5%$155/sqft |
Source: Public Record Report a problem | ||
| 3/10/2004 | Sold | $113,490$130/sqft |
Source: Public Record Report a problem | ||
Public tax history
| Year | Property taxes | Tax assessment |
|---|---|---|
| 2025 | $421 +5.2% | $16,250 -7.2% |
| 2024 | $400 +3% | $17,510 +426.1% |
| 2023 | $388 +3.3% | $3,328 -65.7% |
| 2022 | $376 -0.4% | $9,710 +6% |
| 2021 | $377 +2.3% | $9,160 +12.7% |
| 2020 | $369 +2.7% | $8,130 +12.9% |
| 2019 | $359 | $7,200 +13.4% |
| 2018 | $359 +5.3% | $6,350 +14% |
| 2017 | $341 +11.5% | $5,570 +25.2% |
| 2016 | $306 +3.5% | $4,450 +29.7% |
| 2015 | $295 | $3,430 +39.4% |
| 2014 | -- | $2,460 +26.2% |
| 2013 | -- | $1,950 -17% |
| 2012 | -- | $2,350 +20.5% |
| 2011 | -- | $1,950 -75.5% |
| 2010 | -- | $7,950 -33.8% |
| 2009 | -- | $12,000 -4.4% |
| 2008 | -- | $12,550 +30.7% |
| 2007 | -- | $9,600 +156% |
| 2006 | -- | $3,750 |
| 2005 | -- | $3,750 +19% |
| 2004 | -- | $3,150 -11.3% |
| 2003 | -- | $3,550 +22.4% |
| 2002 | -- | $2,900 |
Find assessor info on the county website
Neighborhood: Camelback East
Nearby homes
- $199,9002 bd1 ba874 sqft7550 N 12th St UNIT 146, Phoenix, AZ 85020For Sale
- $209,0002 bd1 ba874 sqft7550 N 12th St UNIT 239, Phoenix, AZ 85020Sold

- $233,4002 bd1 ba874 sqft7550 N 12th St UNIT 246, Phoenix, AZ 85020Off Market
- $140,0001 bd1 ba626 sqft7550 N 12th St UNIT 136, Phoenix, AZ 85020Sold
- $148,7001 bd1 ba680 sqft7550 N 12th St UNIT 237, Phoenix, AZ 85020Off Market
- $234,0002 bd1 ba900 sqft7550 N 12th St UNIT 250, Phoenix, AZ 85020Sold
- $--1 bd1 ba-- sqft7550 N 12th St #1, Phoenix, AZ 85020Off Market
- $164,9002 bd1 ba874 sqft7550 N 12th St UNIT 139, Phoenix, AZ 85020For Sale
Nearby schools
GreatSchools rating
- 9/10Madison Heights Elementary SchoolGrades: PK-4Distance: 1.3 mi
- 5/10Madison #1 Elementary SchoolGrades: 5-8Distance: 2.1 mi
- 2/10North High SchoolGrades: 9-12Distance: 4.7 mi
Schools provided by the listing agent
- Elementary: Madison Heights Elementary School
- Middle: Madison Traditional Academy
- High: North High School
- District: Madison Elementary District
Source: ARMLS. This data may not be complete. We recommend contacting the local school district to confirm school assignments for this home.
Get a cash offer in 3 minutes
Find out how much your home could sell for in as little as 3 minutes with a no-obligation cash offer.
Estimated market value
$195,000
Get a cash offer in 3 minutes
Find out how much your home could sell for in as little as 3 minutes with a no-obligation cash offer.
Estimated market value
$195,000
- Arizona
- Maricopa County
- Phoenix
- 85020
- Camelback East
- 7550 N 12th Street Unit 143
Nearby cities
Nearby neighborhoods
Nearby zip codes
Other Phoenix Topics
