Rare Mid-Century Co-Op | Ultra-Low Energy Costs & Unique Floorplan!
Step into a preserved mid-century masterpiece in one of Phoenix's most sought-after co-op communities! This one-of-a-kind floor plan is rarely available and offers an unbeatable blend of privacy, efficiency, and architectural charm.
Enjoy fully paid solar panels that keep AC bills as low as $30/month, plus a layout with only one shared wall off the primary suite's balcony, while the other side remains open over the walkway—offering exceptional privacy. Inside, modern updates shine with top of the line appliances, Brazilian granite countertops, an expanded master bath, and two private patios.
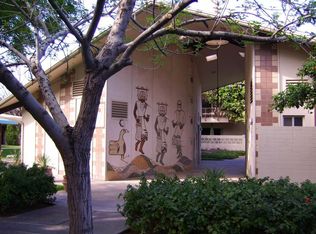
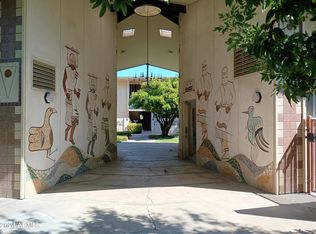
Beyond the home, the community itself is a showpiece, evoking the feeling of a preserved mid-century museum with its stunning architecture, lush landscaping, and a shared garden space where neighbors can gather and connect. With a gated entrance, newly updated pool, and a quiet, rental-free atmosphere, this is the perfect lock-and-leave home.
For added convenience, a covered carport is located directly behind the home, offering close-to-direct access. The carport also features an EV charging station.
Co-Op Rules & Requirements:
- Owner-occupied only (no rentals allowed)
- Cash purchase only
- No pets permitted (Emotional Support Animals must be verified and approved by the board and are not considered pets. Indoor cats may also be allowed with board approvalno exceptions.)
- Board approval required before offer acceptance
- All facts and figures to be verified by buyer
With its rare layout, timeless design, energy efficiency, and convenient covered parking, this is a truly special opportunity to own a piece of Phoenix history in a community unlike any other!
Sold for $360,000
$360,000
500 W CLARENDON Avenue #A5, Phoenix, AZ 85013
3beds
1,580sqft
Stock Cooperative
Built in 1962
-- sqft lot
$353,500 Zestimate®
$228/sqft
$2,505 Estimated rent
Home value
$353,500
$322,000 - $389,000
$2,505/mo
Zestimate® history
Owner options
List your home for rent
$2,505/mo
Rent Zestimate®
Find your next renter with Zillow Rental Manager. Plus, with online applications, you can quickly screen prospective tenants – for free.
$2,505/mo
Rent Zestimate®
Refinance and save
$2,704/mo
Est. payment
Refinancing to a lower rate could help reduce your monthly payments and save thousands over the life of the loan.
$2,704/mo
Est. payment
Explore your selling options
Work with a Zillow partner agent
Leverage their expertise and Zillow's premium Showcase listings to get your home seen by more buyers.
Get startedList with your own agent
Get your home in front of millions of buyers by listing it on Zillow.
Learn how to do itSell it yourself
Take full control of how buyers see your home on Zillow by listing For Sale by Owner (FSBO).
List your homeWhat's special
Newly updated poolModern updatesLush landscapingCovered carportTwo private patiosShared garden spaceStunning architecture
Zillow last checked:
Listing updated:
Listed by:
Courtney Cunningham 602-882-6520,
West USA Realty
Bought with:
Tomyal Emptage, BR103191000
Brokers Hub Realty, LLC
Source: ARMLS,MLS#: 6818486
Facts & features
Interior
Bedrooms & bathrooms
- Bedrooms: 3
- Bathrooms: 3
- Full bathrooms: 2
- 1/2 bathrooms: 1
Heating
- Electric
Cooling
- Central Air, Ceiling Fan(s)
Appliances
- Included: Dryer, Washer, Refrigerator, Built-in Microwave, Dishwasher, Disposal, Gas Cooktop
- Laundry: Inside, Engy Star (See Rmks)
Features
- Non-laminate Counter, Granite Counters, Double Vanity, Upstairs, Eat-in Kitchen, Breakfast Bar, Pantry, 3/4 Bath Master Bdrm
- Flooring: Carpet, Tile, Concrete
- Windows: Solar Screens
- Has basement: No
- Has fireplace: No
- Common walls with other units/homes: End Unit
Interior area
- Total structure area: 1,580
- Total interior livable area: 1,580 sqft
Property
Parking
- Total spaces: 2
- Parking features: Gated, Storage, Assigned
- Carport spaces: 1
- Uncovered spaces: 1
Accessibility
- Accessibility features: Stair Lift
Features
- Stories: 2
- Patio & porch: Covered, Patio
- Exterior features: Balcony, Storage
- Pool features: None
- Spa features: None
- Fencing: Block
Lot
- Features: None, Sprinklers In Rear, Sprinklers In Front
Details
- Parcel number: 11829006B
Construction
Type & style
- Home type: Cooperative
- Property subtype: Stock Cooperative
- Attached to another structure: Yes
Materials
- Painted, Block
- Roof: Composition,Built-Up
Condition
- Year built: 1962
Utilities & green energy
- Sewer: Public Sewer
- Water: City Water
Green energy
- Energy efficient items: Other (See Remarks), Solar Panels
Community & HOA
Community
- Features: Pool, Gated, Transportation Svcs, Near Light Rail Stop, Near Bus Stop, Historic District, Community Media Room, Biking/Walking Path
- Security: Security System Owned
- Subdivision: PARK NORTH
HOA
- Has HOA: Yes
- Services included: Roof Repair, Insurance, Sewer, Pest Control, Maintenance Grounds, Other (See Remarks), Air Cond/Heating, Trash, Water, Roof Replacement, Maintenance Exterior
- HOA fee: $730 monthly
- HOA name: Park North Ardmore
- HOA phone: 602-481-5703
Location
- Region: Phoenix
Financial & listing details
- Price per square foot: $228/sqft
- Annual tax amount: $26,399
- Date on market: 3/28/2026
- Cumulative days on market: 26 days
- Listing terms: Cash
- Ownership: Co-Operative
Price history
| Date | Event | Price |
|---|---|---|
| 3/14/2025 | Sold | $360,000-1.4%$228/sqft |
Source:  ARMLS #6818486 Report a problem ARMLS #6818486 Report a problem | ||
| 3/8/2025 | Pending sale | $365,000$231/sqft |
Source: ARMLS #6818486 Report a problem | ||
| 2/10/2025 | Listed for sale | $365,000+55.3%$231/sqft |
Source: ARMLS #6818486 Report a problem | ||
| 5/17/2021 | Sold | $235,000-1.7%$149/sqft |
Source: ARMLS #6097490 Report a problem | ||
| 2/8/2021 | Pending sale | $239,000$151/sqft |
Source: HomeSmart #6097490 Report a problem | ||
| 7/1/2020 | Listed for sale | $239,000$151/sqft |
Source: HomeSmart #6097490 Report a problem | ||
Public tax history
Tax history is unavailable.
Neighborhood: Encanto
Nearby homes
- $11,839,3003 bd3 ba1.5k sqft500 W Clarendon Ave, Phoenix, AZ 85013Off Market
- $---- bd-- ba-- sqft500 W Clarendon Ave UNIT F6, Phoenix, AZ 85013Off Market
- $---- bd-- ba-- sqft500 W Clarendon Ave UNIT D7, Phoenix, AZ 85013Off Market
- $148,8091 bd1 ba950 sqft500 W Clarendon Ave UNIT E9, Phoenix, AZ 85013Sold
- $190,0002 bd2 ba1.3k sqft500 W Clarendon Ave #B9, Phoenix, AZ 85013Sold
- $--2 bd1 ba918 sqft500 W Clarendon Ave UNIT E10, Phoenix, AZ 85013Off Market
- $148,4001 bd1 ba708 sqft500 W Clarendon Ave UNIT F8, Phoenix, AZ 85013Off Market
- $--3 bd2 ba1.5k sqft500 W Clarendon Ave UNIT E12, Phoenix, AZ 85013Off Market
Nearby schools
GreatSchools rating
- 4/10Clarendon SchoolGrades: PK-8Distance: 0.5 mi
- 3/10Central High SchoolGrades: 9-12Distance: 0.8 mi
- 3/10Encanto SchoolGrades: PK-8Distance: 0.6 mi
Schools provided by the listing agent
- Elementary: Encanto School
- Middle: Osborn Middle School
- High: Central High School
- District: Osborn Elementary District
Source: ARMLS. This data may not be complete. We recommend contacting the local school district to confirm school assignments for this home.


Get pre-qualified for a loan
At Zillow Home Loans, we can pre-qualify you in as little as 5 minutes with no impact to your credit score.An equal housing lender. NMLS #10287.
- Arizona
- Maricopa County
- Phoenix
- 85013
- Encanto
- 500 W CLARENDON Avenue Unit A5
Nearby cities
Nearby neighborhoods
Nearby zip codes
Other Phoenix Topics
