Incredible opportunity to live in this quiet hidden gem of a community in prime Midtown Phoenix location! Cozy first floor 2 bedroom 2 bathroom condo has a sensible floor plan with large living area, an abundance of windows & natural light, upgraded tile flooring, and charming kitchen that walks out to large private covered patio area. Feel right at home strolling the grounds of this lush, well maintained, resort like property. Community boasts a gorgeous pool, shared garden area, and clubhouse for entertaining. Location is tough to beat as you are moments from world class dining, shopping, museums, entertainment, hiking, and golf. Please note this is a co-op community and cash only purchase, no pets or rentals allowed by HOA.
Sold for $190,000
$190,000
500 W CLARENDON Avenue #B-9, Phoenix, AZ 85013
2beds
2baths
1,310sqft
Stock Cooperative
Built in 1962
-- sqft lot
$194,100 Zestimate®
$145/sqft
$2,141 Estimated rent
Home value
$194,100
$171,000 - $219,000
$2,141/mo
Zestimate® history
Owner options
List your home for rent
$2,141/mo
Rent Zestimate®
Find your next renter with Zillow Rental Manager. Plus, with online applications, you can quickly screen prospective tenants – for free.
$2,141/mo
Rent Zestimate®
Refinance and save
$1,602/mo
Est. payment
Refinancing to a lower rate could help reduce your monthly payments and save thousands over the life of the loan.
$1,602/mo
Est. payment
Explore your selling options
Work with a Zillow partner agent
Leverage their expertise and Zillow's premium Showcase listings to get your home seen by more buyers.
Get startedList with your own agent
Get your home in front of millions of buyers by listing it on Zillow.
Learn how to do itSell it yourself
Take full control of how buyers see your home on Zillow by listing For Sale by Owner (FSBO).
List your homeWhat's special
Sensible floor planGorgeous poolNatural lightWorld class diningShared garden area
Zillow last checked:
Listing updated:
Listed by:
Andrew Burns 480-438-8589,
Coldwell Banker Realty
Bought with:
Michael Snitz, SA651575000
eXp Realty
Source: ARMLS,MLS#: 6663330
Facts & features
Interior
Bedrooms & bathrooms
- Bedrooms: 2
- Bathrooms: 2
Heating
- Electric, Natural Gas
Cooling
- Central Air, Ceiling Fan(s)
Appliances
- Laundry: Other
Features
- High Speed Internet, Master Downstairs, Eat-in Kitchen, 3/4 Bath Master Bdrm, Full Bth Master Bdrm, Laminate Counters
- Flooring: Tile
- Has basement: No
Interior area
- Total structure area: 1,310
- Total interior livable area: 1,310 sqft
Property
Parking
- Total spaces: 2
- Parking features: Gated, Assigned, Community Structure
- Carport spaces: 1
- Uncovered spaces: 1
Features
- Stories: 2
- Patio & porch: Covered, Patio
- Pool features: None
- Spa features: None
- Fencing: Block
Lot
- Features: Grass Front
Details
- Parcel number: 11829006B
- Special conditions: Owner Occupancy Req
Construction
Type & style
- Home type: Cooperative
- Property subtype: Stock Cooperative
- Attached to another structure: Yes
Materials
- Painted, Block
- Roof: Composition,Built-Up,Foam
Condition
- Year built: 1962
Utilities & green energy
- Sewer: Public Sewer
- Water: City Water
Community & HOA
Community
- Features: Gated, Near Light Rail Stop, Community Laundry
- Subdivision: PARK NORTH
HOA
- Has HOA: Yes
- Services included: Roof Repair, Insurance, Sewer, Pest Control, Front Yard Maint, Air Cond/Heating, Trash, Water, Roof Replacement, Maintenance Exterior
- HOA fee: $550 monthly
- HOA name: Park North Ardmore
- HOA phone: 602-516-9307
Location
- Region: Phoenix
Financial & listing details
- Price per square foot: $145/sqft
- Date on market: 9/27/2025
- Cumulative days on market: 60 days
- Listing terms: Cash
- Ownership: Co-Operative
Price history
| Date | Event | Price |
|---|---|---|
| 4/13/2024 | Sold | $190,000-5%$145/sqft |
Source:  ARMLS #6663330 Report a problem ARMLS #6663330 Report a problem | ||
| 2/13/2024 | Listed for sale | $200,000+37.9%$153/sqft |
Source: ARMLS #6663330 Report a problem | ||
| 7/14/2008 | Sold | $145,000$111/sqft |
Source: ARMLS #2934265 Report a problem | ||
Public tax history
Tax history is unavailable.
Neighborhood: Encanto
Nearby homes
- $11,839,3003 bd3 ba1.5k sqft500 W Clarendon Ave, Phoenix, AZ 85013Off Market
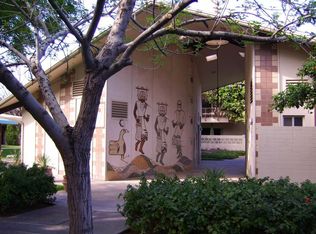
- $---- bd-- ba-- sqft500 W Clarendon Ave UNIT F6, Phoenix, AZ 85013Off Market
- $---- bd-- ba-- sqft500 W Clarendon Ave UNIT D7, Phoenix, AZ 85013Off Market
- $148,8091 bd1 ba950 sqft500 W Clarendon Ave UNIT E9, Phoenix, AZ 85013Sold
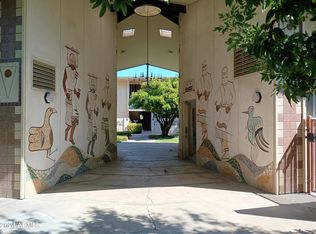
- $360,0003 bd3 ba1.5k sqft500 W Clarendon Ave UNIT A5, Phoenix, AZ 85013Sold
- $--2 bd1 ba918 sqft500 W Clarendon Ave UNIT E10, Phoenix, AZ 85013Off Market
- $148,4001 bd1 ba708 sqft500 W Clarendon Ave UNIT F8, Phoenix, AZ 85013Off Market
- $--3 bd2 ba1.5k sqft500 W Clarendon Ave UNIT E12, Phoenix, AZ 85013Off Market
Nearby schools
GreatSchools rating
- 4/10Clarendon SchoolGrades: PK-8Distance: 0.5 mi
- 3/10Central High SchoolGrades: 9-12Distance: 0.8 mi
- 3/10Encanto SchoolGrades: PK-8Distance: 0.6 mi
Schools provided by the listing agent
- Elementary: Encanto School
- Middle: Osborn Middle School
- High: Central High School
- District: Osborn Elementary District
Source: ARMLS. This data may not be complete. We recommend contacting the local school district to confirm school assignments for this home.


Get pre-qualified for a loan
At Zillow Home Loans, we can pre-qualify you in as little as 5 minutes with no impact to your credit score.An equal housing lender. NMLS #10287.
- Arizona
- Maricopa County
- Phoenix
- 85013
- Encanto
- 500 W CLARENDON Avenue Unit B-9
Nearby cities
Nearby neighborhoods
Nearby zip codes
Other Phoenix Topics
