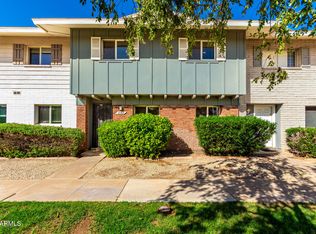
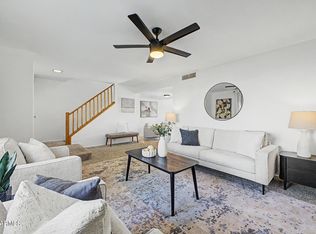
What a beautiful & well-maintained home! The owners have updated the HVAC system, windows, washer/dryer, garbage disposal, upgraded the primary bathroom & painted the interior. The private backyard features French doors that open to a spacious floor plan. The kitchen boasts SS appliances, quartz countertops & backsplash, a large window, pantry, & refrig. The laundry room offers upper cabinets & a utility closet, while the powder room includes a large linen closet, new vanity, & updated lighting. The great room has double front doors & a generous closet. Upstairs, you'll find a hall bath, linen closet, two more bedrooms & the primary suite with a remodeled bath, extra vanity, linen closet, & 3 more closets. This home has 2 parking spaces off of the patio & a store room.-close to Comm. pool
For sale
$439,900
5107 N 83RD Street, Scottsdale, AZ 85250
3beds
1,752sqft
:
Get pre-qualified$2,966/mo
Townhouse
Built in 1969
1,820 Square Feet Lot
$-- Zestimate®
$251/sqft
$344/mo HOA
What's special
Spacious floor planQuartz countertops and backsplashStore room
- 74 days |
- 1,147 |
- 85 |
Likely to sell faster than
Zillow last checked:
Listing updated:
Listed by:
Judy Alvis 480-695-6529,
RE/MAX Excalibur
Source: ARMLS,MLS#: 7017837
Facts & features
Interior
Bedrooms & bathrooms
- Bedrooms: 3
- Bathrooms: 3
- Full bathrooms: 2
- 1/2 bathrooms: 1
Heating
- Electric
Cooling
- Central Air, Ceiling Fan(s)
Appliances
- Included: Dryer, Washer, Refrigerator, Dishwasher, Disposal, Electric Range, Electric Cooktop, Built-In Electric Oven
- Laundry: Inside
Features
- Non-laminate Counter, Quartz Countertops, High Speed Internet, Upstairs, Breakfast Bar, 3/4 Bath Master Bdrm
- Flooring: Carpet, Laminate, Tile
- Windows: Double Pane Windows
- Has basement: No
- Has fireplace: No
- Common walls with other units/homes: Two Common Walls
Interior area
- Total structure area: 1,752
- Total interior livable area: 1,752 sqft
Property
Parking
- Total spaces: 2
- Parking features: Detached Carport, Assigned, Community Structure
- Carport spaces: 2
Features
- Stories: 2
- Patio & porch: Patio
- Exterior features: Private Yard, Storage
- Spa features: None
- Fencing: Back Yard,Block
Lot
- Size: 1,820 Square Feet
- Features: Desert Back
Details
- Parcel number: 17326155
Construction
Type & style
- Home type: Townhouse
- Property subtype: Townhouse
- Attached to another structure: Yes
Materials
- Stucco, Painted, Block
- Roof: Built-Up
Condition
- Year built: 1969
Utilities & green energy
- Sewer: Public Sewer
- Water: City Water
Community & HOA
Community
- Features: Pool
- Subdivision: CHATEAU DE VIE 3
HOA
- Has HOA: Yes
- Services included: Roof Repair, Insurance, Sewer, Maintenance Grounds, Street Maint, Trash, Water, Roof Replacement, Maintenance Exterior
- HOA fee: $344 monthly
- HOA name: Chateau De Vie 3
- HOA phone: 602-437-4777
Location
- Region: Scottsdale
Financial & listing details
- Price per square foot: $251/sqft
- Tax assessed value: $399,800
- Annual tax amount: $1,225
- Date on market: 5/11/2026
- Cumulative days on market: 74 days
- Listing terms: Cash,Conventional,FHA,VA Loan
- Ownership: Fee Simple
Estimated market value
Not available
Estimated sales range
Not available
Not available
Price history
| Date | Event | Price |
|---|---|---|
| 6/25/2026 | Listed for sale | $439,900$251/sqft |
Source:  ARMLS #7017837 Report a problem ARMLS #7017837 Report a problem | ||
| 6/15/2026 | Listing removed | $439,900$251/sqft |
Source: ARMLS #7017837 Report a problem | ||
| 6/4/2026 | Pending sale | $439,900$251/sqft |
Source: ARMLS #7017837 Report a problem | ||
| 5/27/2026 | Price change | $439,900-2.2%$251/sqft |
Source: ARMLS #7017837 Report a problem | ||
| 4/22/2026 | Listed for sale | $450,000+16.9%$257/sqft |
Source: ARMLS #7017837 Report a problem | ||
| 4/27/2021 | Sold | $385,000+1.3%$220/sqft |
Source: ARMLS #6206223 Report a problem | ||
| 3/12/2021 | Listed for sale | $379,900+161.1%$217/sqft |
Source: ARMLS #6206223 Report a problem | ||
| 7/3/2012 | Sold | $145,500+24.4%$83/sqft |
Source: Public Record Report a problem | ||
| 4/27/2000 | Sold | $117,000$67/sqft |
Source: ARMLS #1462653 Report a problem | ||
Public tax history
| Year | Property taxes | Tax assessment |
|---|---|---|
| 2025 | $1,214 +4.2% | $39,980 -4.5% |
| 2024 | $1,166 +2.2% | $41,870 +124.1% |
| 2023 | $1,140 +4.2% | $18,686 -30.2% |
| 2022 | $1,094 -20.5% | $26,780 +7.1% |
| 2021 | $1,377 +3.6% | $25,000 +9.3% |
| 2020 | $1,328 +3.3% | $22,870 +8.1% |
| 2019 | $1,286 | $21,150 +8.7% |
| 2018 | $1,286 +4.4% | $19,460 +11.2% |
| 2017 | $1,232 +7.1% | $17,500 +8.3% |
| 2016 | $1,150 +0.9% | $16,160 +6.5% |
| 2015 | $1,139 | $15,180 +18% |
| 2014 | -- | $12,860 +17.4% |
| 2013 | -- | $10,950 -10.2% |
| 2012 | -- | $12,200 -3.2% |
| 2011 | -- | $12,600 -28.2% |
| 2010 | -- | $17,550 -18.4% |
| 2009 | -- | $21,500 -7.9% |
| 2008 | -- | $23,350 +22.9% |
| 2007 | -- | $19,000 +63.8% |
| 2006 | -- | $11,600 |
| 2005 | -- | $11,600 +4% |
| 2004 | -- | $11,150 |
| 2003 | -- | $11,150 +21.2% |
| 2002 | -- | $9,200 |
Find assessor info on the county website
Monthly payment
Est. payment
Payment breakdown
Explore the cost of this home by adjusting the details. Changes won't be saved.Climate risks
Neighborhood: 85250
Nearby schools
GreatSchools rating
- 8/10Navajo Elementary SchoolGrades: PK-6Distance: 0.7 mi
- 6/10Mohave Middle SchoolGrades: 6-8Distance: 0.5 mi
- 9/10Saguaro High SchoolGrades: 9-12Distance: 1.1 mi
Schools provided by the listing agent
- Elementary: Navajo Elementary School
- Middle: Mohave Middle School
- High: Saguaro High School
- District: Scottsdale Unified District
Source: ARMLS. This data may not be complete. We recommend contacting the local school district to confirm school assignments for this home.
- $473,0003 bd3 ba1.7k sqft5109 N 83rd St, Scottsdale, AZ 85250Off Market
- $465,0003 bd3 ba1.7k sqft5105 N 83rd St, Scottsdale, AZ 85250Sold

- $415,0002 bd3 ba1.7k sqft5111 N 83rd St, Scottsdale, AZ 85250Sold

- $394,5003 bd1 ba1.2k sqft5103 N 83rd St, Scottsdale, AZ 85250Off Market
- $423,1002 bd2 ba1.3k sqft5113 N 83rd St, Scottsdale, AZ 85250Off Market
- $375,6002 bd2 ba1.3k sqft8304 E Orange Blossom Ln, Scottsdale, AZ 85250Off Market
- $397,400-- bd1 ba1.3k sqft8320 E Orange Blossom Ln, Scottsdale, AZ 85250Off Market
- $498,5003 bd3 ba1.7k sqft8306 E Orange Blossom Ln, Scottsdale, AZ 85250Off Market
A local agent can set up tours, give advice and negotiate with sellers.
Similar homes
- $434,5003 bd3 ba1.6k sqft5943 N 83RD Street, Scottsdale, AZ 85250For Sale
 MLS ID #7015743, Kate Anderson, Coldwell Banker Realty. ARMLS
 - $465,0003 bd2 ba1.4k sqft7950 E STARLIGHT Way #141, Scottsdale, AZ 85250For Sale
 MLS ID #7041675, Lauren Rosin, eXp Realty. ARMLS
 - $369,5004 bd2 ba1.5k sqft8564 E MCDONALD Drive, Scottsdale, AZ 85250For Sale
 MLS ID #7028279, Heather Labrado, My Home Group Real Estate. ARMLS
 - $410,0003 bd3 ba1.7k sqft5865 E THOMAS Road, Scottsdale, AZ 85251For Sale
 MLS ID #7048754, John Flynn, eXp Realty. ARMLS
 - $575,0003 bd3 ba1.8k sqft7633 E MEADOWBROOK Avenue, Scottsdale, AZ 85251For SaleMLS ID #7020375, Nina Cimini, HomeSmart. ARMLS
- $405,0003 bd3 ba1.2k sqft2810 E Glenrosa Avenue #19, Phoenix, AZ 85016For SaleMLS ID #7044528, Erin Gunderson, The A.R.E. Group. ARMLS
- $447,5003 bd2 ba1.5k sqft1988 E OXFORD Drive, Tempe, AZ 85283For SaleMLS ID #7044337, Temple Blackburn, Real Broker. ARMLS
- $398,9002 bd3 ba1.3k sqft2027 E University Drive #132, Tempe, AZ 85288For SaleMLS ID #7047750, Jodi L Peruch, HomeSmart. ARMLS
- $534,9993 bd2 ba1.5k sqft8629 E FILLMORE Street, Scottsdale, AZ 85257For SaleMLS ID #7022415, Skyler Keyser, The Agency. ARMLS
- $429,0003 bd2 ba1.6k sqft106 E INDIGO Street, Mesa, AZ 85201For SaleMLS ID #7018980, Eloisa J Clay Temple, HomeSmart. ARMLS
- $395,0002 bd2 ba1k sqft10115 E MOUNTAIN VIEW Road #2047, Scottsdale, AZ 85258For SaleMLS ID #7052734, Dustin Anderson, Realty Executives Arizona Territory. ARMLS
- $438,0005 bd3 ba2.1k sqft4517 S Grandview Avenue, Tempe, AZ 85282For SaleMLS ID #7040681, Jennifer S Nelson, Compass. ARMLS
- $429,0002 bd2 ba1.3k sqft3415 N 36TH Street #4, Phoenix, AZ 85018For SaleMLS ID #7047300, Erik Jensen, Compass. ARMLS
- $455,0003 bd2 ba1.3k sqft1248 E INDIGO Street, Mesa, AZ 85203For SaleMLS ID #7038136, Wayne Ung, My Home Group Real Estate. ARMLS
- $434,9003 bd2 ba1.4k sqft1523 W SURREY Avenue, Phoenix, AZ 85029For SaleMLS ID #7044902, Alexander M Prewitt, Real Broker. ARMLS
- $430,0003 bd2 ba1.6k sqft2402 W OSBORN Road, Phoenix, AZ 85015For SaleMLS ID #7049092, Jason Wansing, My Home Group Real Estate. ARMLS
- $389,9004 bd2 ba1.7k sqft1709 W STELLA Lane, Phoenix, AZ 85015For SaleMLS ID #7047136, Trisha A. Carroll, Avenew Realty Inc. ARMLS
- $619,0003 bd2 ba1.2k sqft8450 E WINDSOR Avenue, Scottsdale, AZ 85257For SaleMLS ID #7041283, Jarrod Smith, Plush Arizona Living. ARMLS
- $457,0004 bd3 ba1.9k sqft1836 N STAPLEY Drive #82, Mesa, AZ 85203For SaleMLS ID #7033921, Adam Bailey, RETSY. ARMLS
- $639,0003 bd2 ba1.4k sqft2518 N 87TH Terrace, Scottsdale, AZ 85257For SaleMLS ID #7018188, Chrissy Talt, Howe Realty. ARMLS
