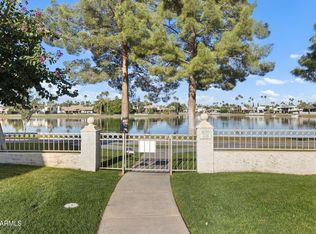
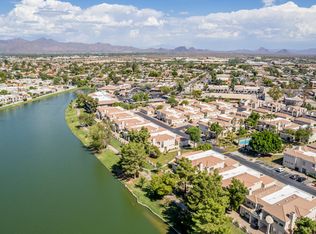
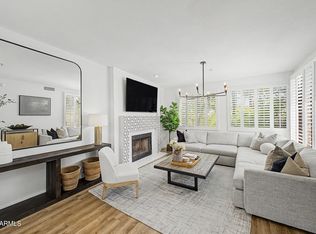
LOWEST PRICE/SQFT IN THE COMMUNITY!! Located in the heart of McCormick Ranch, this rare 2-bedroom, 2-bath residence offers a unique layout with a spacious loft and dual balconies, including one with peekaboo views of Marguerite Lake. The home features vaulted ceilings, abundant natural light, and a gas fireplace in the main living area.
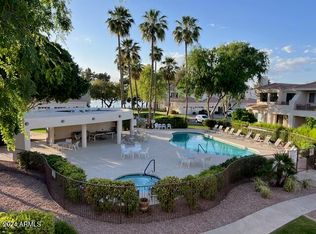
The open-concept great room flows seamlessly to a covered patio, creating ideal indoor-outdoor living. The gated community is quiet and well-maintained, with access to scenic walking paths, the lake, and a community pool and spa.
Just steps from nearby shopping and dining, this location offers both convenience and a true Scottsdale lifestyle.
For sale
$615,000
8270 N HAYDEN Road #2037, Scottsdale, AZ 85258
2beds
1,640sqft
Townhouse
Built in 1994
136 Square Feet Lot
$-- Zestimate®
$375/sqft
$322/mo HOA
What's special
Gated communitySpacious loftAbundant natural lightDual balconiesVaulted ceilingsOpen-concept great room
- 159 days
- 376
- 9
Zillow last checked:
Listing updated:
Listed by:
Kylie Berry 480-957-8466,
Russ Lyon Sotheby's International Realty,
David Arustamian 480-209-2615,
Russ Lyon Sotheby's International Realty
Source: ARMLS,MLS#: 7021652
Facts & features
Interior
Bedrooms & bathrooms
- Bedrooms: 2
- Bathrooms: 2
- Full bathrooms: 2
Heating
- Electric
Cooling
- Central Air, Ceiling Fan(s)
Appliances
- Included: Dryer, Washer, Water Softener Owned, Refrigerator, Built-in Microwave, Dishwasher, Disposal, Electric Range, Electric Oven, Electric Cooktop
- Laundry: Inside
Features
- High Speed Internet, Double Vanity, 9+ Flat Ceilings, Vaulted Ceiling(s), Full Bth Master Bdrm, Separate Shwr & Tub
- Flooring: Carpet, Tile, Wood
- Windows: Double Pane Windows
- Has basement: No
- Number of fireplaces: 1
- Fireplace features: Gas
- Common walls with other units/homes: 1 Common Wall
Interior area
- Total structure area: 1,640
- Total interior livable area: 1,640 sqft
Property
Parking
- Total spaces: 1
- Parking features: Unassigned, Gated, Garage Door Opener, Extended Length Garage, Detached
- Garage spaces: 1
Features
- Stories: 2
- Patio & porch: Covered
- Exterior features: Balcony
- Spa features: None, Bath
- Fencing: None
Lot
- Size: 136 Square Feet
- Features: Desert Front
Details
- Parcel number: 17403496
Construction
Type & style
- Home type: Townhouse
- Architectural style: Contemporary,Santa Barbara/Tuscan
- Property subtype: Townhouse
- Attached to another structure: Yes
Materials
- Stucco, Wood Frame, Painted
- Roof: Tile
Condition
- Year built: 1994
Utilities & green energy
- Sewer: Public Sewer
Community & HOA
Community
- Features: Pool, Lake, Gated, Community Spa, Community Spa Htd, Biking/Walking Path
- Subdivision: PALM COVE
HOA
- Has HOA: Yes
- Services included: Insurance, Pest Control, Maintenance Grounds, Front Yard Maint, Roof Replacement, Maintenance Exterior
- HOA fee: $300 monthly
- HOA name: Palm Cove
- HOA phone: 480-941-1077
- Second HOA fee: $265 annually
- Second HOA name: McCormick Ranch
- Second HOA phone: 480-860-1122
Location
- Region: Scottsdale
Financial & listing details
- Price per square foot: $375/sqft
- Tax assessed value: $467,600
- Annual tax amount: $2,041
- Date on market: 5/5/2026
- Cumulative days on market: 159 days
- Listing terms: Cash,Conventional
- Ownership: Fee Simple
Estimated market value
Not available
Estimated sales range
Not available
Not available
Price history
| Date | Event | Price |
|---|---|---|
| 6/16/2026 | Listed for sale | $615,000$375/sqft |
Source:  ARMLS #7021652 Report a problem ARMLS #7021652 Report a problem | ||
| 10/3/2024 | Sold | $615,000-1.6%$375/sqft |
Source: ARMLS #6697274 Report a problem | ||
| 8/22/2024 | Price change | $625,000-1.6%$381/sqft |
Source: ARMLS #6697274 Report a problem | ||
| 8/2/2024 | Price change | $635,000-2.3%$387/sqft |
Source: ARMLS #6697274 Report a problem | ||
| 7/5/2024 | Price change | $650,000-1.4%$396/sqft |
Source: ARMLS #6697274 Report a problem | ||
| 6/7/2024 | Price change | $659,000-1.5%$402/sqft |
Source: ARMLS #6697274 Report a problem | ||
| 5/25/2024 | Price change | $669,000-0.9%$408/sqft |
Source: ARMLS #6697274 Report a problem | ||
| 5/7/2024 | Price change | $675,000-0.7%$412/sqft |
Source: ARMLS #6697274 Report a problem | ||
| 4/26/2024 | Listed for sale | $680,000+8.8%$415/sqft |
Source: ARMLS #6697274 Report a problem | ||
| 3/30/2022 | Sold | $625,000$381/sqft |
Source: ARMLS #6355749 Report a problem | ||
| 3/1/2022 | Pending sale | $625,000$381/sqft |
Source: ARMLS #6355749 Report a problem | ||
| 2/17/2022 | Listed for sale | $625,000+56.3%$381/sqft |
Source: ARMLS #6355749 Report a problem | ||
| 7/20/2005 | Sold | $400,000+101%$244/sqft |
Source: Public Record Report a problem | ||
| 12/30/2002 | Sold | $199,000+9.3%$121/sqft |
Source: Public Record Report a problem | ||
| 8/4/1999 | Sold | $182,000+10.3%$111/sqft |
Source: Public Record Report a problem | ||
| 9/29/1995 | Sold | $165,000$101/sqft |
Source: Public Record Report a problem | ||
Public tax history
| Year | Property taxes | Tax assessment |
|---|---|---|
| 2025 | $2,024 +4.2% | $46,760 -11.2% |
| 2024 | $1,943 +2.2% | $52,650 +69.1% |
| 2023 | $1,900 +4.2% | $31,143 -9.5% |
| 2022 | $1,824 -7% | $34,400 +4.8% |
| 2021 | $1,961 +3.1% | $32,830 +3.8% |
| 2020 | $1,901 +2.4% | $31,620 +4.6% |
| 2019 | $1,857 | $30,220 +6.3% |
| 2018 | $1,857 +6% | $28,430 +2.7% |
| 2017 | $1,753 +6.2% | $27,670 +5.8% |
| 2016 | $1,651 -1% | $26,150 -6.5% |
| 2015 | $1,667 | $27,960 +21.8% |
| 2014 | -- | $22,950 +25.8% |
| 2013 | -- | $18,250 -18.5% |
| 2012 | -- | $22,400 +0.9% |
| 2011 | -- | $22,200 -15.7% |
| 2010 | -- | $26,350 -13.3% |
| 2009 | -- | $30,400 -5% |
| 2008 | -- | $32,000 +13.7% |
| 2007 | -- | $28,150 +53.8% |
| 2006 | -- | $18,300 |
| 2005 | -- | $18,300 +2.5% |
| 2004 | -- | $17,850 |
| 2003 | -- | $17,850 -0.3% |
| 2002 | -- | $17,900 |
Find assessor info on the county website
Monthly payment
Est. payment
Payment breakdown
Explore the cost of this home by adjusting the details. Changes won't be saved.Climate risks
Neighborhood: 85258
Nearby schools
Schools provided by the listing agent
- Elementary: Cochise Elementary School
- Middle: Cocopah Middle School
- High: Chaparral High School
- District: Scottsdale Unified District
Source: ARMLS. This data may not be complete. We recommend contacting the local school district to confirm school assignments for this home.
- $610,0002 bd2 ba1.6k sqft8270 N Hayden Rd UNIT 2035, Scottsdale, AZ 85258For Sale

- $5,5002 bd2 ba1.2k sqft8270 N Hayden Rd UNIT 1036, Scottsdale, AZ 85258For Rent
- $527,5002 bd2 ba1.2k sqft8270 N Hayden Rd UNIT 1030, Scottsdale, AZ 85258Sold
- $3,0003 bd2 ba1.5k sqft8270 N Hayden Rd UNIT 2055, Scottsdale, AZ 85258For Rent
Similar homes
- $615,0002 bd3 ba1.7k sqft8300 E VIA DE VENTURA Boulevard #1016, Scottsdale, AZ 85258For Sale
 MLS ID #7073478, Chianne Hewer Gething, Real Broker. ARMLS
 - $610,0002 bd2 ba1.6k sqft8270 N Hayden Road #2035, Scottsdale, AZ 85258For SaleMLS ID #7042889, Jan Vance Friedman, HomeSmart. ARMLS
- $645,0002 bd3 ba1.7k sqft8300 E VIA DE VENTURA Boulevard #1002, Scottsdale, AZ 85258For Sale
 MLS ID #7063207, Justin Brossart, Keller Williams Realty Phoenix. ARMLS
 - $620,0002 bd2 ba1.1k sqft7700 E GAINEY RANCH Road #207, Scottsdale, AZ 85258For Sale
 MLS ID #7081152, Brody Knight, eXp Realty. ARMLS
