Stunning, fully remodeled single-story townhome in the heart of prestigious McCormick Ranch! No steps and no one above or below, this turnkey 3-bedroom, 2-bathroom residence has been meticulously updated from top to bottom with high-end designer finishes. Step inside to an expansive open-concept living space featuring vaulted ceilings, abundant natural light, fresh interior paint, and brand-new premium flooring throughout. The gorgeous chef's kitchen boasts brand-new custom shaker cabinetry, sparkling quartz countertops, a designer tile backsplash, and suite of new stainless steel appliances. Both bathrooms have been completely reimagined with new custom vanities, modern fixtures, and beautifully tiled shower surrounds. Enjoy effortless Arizona indoor-outdoor living with a private, low-maintenance outdoor patio space. Located just minutes from McCormick Ranch's premier golf courses, scenic lakes, greenbelts, fine dining, and shopping. This is the ultimate Scottsdale lock-and-leave lifestyle--do not miss this rare find!
For sale
$849,900
7659 E Pleasant Run --, Scottsdale, AZ 85258
3beds
1,888sqft
Townhouse
Built in 1977
3,676 Square Feet Lot
$-- Zestimate®
$450/sqft
$402/mo HOA
What's special
Modern fixturesExpansive open-concept living spaceFresh interior paintAbundant natural lightFully remodeled single-story townhomeSparkling quartz countertopsDesigner tile backsplash
- 21 days
- 431
- 34
Zillow last checked:
Listing updated:
Listed by:
Efmorfia Apostolis 480-322-6404,
eXp Realty,
Louis Rugolo 602-686-2786,
eXp Realty
Source: ARMLS,MLS#: 7082436
Facts & features
Interior
Bedrooms & bathrooms
- Bedrooms: 3
- Bathrooms: 2
- Full bathrooms: 2
Heating
- Heat Pump, Electric
Cooling
- Central Air, Ceiling Fan(s)
Appliances
- Included: Dryer, Washer, Water Softener Owned, Reverse Osmosis, Refrigerator, Built-in Microwave, Dishwasher, Disposal, Electric Range, Electric Oven, Water Purifier
- Laundry: Inside
Features
- Pantry, High Speed Internet, Double Vanity, 9+ Flat Ceilings, Wet Bar, Full Bth Master Bdrm
- Flooring: Tile
- Windows: Screens
- Has basement: No
- Number of fireplaces: 1
- Fireplace features: Living Room
Interior area
- Total structure area: 1,888
- Total interior livable area: 1,888 sqft
Property
Parking
- Total spaces: 2
- Parking features: Garage Door Opener
- Garage spaces: 2
Features
- Stories: 1
- Patio & porch: Covered, Patio
- Spa features: None
- Fencing: None
Lot
- Size: 3,676 Square Feet
- Features: Sprinklers In Front, Grass Front
Details
- Parcel number: 17706099A
Construction
Type & style
- Home type: Townhouse
- Property subtype: Townhouse
- Attached to another structure: Yes
Materials
- Stucco, Wood Frame, Painted
- Roof: Built-Up
Condition
- Year built: 1977
Utilities & green energy
- Sewer: Public Sewer
Community & HOA
Community
- Features: Pool, Community Spa, Biking/Walking Path
- Subdivision: Pleasant Run Unit 2 AMD
HOA
- Has HOA: Yes
- Services included: Insurance, Sewer, Maintenance Grounds, Front Yard Maint, Trash, Water
- HOA fee: $380 monthly
- HOA name: Pleasant Run Assoc.
- HOA phone: 623-749-7595
- Second HOA fee: $265 annually
- Second HOA name: McCormick Ranch
- Second HOA phone: 480-860-1122
Location
- Region: Scottsdale
Financial & listing details
- Price per square foot: $450/sqft
- Tax assessed value: $553,500
- Annual tax amount: $1,834
- Date on market: 10/3/2026
- Cumulative days on market: 21 days
- Listing terms: VA Loan,Cash,Conventional,FHA
- Ownership: Fee Simple
Estimated market value
Not available
Estimated sales range
Not available
Not available
Price history
| Date | Event | Price |
|---|---|---|
| 10/8/2026 | Listed for sale | $849,900$450/sqft |
Source:  ARMLS #7082436 Report a problem ARMLS #7082436 Report a problem | ||
| 9/22/2026 | Pending sale | $849,900$450/sqft |
Source: eXp Realty #7082436 Report a problem | ||
| 9/18/2026 | Listed for sale | $849,900+50.4%$450/sqft |
Source: ARMLS #7082436 Report a problem | ||
| 6/25/2026 | Sold | $565,000-5.5%$299/sqft |
Source: ARMLS #7027969 Report a problem | ||
| 6/25/2026 | Pending sale | $598,000$317/sqft |
Source: ARMLS #7027969 Report a problem | ||
| 5/28/2026 | Listed for sale | $598,000$317/sqft |
Source: ARMLS #7027969 Report a problem | ||
| 5/22/2026 | Pending sale | $598,000$317/sqft |
Source: ARMLS #7027969 Report a problem | ||
| 5/14/2026 | Listed for sale | $598,000$317/sqft |
Source: ARMLS #7027969 Report a problem | ||
Public tax history
| Year | Property taxes | Tax assessment |
|---|---|---|
| 2025 | $1,819 +4.2% | $55,350 -6.3% |
| 2024 | $1,746 +2.2% | $59,060 +111% |
| 2023 | $1,708 +4.2% | $27,986 -28.1% |
| 2022 | $1,639 -7% | $38,920 +6.9% |
| 2021 | $1,762 +3.1% | $36,410 +11.1% |
| 2020 | $1,708 +2.3% | $32,770 +5.1% |
| 2019 | $1,669 | $31,180 +5.5% |
| 2018 | $1,669 +6% | $29,560 +7.5% |
| 2017 | $1,575 +6.2% | $27,500 +0.1% |
| 2016 | $1,483 -3% | $27,460 +0.3% |
| 2015 | $1,530 | $27,370 +25.1% |
| 2014 | -- | $21,870 +33.4% |
| 2013 | -- | $16,400 -16.1% |
| 2011 | -- | $19,550 -24.7% |
| 2010 | -- | $25,950 -17% |
| 2009 | -- | $31,250 +4.2% |
| 2008 | -- | $30,000 +11.7% |
| 2007 | -- | $26,850 +64.7% |
| 2006 | -- | $16,300 |
| 2005 | -- | $16,300 +10.5% |
| 2004 | -- | $14,750 |
| 2003 | -- | $14,750 +17.5% |
| 2002 | -- | $12,550 |
Find assessor info on the county website
Monthly payment
Est. payment
Payment breakdown
Explore the cost of this home by adjusting the details. Changes won't be saved.Climate risks
Neighborhood: 85258
Nearby schools
Schools provided by the listing agent
- Elementary: Kiva Elementary School
- Middle: Mohave Middle School
- High: Saguaro High School
- District: Scottsdale Unified District
Source: ARMLS. This data may not be complete. We recommend contacting the local school district to confirm school assignments for this home.

Similar homes
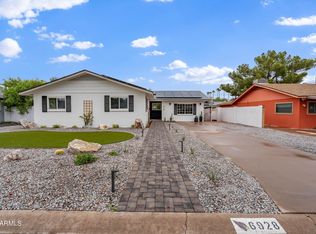
- $860,0004 bd2 ba1.7k sqft6928 E ALMERIA Road, Scottsdale, AZ 85257For Sale
 MLS ID #7098052, Randy Bos, AZ-REP. ARMLS
 - $597,5002 bd2 ba1k sqft7512 N Via Del Elemental --, Scottsdale, AZ 85258For Sale
 MLS ID #7069885, Donald L Munson, Ranch Realty. ARMLS
 - $1,100,0002 bd2 ba1.9k sqft8100 E CAMELBACK Road #19, Scottsdale, AZ 85251For Sale
 MLS ID #7094423, Robert J Bundrick, Metropolitan Real Estate. ARMLS
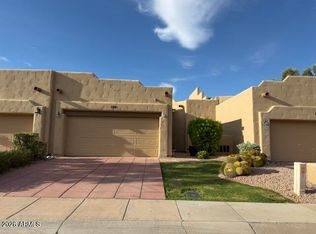
 - $725,0002 bd2 ba1.5k sqft7955 E CHAPARRAL Road #120, Scottsdale, AZ 85250For Sale
 MLS ID #7080710, Tracy L Flores, American Realty Brokers. ARMLS
