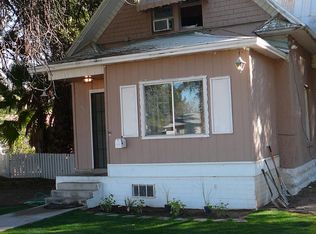
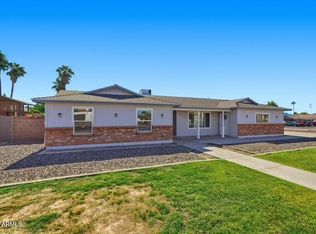
Rare opportunity to own nearly ¾ of an acre in the heart of Mesa with no HOA that currently holds a group home certificate of occupancy for up to 10 beds! Step right into your own business with this one as the homes design is set up perfectly with over 2,500+ square feet, 5 bedrooms, 2 bathrooms, and a versatile floor plan designed for multi-generational living if you are not searching for a home-based business use. Situated on an expansive lot, the property features a large, fenced diving pool, mature landscaping, irrigation, abundant parking, and endless possibilities for future expansion. The detached storage/workshop area and substantial underground basement/cellar space provide exceptional storage and flexibility. This solid block home was built to last! Conveniently located near shopping, dining, schools, parks, Hohokam Stadium and freeway access, this unique property combines the space and privacy of a rural setting with the convenience of city living. This property has unlimited potential in a highly desirable Mesa location!
For sale
Price cut: $20K (9/20)
$850,000
1051 N GRAND --, Mesa, AZ 85201
5beds
2,511sqft
Single Family Residence
Built in 1951
0.79 Acres Lot
$-- Zestimate®
$339/sqft
$-- HOA
What's special
Large fenced diving poolMature landscapingExpansive lotAbundant parking
- 115 days
- 352
- 16
Zillow last checked:
Listing updated:
Listed by:
Jeanie Teyechea 602-320-1347,
Opportunity 2 Own Real Estate,
Brie Teyechea 480-469-4350,
Opportunity 2 Own Real Estate
Source: ARMLS,MLS#: 7048043
Facts & features
Interior
Bedrooms & bathrooms
- Bedrooms: 5
- Bathrooms: 2
- Full bathrooms: 2
Heating
- Electric
Cooling
- Central Air, Ceiling Fan(s)
Appliances
- Included: Dryer, Washer, Refrigerator, Dishwasher, Disposal, Electric Range, Electric Oven, Electric Cooktop
- Laundry: Inside
Features
- High Speed Internet, Double Vanity, Eat-in Kitchen, No Interior Steps, 3/4 Bath Master Bdrm
- Flooring: Vinyl, Tile
- Windows: Screens, Double Pane Windows
- Basement: Concrete,Finished
- Number of fireplaces: 1
- Fireplace features: Wood Burning
Interior area
- Total structure area: 2,511
- Total interior livable area: 2,511 sqft
Property
Parking
- Total spaces: 4
- Parking features: Off Street
- Uncovered spaces: 4
Features
- Stories: 1
- Exterior features: Private Yard, Storage
- Has private pool: Yes
- Pool features: Outdoor Pool, Fenced
- Spa features: None
- Fencing: Front Yard,Back Yard,Chain Link
Lot
- Size: 0.79 Acres
- Features: East/West Exposure, Sprinklers In Rear, Sprinklers In Front, Grass Front
Details
- Additional structures: Workshop
- Parcel number: 13720014A
Construction
Type & style
- Home type: SingleFamily
- Architectural style: Ranch
- Property subtype: Single Family Residence
Materials
- Brick Veneer, Painted, Block, Brick
- Foundation: Brick/Mortar, Block
- Roof: Composition
Condition
- Year built: 1951
Utilities & green energy
- Sewer: Public Sewer
Community & HOA
Community
- Subdivision: Mesa
HOA
- Has HOA: No
- Services included: No Fees
Location
- Region: Mesa
Financial & listing details
- Price per square foot: $339/sqft
- Tax assessed value: $502,500
- Annual tax amount: $2,681
- Date on market: 6/30/2026
- Cumulative days on market: 115 days
- Listing terms: Cash,Conventional,1031 Exchange
- Ownership: Fee Simple
- Road surface type: Asphalt
Estimated market value
Not available
Estimated sales range
Not available
Not available
Price history
| Date | Event | Price |
|---|---|---|
| 9/20/2026 | Price change | $850,000-2.3%$339/sqft |
Source:  ARMLS #7048043 Report a problem ARMLS #7048043 Report a problem | ||
| 6/30/2026 | Listed for sale | $870,000+5.5%$346/sqft |
Source: ARMLS #7048043 Report a problem | ||
| 4/1/2026 | Listing removed | $824,900$329/sqft |
Source: ARMLS #6948096 Report a problem | ||
| 11/16/2025 | Listed for sale | $824,900+17.8%$329/sqft |
Source: ARMLS #6948096 Report a problem | ||
| 10/20/2021 | Sold | $700,000-30%$279/sqft |
Source: ARMLS #6235709 Report a problem | ||
| 6/24/2021 | Pending sale | $1,000,000$398/sqft |
Source: ARMLS #6235709 Report a problem | ||
| 5/14/2021 | Listed for sale | $1,000,000+228.9%$398/sqft |
Source: ARMLS #6235709 Report a problem | ||
| 7/9/2015 | Sold | $304,000+1.8%$121/sqft |
Source: ARMLS #5252014 Report a problem | ||
| 10/14/2014 | Listing removed | $298,500$119/sqft |
Source: LRA Real Estate Group #5148536 Report a problem | ||
| 10/7/2014 | Price change | $298,500-5.2%$119/sqft |
Source: LRA Real Estate Group #5148536 Report a problem | ||
| 8/27/2014 | Price change | $315,000-8.7%$125/sqft |
Source: LRA Real Estate Group #5148536 Report a problem | ||
| 7/24/2014 | Listed for sale | $344,900+102.9%$137/sqft |
Source: LRA Real Estate Group #5148536 Report a problem | ||
| 3/4/2010 | Sold | $170,000-5.5%$68/sqft |
Source: ARMLS #4296431 Report a problem | ||
| 11/21/2009 | Price change | $179,900-33.3%$72/sqft |
Source: foreclosure.com Report a problem | ||
| 11/14/2009 | Listed for sale | -- |
Source: foreclosure.com Report a problem | ||
| 10/27/2009 | Sold | $269,719-29%$107/sqft |
Source: Public Record Report a problem | ||
| 6/16/2008 | Listing removed | $379,990$151/sqft |
Source: Owner Report a problem | ||
| 5/16/2008 | Listed for sale | $379,990-3.5%$151/sqft |
Source: Owner Report a problem | ||
| 10/25/2007 | Listed for sale | $393,660+23.2%$157/sqft |
Source: Owner Report a problem | ||
| 5/31/2006 | Sold | $319,500$127/sqft |
Source: Public Record Report a problem | ||
Public tax history
| Year | Property taxes | Tax assessment |
|---|---|---|
| 2025 | $2,668 +0.5% | $50,250 -2.5% |
| 2024 | $2,655 -0.8% | $51,520 +109% |
| 2023 | $2,677 +1.6% | $24,650 -27.7% |
| 2022 | $2,634 +0.1% | $34,080 +6.4% |
| 2021 | $2,631 +67.5% | $32,030 +5.3% |
| 2020 | $1,571 +4.7% | $30,420 +22.4% |
| 2019 | $1,500 | $24,860 +9.9% |
| 2018 | $1,500 +3.2% | $22,620 +34.1% |
| 2017 | $1,453 +7.9% | $16,870 -10% |
| 2016 | $1,347 +1.8% | $18,750 +16.2% |
| 2015 | $1,323 | $16,130 +26.3% |
| 2014 | -- | $12,770 +17.9% |
| 2013 | -- | $10,830 -8.6% |
| 2012 | -- | $11,850 +15.4% |
| 2011 | -- | $10,270 -50.5% |
| 2010 | -- | $20,750 -19.6% |
| 2009 | -- | $25,800 +3.4% |
| 2008 | -- | $24,950 +16.6% |
| 2007 | -- | $21,400 +31.7% |
| 2006 | -- | $16,250 |
| 2005 | -- | $16,250 +19.5% |
| 2004 | -- | $13,600 |
| 2003 | -- | $13,600 +13.8% |
| 2002 | -- | $11,950 |
Find assessor info on the county website
Monthly payment
Est. payment
Payment breakdown
Explore the cost of this home by adjusting the details. Changes won't be saved.Climate risks
Neighborhood: 85201
Nearby schools
Schools provided by the listing agent
- Elementary: Eisenhower Center For Innovation
- Middle: Carson Junior High School
- High: Westwood High School
- District: Mesa Unified District
Source: ARMLS. This data may not be complete. We recommend contacting the local school district to confirm school assignments for this home.
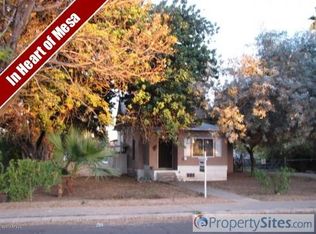
Similar homes
- $635,0004 bd3 ba2.3k sqft1541 E GARY Street, Mesa, AZ 85203For Sale
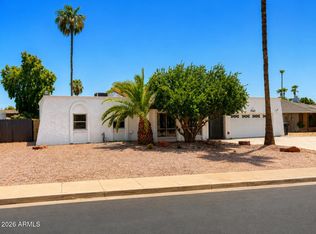 MLS ID #7065937, Julie Bedrosian, American Realty Brokers. ARMLS
 - $440,0004 bd2 ba1.7k sqft1557 W 2ND Street, Mesa, AZ 85201For Sale
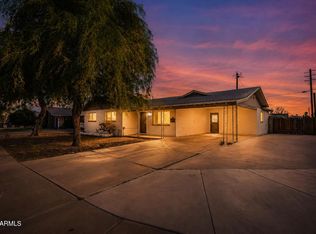 MLS ID #7074142, Marie L Barron, American Freedom Realty. ARMLS
 - $774,9504 bd2 ba2.2k sqft8215 E CAMBRIDGE Avenue, Scottsdale, AZ 85257For Sale
 MLS ID #7079744, Mark Forrest, Presidential Realty, LLC. ARMLS
 - $499,9904 bd3 ba2k sqft1517 E MCLELLAN Road, Mesa, AZ 85203For Sale
 MLS ID #7078498, Courtney Creason, Sundial Real Estate. ARMLS
