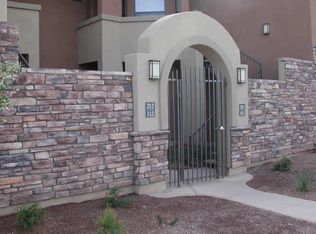
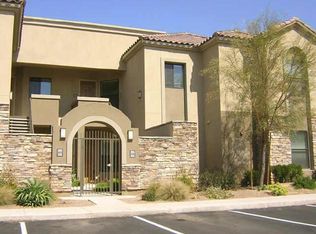
Rarely available! 3 bedroom condo in beautiful gated Traviata. Ideally located in the heart of Scottsdale in the hugely popular McCormick Ranch planned community. This beautifully updated 2nd-floor end-unit features Camelback views from the entrance, McDowell Mtns from the back, open-concept living space, spacious split floorplan, high ceilings, modern finishes & abundant natural light. The well-appointed kitchen opens to the living/dining areas creating an inviting space for everyday living & entertaining. Enjoy a private balcony with views plus a 1-car garage. Traviata offers resort-style amenities including a pool/spa, fitness center & gated privacy. Seller Financing may be available! Ask for details. Ideally situated within walking distance to shopping & fine dining, just minutes from Old Town Scottsdale, Scottsdale Fashion Square, golf, scenic trails & more. This McCormick Ranch home sits in the Scottsdale municipal tax jurisdiction and Scottsdale school district with a Paradise Valley 85253 mailing address.
For sale
Price cut: $11K (11/11)
$599,000
7027 N SCOTTSDALE Road #212, Scottsdale, AZ 85253
3beds
1,472sqft
Condominium
Built in 2004
-- sqft lot
$-- Zestimate®
$407/sqft
$417/mo HOA
What's special
Gated privacyModern finishesSpacious split floorplanOpen-concept living spaceWell-appointed kitchenHigh ceilingsAbundant natural light
- 42 days
- 327
- 15
Zillow last checked:
Listing updated:
Listed by:
Linda Sanchez 480-282-7420,
HomeSmart
Source: ARMLS,MLS#: 7091347
Facts & features
Interior
Bedrooms & bathrooms
- Bedrooms: 3
- Bathrooms: 2
- Full bathrooms: 2
Primary bedroom
- Area: 156
- Dimensions: 13.00 x 12.00
Bedroom 2
- Area: 132
- Dimensions: 12.00 x 11.00
Bedroom 3
- Area: 132
- Dimensions: 12.00 x 11.00
Breakfast room
- Area: 96
- Dimensions: 12.00 x 8.00
Great room
- Area: 224
- Dimensions: 16.00 x 14.00
Kitchen
- Area: 110
- Dimensions: 11.00 x 10.00
Heating
- Electric
Cooling
- Central Air, Ceiling Fan(s)
Appliances
- Included: Dryer, Washer, Refrigerator, Built-in Microwave, Dishwasher, Disposal, Gas Range
- Laundry: Inside
Features
- Granite Counters, Double Vanity, Breakfast Bar, 9+ Flat Ceilings, No Interior Steps, Full Bth Master Bdrm
- Flooring: Stone
- Has basement: No
- Number of fireplaces: 1
- Fireplace features: Gas
- Common walls with other units/homes: Neighbor Below,End Unit
Interior area
- Total structure area: 1,472
- Total interior livable area: 1,472 sqft
Property
Parking
- Total spaces: 1
- Parking features: Detached Garage
- Garage spaces: 1
Features
- Stories: 2
- Exterior features: Balcony, Storage
- Spa features: None
- Fencing: None
Lot
- Size: 147 Square Feet
- Features: Desert Front
Details
- Parcel number: 17423075
Construction
Type & style
- Home type: Condo
- Architectural style: Contemporary,Spanish,Santa Barbara/Tuscan
- Property subtype: Condominium
- Attached to another structure: Yes
Materials
- Stucco, Wood Frame, Painted
- Roof: Tile
Condition
- Year built: 2004
Details
- Builder name: Starpoint Communities
Utilities & green energy
- Sewer: Public Sewer
Community & HOA
Community
- Features: Pool, Gated, Community Spa, Community Spa Htd, Fitness Center
- Subdivision: TRAVIATA CONDOMINIUMS
HOA
- Has HOA: Yes
- Services included: Roof Repair, Insurance, Sewer, Maintenance Grounds, Street Maint, Front Yard Maint, Trash, Water, Roof Replacement, Maintenance Exterior
- HOA fee: $395 monthly
- HOA name: Traviata
- HOA phone: 480-939-5073
- Second HOA fee: $265 annually
- Second HOA name: McCormick Ranch
- Second HOA phone: 480-860-1122
Location
- Region: Scottsdale
Financial & listing details
- Price per square foot: $407/sqft
- Annual tax amount: $1,706
- Date on market: 10/8/2026
- Cumulative days on market: 42 days
- Listing terms: VA Loan,Owner May Carry,Cash,Conventional,FHA
- Ownership: Condominium
Estimated market value
Not available
Estimated sales range
Not available
Not available
Price history
| Date | Event | Price |
|---|---|---|
| 11/11/2026 | Price change | $599,000-1.8%$407/sqft |
Source:  ARMLS #7091347 Report a problem | ||
| 10/27/2026 | Price change | $610,000-0.8%$414/sqft |
Source: ARMLS #7091347 Report a problem | ||
| 10/8/2026 | Listed for sale | $615,000$418/sqft |
Source: ARMLS #7091347 Report a problem | ||
Public tax history
Tax history is unavailable.
Monthly payment
Est. payment
Payment breakdown
Explore the cost of this home by adjusting the details. Changes won't be saved.Climate risks
Neighborhood: 85253
Nearby schools
Schools provided by the listing agent
- Elementary: Kiva Elementary School
- Middle: Mohave Middle School
- High: Saguaro High School
- District: Scottsdale Unified District
Source: ARMLS. This data may not be complete. We recommend contacting the local school district to confirm school assignments for this home.
- $--3 bd2 ba1.4k sqft7027 N Scottsdale Rd SUITE 212, Scottsdale, AZ 85250Off Market

- $446,5002 bd2 ba1.2k sqft7027 N Scottsdale Rd #111, Scottsdale, AZ 85250Off Market
- $--2 bd2 ba1.2k sqft7027 N Scottsdale Rd SUITE 109, Scottsdale, AZ 85250Off Market
- $501,600-- bd2 ba1.4k sqft7027 Scottsdale Rd SUITE 108, Paradise Valley, AZ 85253Off Market
Similar homes
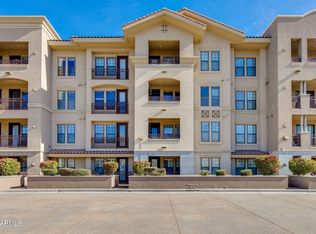
- $550,0002 bd2 ba1.3k sqft7291 N SCOTTSDALE Road #4002, Paradise Valley, AZ 85253For Sale
 MLS ID #7084858, Savannah de Geus, The Brokery. ARMLS
- $675,0002 bd2 ba1.2k sqft7027 N SCOTTSDALE Road #233, Paradise Valley, AZ 85253For Sale
 MLS ID #7080512, Julie Halter, Russ Lyon Sotheby's International Realty. ARMLS
- $545,0003 bd2 ba1.3k sqft7004 N VIA CAMELLO DEL SUR -- #26, Scottsdale, AZ 85258For Sale
 MLS ID #7107481, Patricia Gillespie, MCO Realty. ARMLS
- $595,0003 bd2 ba1.4k sqft8452 E MALCOMB Drive, Scottsdale, AZ 85250For Sale
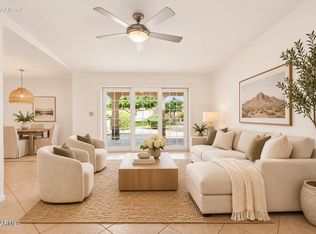 MLS ID #7107117, Sarah Jarvis, Realty Executives Arizona Territory. ARMLS
