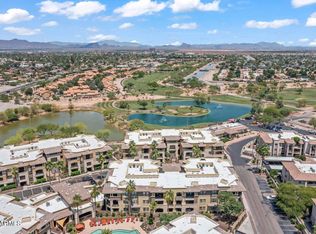
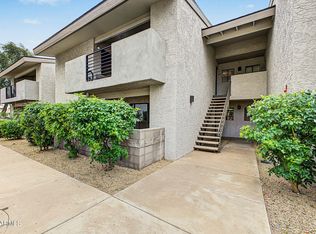
Welcome to this gated, light and bright, and beautifully updated, this 2 bedroom, 2 bath first-level condo offers comfortable living in a fantastic Scottsdale location. Recent upgrades include flooring and a kitchen remodel in 2022, partial bath updates, and a new A/C compressor in 2026. Cozy fireplace and stacked washer and dryer. Enjoy resort-style amenities, including two pools with one heated, spas, ramadas, tennis courts, a clubhouse, and a gym. Ideally located near golf, shops, restaurants, and the McCormick-Stillman Railroad Park. This home captures a wonderful opportunity to enjoy the best of Arizona living.
For sale
$399,000
7575 E INDIAN BEND Road #1028, Scottsdale, AZ 85250
2beds
1,073sqft
Condominium
Built in 1994
-- sqft lot
$-- Zestimate®
$372/sqft
$330/mo HOA
What's special
Cozy fireplaceBeautifully updatedTennis courtsLight and brightStacked washer and dryer
- 57 days
- 198
- 16
Zillow last checked:
Listing updated:
Listed by:
Donna Linck 602-430-1061,
Success Property Brokers
Source: ARMLS,MLS#: 7083474
Facts & features
Interior
Bedrooms & bathrooms
- Bedrooms: 2
- Bathrooms: 2
- Full bathrooms: 2
Heating
- Electric
Cooling
- Central Air, Ceiling Fan(s)
Appliances
- Included: Washer/Dryer Stacked, Dryer, Washer, Refrigerator, Built-in Microwave, Dishwasher, Disposal
- Laundry: Inside, Engy Star (See Rmks)
Features
- High Speed Internet, Granite Counters, 9+ Flat Ceilings, No Interior Steps, Pantry, Full Bth Master Bdrm
- Flooring: Carpet, Tile
- Windows: Double Pane Windows
- Has basement: No
- Number of fireplaces: 1
- Fireplace features: Living Room
- Common walls with other units/homes: Neighbor Above,End Unit
Interior area
- Total structure area: 1,073
- Total interior livable area: 1,073 sqft
Property
Parking
- Total spaces: 1
- Parking features: Assigned
- Carport spaces: 1
Features
- Stories: 2
- Patio & porch: Covered, Patio
- Exterior features: Storage
- Spa features: None
- Fencing: Block
Lot
- Size: 988 Square Feet
- Features: None, Borders Common Area, North/South Exposure
Details
- Parcel number: 17420105
Construction
Type & style
- Home type: Condo
- Architectural style: Contemporary
- Property subtype: Condominium
- Attached to another structure: Yes
Materials
- Stucco, Wood Frame, Painted
- Roof: Tile
Condition
- Year built: 1994
Details
- Builder name: Starpointe Communities
Utilities & green energy
- Sewer: Public Sewer
Community & HOA
Community
- Features: Pool, Gated, Community Spa, Community Spa Htd, Tennis Court(s), Biking/Walking Path, Fitness Center
- Subdivision: SIENNA CONDOMINIUMS
HOA
- Has HOA: Yes
- Services included: Sewer, Pest Control, Maintenance Grounds, Trash, Water, Roof Replacement, Maintenance Exterior
- HOA fee: $330 monthly
- HOA name: Sienna
- HOA phone: 480-941-1077
Location
- Region: Scottsdale
Financial & listing details
- Price per square foot: $372/sqft
- Tax assessed value: $318,500
- Annual tax amount: $1,152
- Date on market: 9/23/2026
- Cumulative days on market: 57 days
- Listing terms: VA Loan,Cash,Conventional,1031 Exchange,FHA
- Ownership: Condominium
Estimated market value
Not available
Estimated sales range
Not available
Not available
Price history
| Date | Event | Price |
|---|---|---|
| 9/23/2026 | Listed for sale | $399,000+2.3%$372/sqft |
Source:  ARMLS #7083474 Report a problem | ||
| 9/21/2022 | Sold | $390,000-2.5%$363/sqft |
Source: ARMLS #6456019 Report a problem | ||
| 9/2/2022 | Pending sale | $399,999$373/sqft |
Source: ARMLS #6456019 Report a problem | ||
| 8/27/2022 | Listed for sale | $399,999+12.7%$373/sqft |
Source: ARMLS #6456019 Report a problem | ||
| 6/2/2021 | Sold | $355,000+2.3%$331/sqft |
Source: ARMLS #6234962 Report a problem | ||
| 5/13/2021 | Listed for sale | $347,000+46.4%$323/sqft |
Source: ARMLS #6234962 Report a problem | ||
| 8/7/2019 | Listing removed | $1,450$1/sqft |
Source: Platinum Living Realty #5946940 Report a problem | ||
| 7/2/2019 | Listed for rent | $1,450+7.4%$1/sqft |
Source: Platinum Living Realty #5946940 Report a problem | ||
| 7/6/2018 | Listing removed | $1,350$1/sqft |
Source: Re/Max Platinum Living #5657202 Report a problem | ||
| 6/20/2018 | Listed for rent | $1,350-6.9%$1/sqft |
Source: Re/Max Platinum Living #5657202 Report a problem | ||
| 9/7/2017 | Listed for rent | $1,450$1/sqft |
Source: Re/Max Platinum Living #5657202 Report a problem | ||
| 7/29/2017 | Listing removed | $1,450$1/sqft |
Source: RE/MAX PLATINUM LIVING #5419217 Report a problem | ||
| 2/5/2017 | Listed for rent | $1,450$1/sqft |
Source: RE/MAX PLATINUM LIVING #5419217 Report a problem | ||
| 11/29/2016 | Listing removed | $1,450-44.2%$1/sqft |
Source: Re/Max Platinum Living #5419217 Report a problem | ||
| 6/3/2015 | Listing removed | $2,600$2/sqft |
Source: The Peggy Rauch Group #5162353 Report a problem | ||
| 2/17/2015 | Listed for rent | $2,600$2/sqft |
Source: The Peggy Rauch Group #5162353 Report a problem | ||
| 7/12/2007 | Sold | $237,000+68.2%$221/sqft |
Source: Public Record Report a problem | ||
| 11/3/2003 | Sold | $140,900$131/sqft |
Source: Public Record Report a problem | ||
Public tax history
| Year | Property taxes | Tax assessment |
|---|---|---|
| 2025 | $957 -8.7% | $31,850 -3.5% |
| 2024 | $1,049 +2.2% | $33,010 +96.4% |
| 2023 | $1,026 -22% | $16,809 -20.7% |
| 2022 | $1,314 -2.1% | $21,200 +8.3% |
| 2021 | $1,343 +19.1% | $19,580 +7.8% |
| 2020 | $1,128 -1.3% | $18,170 +5.9% |
| 2019 | $1,143 | $17,150 +9.6% |
| 2018 | $1,143 +4.9% | $15,650 +3.9% |
| 2017 | $1,089 +6.8% | $15,060 +0.7% |
| 2016 | $1,020 +2.7% | $14,950 +4.7% |
| 2015 | $994 | $14,280 +21.4% |
| 2014 | -- | $11,760 +19.4% |
| 2013 | -- | $9,850 -9.2% |
| 2012 | -- | $10,850 -16.2% |
| 2011 | -- | $12,950 -20.1% |
| 2010 | -- | $16,200 -21% |
| 2009 | -- | $20,500 -7.9% |
| 2008 | -- | $22,250 +11% |
| 2007 | -- | $20,050 +68.5% |
| 2006 | -- | $11,900 |
| 2005 | -- | $11,900 |
Find assessor info on the county website
Monthly payment
Est. payment
Payment breakdown
Explore the cost of this home by adjusting the details. Changes won't be saved.Climate risks
Neighborhood: 85250
Nearby schools
Schools provided by the listing agent
- Elementary: Pueblo Elementary School
- Middle: Mohave Middle School
- High: Saguaro High School
- District: Scottsdale Unified District
Source: ARMLS. This data may not be complete. We recommend contacting the local school district to confirm school assignments for this home.
- $385,0002 bd2 ba1k sqft7575 E Indian Bend Rd APT 2028, Scottsdale, AZ 85250Sold

- $265,0001 bd1 ba731 sqft7575 E Indian Bend Rd APT 2027, Scottsdale, AZ 85250Sold

- $375,0002 bd2 ba1k sqft7575 E Indian Bend Rd APT 1033, Scottsdale, AZ 85250Sold

- $352,8003 bd2 ba1.2k sqft7575 E Indian Bend Rd APT 1030, Scottsdale, AZ 85250Off Market
Similar homes
- $389,5003 bd2 ba1.2k sqft7575 E INDIAN BEND Road #1105, Scottsdale, AZ 85250For Sale
 MLS ID #7034751, Catherine Abeel, HomeSmart. ARMLS
- $399,9001 bd1 ba1k sqft7601 E INDIAN BEND Road #2032, Scottsdale, AZ 85250For Sale
 MLS ID #7087697, Donna Candiotti, Zoom Realty. ARMLS
- $435,0002 bd2 ba1.1k sqft7609 E INDIAN BEND Road E #2002, Scottsdale, AZ 85250For Sale
 MLS ID #7104696, Megan Faber, Real Broker. ARMLS
- $330,0002 bd2 ba1.1k sqft6480 N 82ND Street #1124, Scottsdale, AZ 85250For Sale
 MLS ID #7106616, Darin Brin, Realty ONE Group. ARMLS
