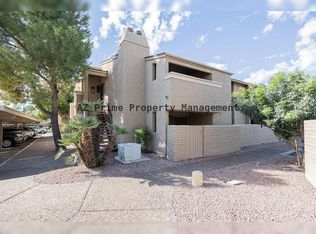
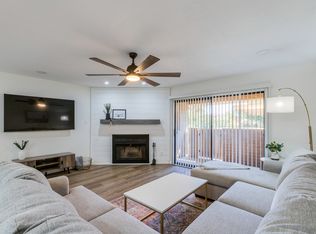
Welcome to Walden Court! Ideally located in the newest building in the community, offering a rare spacious south-facing wraparound yard backing to lush green space & just steps from Scottsdale's renowned biking and walking trails. this desirable single-level, first floor home offers a split floor plan & features generous bedrooms, spacious baths and closets, timeless wood flooring, abundant natural light, and a prime location directly across from the community pool. Recent updates include a stylish kitchen backsplash, remodeled walk-in shower, new interior paint & water heater. Security screens allow you to enjoy fresh Arizona breezes, while the indoor laundry includes newer full-size stacked washer and dryer. This community allows Short Term Rentals. Convenient covered parking is located next to the unit, with ample guest parking nearby, making everyday living and entertaining effortless. Walking distance from Chaparral Park (dog park) and amenities
For sale
$400,000
7950 E STARLIGHT Way #159, Scottsdale, AZ 85250
2beds
1,258sqft
:
Get pre-qualified$2,741/mo
Condominium
Built in 1991
-- sqft lot
$-- Zestimate®
$318/sqft
$305/mo HOA
What's special
Split floor planNew interior paintAbundant natural lightAmple guest parking nearbySpacious baths and closetsStylish kitchen backsplashGenerous bedrooms
- 9 days |
- 406 |
- 29 |
Likely to sell faster than
Zillow last checked:
Listing updated:
Listed by:
Stacey Mayes 480-216-8154,
Citiea
Source: ARMLS,MLS#: 7053309
Facts & features
Interior
Bedrooms & bathrooms
- Bedrooms: 2
- Bathrooms: 2
- Full bathrooms: 2
Heating
- Heat Pump, Electric
Cooling
- Central Air, Ceiling Fan(s), Programmable Thmstat
Appliances
- Included: Dryer, Washer, Refrigerator, Built-in Microwave, Dishwasher, Disposal, Electric Range
- Laundry: Inside
Features
- High Speed Internet, No Interior Steps, Full Bth Master Bdrm, Laminate Counters
- Flooring: Tile, Wood
- Has basement: No
- Number of fireplaces: 1
- Fireplace features: Wood Burning
- Common walls with other units/homes: Neighbor Above,End Unit
Interior area
- Total structure area: 1,258
- Total interior livable area: 1,258 sqft
Property
Parking
- Total spaces: 1
- Parking features: Detached Carport, Assigned
- Carport spaces: 1
Features
- Stories: 1
- Patio & porch: Covered
- Spa features: None
- Fencing: Back Yard,Block
Lot
- Size: 140 Square Feet
- Features: Borders Common Area, North/South Exposure, Sprinklers In Rear, Corner Lot
Details
- Parcel number: 17303556
Construction
Type & style
- Home type: Condo
- Property subtype: Condominium
- Attached to another structure: Yes
Materials
- Stucco, Wood Frame
- Roof: Tile
Condition
- Year built: 1991
Details
- Builder name: Parkview
Utilities & green energy
- Sewer: Public Sewer
- Water: City Water
Community & HOA
Community
- Features: Pool, Biking/Walking Path
- Security: Fire Sprinkler System
- Subdivision: WALDEN PLACE 3
HOA
- Has HOA: Yes
- Services included: Roof Repair, Insurance, Sewer, Maintenance Grounds, Front Yard Maint, Trash, Roof Replacement, Maintenance Exterior
- HOA fee: $305 monthly
- HOA name: Walden Court
- HOA phone: 480-284-5551
Location
- Region: Scottsdale
Financial & listing details
- Price per square foot: $318/sqft
- Tax assessed value: $347,000
- Annual tax amount: $1,152
- Date on market: 7/16/2026
- Cumulative days on market: 9 days
- Listing terms: Cash,Conventional,1031 Exchange,VA Loan
- Ownership: Condominium
Estimated market value
Not available
Estimated sales range
Not available
Not available
Price history
| Date | Event | Price |
|---|---|---|
| 7/16/2026 | Listed for sale | $400,000+189.9%$318/sqft |
Source:  ARMLS #7053309 Report a problem ARMLS #7053309 Report a problem | ||
| 3/7/2001 | Sold | $138,000+68.3%$110/sqft |
Source: Public Record Report a problem | ||
| 11/19/1997 | Sold | $82,000$65/sqft |
Source: Public Record Report a problem | ||
Public tax history
| Year | Property taxes | Tax assessment |
|---|---|---|
| 2025 | $1,142 +4.2% | $34,700 -1.6% |
| 2024 | $1,097 +2.2% | $35,280 +100.7% |
| 2023 | $1,073 +4.2% | $17,577 -18.9% |
| 2022 | $1,029 -7% | $21,680 +8.3% |
| 2021 | $1,107 +3.1% | $20,020 +10.6% |
| 2020 | $1,073 +2.3% | $18,100 +7.2% |
| 2019 | $1,048 | $16,880 +5.6% |
| 2018 | $1,048 +6% | $15,980 +1.3% |
| 2017 | $989 +6.2% | $15,780 +2.1% |
| 2016 | $932 -1.1% | $15,450 +6.2% |
| 2015 | $942 | $14,550 +12.1% |
| 2014 | -- | $12,980 +26% |
| 2013 | -- | $10,300 -15.2% |
| 2012 | -- | $12,150 -7.3% |
| 2011 | -- | $13,100 +15.9% |
| 2010 | -- | $11,300 |
| 2009 | -- | $11,300 |
| 2008 | -- | $11,300 -33.9% |
| 2007 | -- | $17,100 +51.3% |
| 2006 | -- | $11,300 |
| 2005 | -- | $11,300 +5.6% |
| 2004 | -- | $10,700 |
| 2003 | -- | $10,700 +23% |
| 2002 | -- | $8,700 |
Find assessor info on the county website
Monthly payment
Est. payment
Payment breakdown
Explore the cost of this home by adjusting the details. Changes won't be saved.Climate risks
Neighborhood: 85250
Nearby schools
GreatSchools rating
- 10/10Kiva Elementary SchoolGrades: PK-6Distance: 1.2 mi
- 6/10Mohave Middle SchoolGrades: 6-8Distance: 0.8 mi
- 9/10Saguaro High SchoolGrades: 9-12Distance: 0.5 mi
Schools provided by the listing agent
- Elementary: Yavapai Elementary School
- Middle: Tonalea Middle School
- High: Coronado High School
- District: Scottsdale Unified District
Source: ARMLS. This data may not be complete. We recommend contacting the local school district to confirm school assignments for this home.
- $427,7003 bd2 ba1.4k sqft7950 E Starlight Way UNIT 124, Scottsdale, AZ 85250Off Market
- $445,1003 bd2 ba1.5k sqft7950 E Starlight Way UNIT 227, Scottsdale, AZ 85250Off Market

- $415,6002 bd2 ba1.2k sqft7950 E Starlight Way UNIT 145, Scottsdale, AZ 85250Off Market
- $405,9002 bd2 ba1.2k sqft7950 E Starlight Way UNIT 254, Scottsdale, AZ 85250Sold
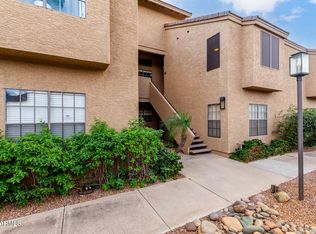
- $377,6002 bd2 ba1.2k sqft7950 E Starlight Way UNIT 101, Scottsdale, AZ 85250Off Market
- $401,2002 bd2 ba1.2k sqft7950 E Starlight Way UNIT 102, Scottsdale, AZ 85250Off Market
- $412,2002 bd2 ba1.2k sqft7950 E Starlight Way UNIT 104, Scottsdale, AZ 85250Off Market
- $365,800-- bd2 ba1.2k sqft7950 E Starlight Way UNIT 105, Scottsdale, AZ 85250Off Market
A local agent can set up tours, give advice and negotiate with sellers.
Similar homes
- $400,0003 bd2 ba1.2k sqft7575 E INDIAN BEND Road #1105, Scottsdale, AZ 85250For Sale
 MLS ID #7034751, Catherine Abeel, HomeSmart. ARMLS
 - $389,9003 bd2 ba1.2k sqft7575 E INDIAN BEND Road #1075, Scottsdale, AZ 85250For Sale
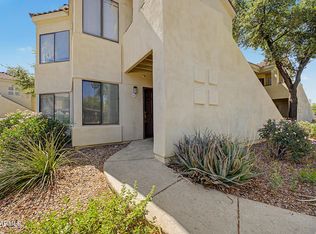 MLS ID #7036176, Sasha Ellis, E & G Real Estate Services. ARMLS
 - $414,9002 bd2 ba1.2k sqft5621 N 79TH Street #2, Scottsdale, AZ 85250For Sale
 MLS ID #7044841, Paola DeCarlo, Bliss Realty & Investments. ARMLS
 - $425,0003 bd3 ba1.6k sqft8422 E CHAPARRAL Road, Scottsdale, AZ 85250For Sale
 MLS ID #7046855, Ruth Gonzalez, HomeSmart. ARMLS
 - $400,0002 bd2 ba1k sqft5122 E SHEA Boulevard #1023, Scottsdale, AZ 85254For SaleMLS ID #7021748, Lauren Loeffler, eXp Realty. ARMLS
- $379,0002 bd2 ba1k sqft4830 N 73RD Street, Scottsdale, AZ 85251For SaleMLS ID #7031965, Daniel Rosenbaum, Rosenbaum Realty Group. ARMLS
- $329,0002 bd2 ba1.1k sqft4950 N MILLER Road #107, Scottsdale, AZ 85251For SaleMLS ID #7010779, Natasha E. Parmar, HomeSmart. ARMLS
- $385,0002 bd2 ba1.2k sqft6945 E Cochise Road Unit 106, Paradise Valley, AZ 85253For SaleMLS ID #7049450, Laura A Shutt, Russ Lyon Sotheby's International Realty. ARMLS
- $350,0002 bd2 ba1k sqft7550 E EARLL Drive #74, Scottsdale, AZ 85251For SaleMLS ID #7043339, Barry Kaushal, Real Broker. ARMLS
- $375,0003 bd3 ba1.5k sqft1225 N 36TH Street #1140, Phoenix, AZ 85008For SaleMLS ID #7057222, Stephanie Race, Real Broker. ARMLS
- $349,0002 bd2 ba1.1k sqft11333 N 92ND Street #1042, Scottsdale, AZ 85260For SaleMLS ID #7038098, Angela Zampino, Russ Lyon Sotheby's International Realty. ARMLS
- $409,0003 bd2 ba1.5k sqft5873 E THOMAS Road, Scottsdale, AZ 85251For SaleMLS ID #7017679, Tom Henschen, Tom Henschen And Assoc., Inc. ARMLS
- $396,5503 bd2 ba1.4k sqft517 W Duke Dr, Tempe, AZ 85283For Sale By Owner
- $339,0002 bd2 ba1k sqft8256 E ARABIAN Trail #144, Scottsdale, AZ 85258For SaleMLS ID #7045478, Grant Gobbell, Keller Williams Realty Sonoran Living. ARMLS
- $230,0002 bd2 ba932 sqft3314 N 68TH Street N #211, Scottsdale, AZ 85251For SaleMLS ID #7042991, Jill Stadum, My Home Group Real Estate. ARMLS
- $295,0002 bd2 ba1.1k sqft1905 E UNIVERSITY Drive #246, Tempe, AZ 85288For SaleMLS ID #7049233, Rodica Bartels, Century 21 Northwest. ARMLS
- $267,0001 bd1 ba749 sqft9600 N 96TH Street #168, Scottsdale, AZ 85258For SaleMLS ID #7052035, Rachael Cebalt, My Home Group Real Estate. ARMLS
- $399,0002 bd2 ba1.2k sqft712 S BECK Avenue, Tempe, AZ 85281For SaleMLS ID #7032946, Joan Goettl, Faith Real Estate and Investments, LLC. ARMLS
- $459,9002 bd2 ba1.3k sqft14000 N 94TH Street #1059, Scottsdale, AZ 85260For SaleMLS ID #7011190, Craig Hatting, My Home Group Real Estate. ARMLS
- $320,0003 bd1 ba991 sqft4170 N 81ST Street, Scottsdale, AZ 85251For SaleMLS ID #7037552, Maha Kapageridis, HomeSmart. ARMLS
