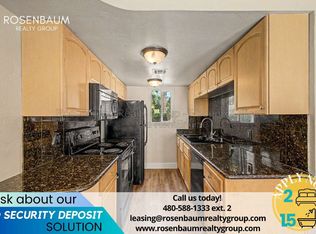
Welcome to this newly renovated townhome nestled in the lovely Community of Sarkis Manor! Inside, the inviting open floor plan sets the tone for a delightful living experience, featuring rich wood-look flooring, pre-wired surround sound, French doors that open to the back patio, and fresh neutral paint throughout. The kitchen comes complete with plenty of cabinet space, matching appliances, and granite counters & backsplash. Upstairs, both bedrooms provide added privacy, offering plush carpet, ceiling fans, and mirrored door closets. Relax on the cozy patio or enjoy the sparkling Community pool, perfect for cooling off on warm days. Excellent location, just a few minutes away from restaurants, shopping centers, and more. Don't let this rare opportunity slip by! STR not allowed-
For sale
Price cut: $10K (9/24)
$369,000
4830 N 73RD Street, Scottsdale, AZ 85251
2beds
1,075sqft
Townhouse
Built in 1971
510 Square Feet Lot
$-- Zestimate®
$343/sqft
$393/mo HOA
What's special
Inviting open floor planFresh neutral paint throughoutPlenty of cabinet spaceSparkling community poolCozy patioMirrored door closetsGranite counters and backsplash
- 149 days
- 284
- 13
Zillow last checked:
Listing updated:
Listed by:
Daniel Rosenbaum 480-319-2010,
Rosenbaum Realty Group
Source: ARMLS,MLS#: 7031965
Facts & features
Interior
Bedrooms & bathrooms
- Bedrooms: 2
- Bathrooms: 2
- Full bathrooms: 1
- 1/2 bathrooms: 1
Heating
- Electric
Cooling
- Central Air
Appliances
- Included: Refrigerator, Built-in Microwave, Dishwasher, Disposal, Electric Range
- Laundry: Gas Dryer Hookup
Features
- High Speed Internet, Granite Counters, Upstairs
- Flooring: Carpet, Vinyl, Tile
- Windows: Double Pane Windows
- Has basement: No
- Has fireplace: No
- Common walls with other units/homes: 1 Common Wall
Interior area
- Total structure area: 1,075
- Total interior livable area: 1,075 sqft
Property
Parking
- Total spaces: 2
- Parking features: Assigned
- Carport spaces: 2
Features
- Stories: 2
- Patio & porch: Patio
- Spa features: None
- Fencing: Back Yard,Block
Lot
- Size: 510 Square Feet
- Features: East/West Exposure, Dirt Back, Gravel/Stone Front
Details
- Parcel number: 17332131
Construction
Type & style
- Home type: Townhouse
- Architectural style: Contemporary
- Property subtype: Townhouse
- Attached to another structure: Yes
Materials
- Stucco, Wood Frame, Painted
- Roof: Tile
Condition
- Year built: 1971
Utilities & green energy
- Sewer: Public Sewer
Community & HOA
Community
- Features: Pool, Near Bus Stop, Community Media Room, Biking/Walking Path
- Subdivision: SARKIS MANOR CONDOMINIUM
HOA
- Has HOA: Yes
- Services included: Maintenance Grounds
- HOA fee: $393 monthly
- HOA name: Sarkis Manor
- HOA phone: 623-572-7579
Location
- Region: Scottsdale
Financial & listing details
- Price per square foot: $343/sqft
- Tax assessed value: $327,700
- Annual tax amount: $1,176
- Date on market: 5/22/2026
- Cumulative days on market: 149 days
- Listing terms: VA Loan,Cash,Conventional,FHA
- Ownership: Condominium
Estimated market value
Not available
Estimated sales range
Not available
Not available
Price history
| Date | Event | Price |
|---|---|---|
| 9/24/2026 | Price change | $369,000-2.6%$343/sqft |
Source:  ARMLS #7031965 Report a problem ARMLS #7031965 Report a problem | ||
| 7/25/2026 | Price change | $379,000-2.6%$353/sqft |
Source: ARMLS #7031965 Report a problem | ||
| 5/22/2026 | Listed for sale | $389,000+147%$362/sqft |
Source: ARMLS #7031965 Report a problem | ||
| 4/8/2017 | Listing removed | $1,450$1/sqft |
Source: PMI East Valley Report a problem | ||
| 3/28/2017 | Price change | $1,450-6.5%$1/sqft |
Source: PMI East Valley Report a problem | ||
| 3/2/2017 | Price change | $1,550-6.1%$1/sqft |
Source: PMI East Valley Report a problem | ||
| 1/25/2017 | Listed for rent | $1,650+22.2%$2/sqft |
Source: PMI East Valley Report a problem | ||
| 1/2/2016 | Listing removed | $1,350$1/sqft |
Source: PMI East Valley Report a problem | ||
| 11/13/2015 | Listed for rent | $1,350$1/sqft |
Source: PMI East Valley Report a problem | ||
| 11/21/2014 | Listing removed | $1,350$1/sqft |
Source: PMI Scottsdale Report a problem | ||
| 10/28/2014 | Listed for rent | $1,350+12.5%$1/sqft |
Source: PMI Scottsdale Report a problem | ||
| 10/18/2012 | Listing removed | $1,200$1/sqft |
Source: PMI Scottsdale Report a problem | ||
| 10/13/2012 | Listed for rent | $1,200$1/sqft |
Source: PMI Scottsdale Report a problem | ||
| 5/22/2012 | Sold | $157,500-31.3%$147/sqft |
Source: ARMLS #4744462 Report a problem | ||
| 3/5/2012 | Sold | $229,401+29.7%$213/sqft |
Source: Public Record Report a problem | ||
| 4/22/2005 | Sold | $176,900+70.1%$165/sqft |
Source: ARMLS #2282654 Report a problem | ||
| 11/1/2002 | Sold | $104,000+77.5%$97/sqft |
Source: Public Record Report a problem | ||
| 4/5/1994 | Sold | $58,600$55/sqft |
Source: Public Record Report a problem | ||
Public tax history
| Year | Property taxes | Tax assessment |
|---|---|---|
| 2025 | $1,168 +4.4% | $32,770 -2.5% |
| 2024 | $1,119 +1.1% | $33,610 +122.6% |
| 2023 | $1,106 +4.7% | $15,102 -30.8% |
| 2022 | $1,056 -5.1% | $21,810 +11.6% |
| 2021 | $1,113 +3.6% | $19,550 +5.4% |
| 2020 | $1,074 +3.3% | $18,550 +7.2% |
| 2019 | $1,040 | $17,310 +17.4% |
| 2018 | $1,040 +4.4% | $14,750 +12.9% |
| 2017 | $996 +7.1% | $13,060 +10.1% |
| 2016 | $929 +0% | $11,860 -11.3% |
| 2015 | $929 | $13,370 +24.6% |
| 2014 | -- | $10,730 +21.2% |
| 2013 | -- | $8,850 -12.8% |
| 2012 | -- | $10,150 -16.1% |
| 2011 | -- | $12,100 -18% |
| 2010 | -- | $14,750 -23.2% |
| 2009 | -- | $19,200 +1.9% |
| 2008 | -- | $18,850 +11.5% |
| 2007 | -- | $16,900 +93.1% |
| 2006 | -- | $8,750 |
| 2005 | -- | $8,750 +6.7% |
| 2004 | -- | $8,200 |
| 2003 | -- | $8,200 +15.5% |
| 2002 | -- | $7,100 |
Find assessor info on the county website
Monthly payment
Est. payment
Payment breakdown
Explore the cost of this home by adjusting the details. Changes won't be saved.Climate risks
Neighborhood: 85251
Nearby schools
Schools provided by the listing agent
- Elementary: Kiva Elementary School
- Middle: Mohave Middle School
- High: Saguaro High School
- District: Scottsdale Unified District
Source: ARMLS. This data may not be complete. We recommend contacting the local school district to confirm school assignments for this home.

Similar homes
- $430,0002 bd2 ba1.1k sqft7347 E THORNWOOD Drive, Scottsdale, AZ 85251For Sale
 MLS ID #7063475, Josh Gonzalez, Compass. ARMLS
 - $399,9002 bd2 ba1.2k sqft5621 N 79TH Street #2, Scottsdale, AZ 85250For Sale
 MLS ID #7044841, Paola DeCarlo, Bliss Realty & Investments. ARMLS
 - $315,0002 bd2 ba1.1k sqft4950 N MILLER Road #107, Scottsdale, AZ 85251For Sale
 MLS ID #7010779, Natasha E. Parmar, HomeSmart. ARMLS
 - $325,0002 bd2 ba1.1k sqft7502 E THOMAS Road #301, Scottsdale, AZ 85251For Sale
 MLS ID #7081429, Dylan J Williams, DeLex Realty. ARMLS
