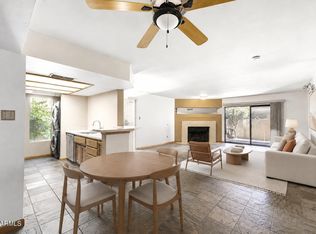
Sophisticated and beautifully updated, this 3-bedroom residence is set within a highly sought-after community in the McCormick Ranch area. Just moments from the scenic Indian Bend Wash Greenbelt, residents enjoy convenient access to walking paths, Old Town Scottsdale dining, shopping, and everyday amenities. The thoughtfully refreshed interior showcases newer kitchen cabinetry, quartz countertops, kitchen appliances, and Luxury Vinyl Plank flooring completed in 2022. Major improvements include a Rheem 50-gallon water heater installed in 2025, a flat foam roof completed in 2024 with transferable warranty, and a new Trane AC unit installed in 2026 with transferable warranty. A private patio offers an inviting outdoor space for evening relaxation or a serene retreat. Ideally positioned within the community, the residence includes assigned parking near the back door and is located a short distance from the community pools. Pride of ownership is evident throughout, with stylish designer finishes that create a refined blend of comfort and modern appeal. The bright, welcoming interior offers an effortless sense of home, making this an excellent option for a primary residence, seasonal retreat, or lock-and-leave lifestyle in one of Scottsdale's desirable locations.
For sale
Price cut: $7.5K (8/17)
$407,500
7901 E KEIM Drive, Scottsdale, AZ 85250
3beds
1,053sqft
Townhouse
Built in 1974
950 Square Feet Lot
$-- Zestimate®
$387/sqft
$301/mo HOA
What's special
Newer kitchen cabinetrySophisticated and beautifully updatedThoughtfully refreshed interiorStylish designer finishesBright welcoming interiorQuartz countertopsKitchen appliances
- 37 days |
- 889 |
- 82 |
Likely to sell faster than
Zillow last checked:
Listing updated:
Listed by:
Stephen Leonard 602-525-6193,
HomeSmart
Source: ARMLS,MLS#: 7055759
Facts & features
Interior
Bedrooms & bathrooms
- Bedrooms: 3
- Bathrooms: 2
- Full bathrooms: 1
- 1/2 bathrooms: 1
Heating
- Electric
Cooling
- Central Air, Ceiling Fan(s)
Appliances
- Included: Dryer, Washer, Reverse Osmosis, Refrigerator, Dishwasher, Disposal, Induction Cooktop, Electric Oven
- Laundry: Other, See Remarks
Features
- Quartz Countertops, Upstairs, Breakfast Bar
- Flooring: Vinyl
- Windows: Screens
- Has basement: No
- Has fireplace: No
- Common walls with other units/homes: 1 Common Wall,End Unit
Interior area
- Total structure area: 1,053
- Total interior livable area: 1,053 sqft
Property
Parking
- Total spaces: 1
- Parking features: Assigned, Community Structure
- Carport spaces: 1
Features
- Stories: 2
- Patio & porch: Patio
- Exterior features: Rain Gutters, Private Yard
- Spa features: None
- Fencing: Back Yard,Block
Lot
- Size: 950 Square Feet
- Features: Borders Common Area, Grass Front, Synthetic Grass Back, Irrigation Front
Details
- Parcel number: 17413216
Construction
Type & style
- Home type: Townhouse
- Architectural style: Other
- Property subtype: Townhouse
- Attached to another structure: Yes
Materials
- Stucco, Wood Frame, Painted, Block
- Foundation: Block
- Roof: Tile,Built-Up
Condition
- Year built: 1974
Details
- Builder name: Hallcraft
Utilities & green energy
- Sewer: Public Sewer
- Water: City Water
- Utilities for property: Natural Gas Available
Community & HOA
Community
- Features: Pool, Community Spa Htd
- Subdivision: HALLCRAFT VILLAS SCOTTSDALE 2
HOA
- Has HOA: Yes
- Services included: Sewer, Maintenance Grounds, Street Maint, Front Yard Maint, Trash, Water, Maintenance Exterior
- HOA fee: $301 monthly
- HOA name: Total Property Mgmt
- HOA phone: 602-952-5581
Location
- Region: Scottsdale
Financial & listing details
- Price per square foot: $387/sqft
- Tax assessed value: $292,800
- Annual tax amount: $1,062
- Date on market: 7/17/2026
- Cumulative days on market: 37 days
- Listing terms: Cash,Conventional
- Ownership: Fee Simple
- Road surface type: Asphalt
Estimated market value
Not available
Estimated sales range
Not available
Not available
Price history
| Date | Event | Price |
|---|---|---|
| 8/17/2026 | Price change | $407,500-1.8%$387/sqft |
Source:  ARMLS #7055759 Report a problem ARMLS #7055759 Report a problem | ||
| 7/18/2026 | Listed for sale | $415,000+16.9%$394/sqft |
Source: ARMLS #7055759 Report a problem | ||
| 7/8/2026 | Listing removed | $2,750$3/sqft |
Source: Zillow Rentals Report a problem | ||
| 5/16/2026 | Listed for rent | $2,750+10%$3/sqft |
Source: Zillow Rentals Report a problem | ||
| 10/14/2024 | Listing removed | $2,500$2/sqft |
Source: Zillow Rentals Report a problem | ||
| 6/9/2024 | Listing removed | -- |
Source: Zillow Rentals Report a problem | ||
| 5/30/2024 | Price change | $2,500-16.7%$2/sqft |
Source: Zillow Rentals Report a problem | ||
| 4/30/2024 | Listed for rent | $3,000$3/sqft |
Source: Zillow Rentals Report a problem | ||
| 12/22/2021 | Sold | $355,000-1.4%$337/sqft |
Source: ARMLS #6318172 Report a problem | ||
| 11/17/2021 | Pending sale | $360,000$342/sqft |
Source: ARMLS #6318172 Report a problem | ||
| 11/7/2021 | Listed for sale | $360,000+3.3%$342/sqft |
Source: ARMLS #6318172 Report a problem | ||
| 8/11/2021 | Sold | $348,500+343.9%$331/sqft |
Source: Public Record Report a problem | ||
| 6/26/1998 | Sold | $78,500$75/sqft |
Source: Public Record Report a problem | ||
Public tax history
| Year | Property taxes | Tax assessment |
|---|---|---|
| 2025 | $1,045 +108.8% | $29,280 -2% |
| 2024 | $500 +2.2% | $29,880 +272.6% |
| 2023 | $489 +3.3% | $8,020 -57.6% |
| 2022 | $474 -20.4% | $18,930 +9.5% |
| 2021 | $595 +3.6% | $17,280 +13.2% |
| 2020 | $575 +3.2% | $15,260 +8.8% |
| 2019 | $556 | $14,020 +7.8% |
| 2018 | $556 +4.4% | $13,000 +6.3% |
| 2017 | $533 +7.1% | $12,230 +18.1% |
| 2016 | $498 -3.8% | $10,360 +22.6% |
| 2015 | $517 | $8,450 +30% |
| 2014 | -- | $6,500 +38.3% |
| 2013 | -- | $4,700 -33.3% |
| 2012 | -- | $7,050 -19.4% |
| 2011 | -- | $8,750 -30.6% |
| 2010 | -- | $12,600 -16% |
| 2009 | -- | $15,000 -3.8% |
| 2008 | -- | $15,600 +13.9% |
| 2007 | -- | $13,700 +66.1% |
| 2006 | -- | $8,250 |
| 2005 | -- | $8,250 +3.8% |
| 2004 | -- | $7,950 |
| 2003 | -- | $7,950 +20.5% |
| 2002 | -- | $6,600 |
Find assessor info on the county website
Monthly payment
Est. payment
Payment breakdown
Explore the cost of this home by adjusting the details. Changes won't be saved.Climate risks
Neighborhood: 85250
Nearby schools
GreatSchools rating
- 10/10Kiva Elementary SchoolGrades: PK-6Distance: 1.2 mi
- 6/10Mohave Middle SchoolGrades: 6-8Distance: 1 mi
- 9/10Saguaro High SchoolGrades: 9-12Distance: 0.3 mi
Schools provided by the listing agent
- Elementary: Pueblo Elementary School
- Middle: Mohave Middle School
- High: Chaparral High School
- District: Scottsdale Unified District
Source: ARMLS. This data may not be complete. We recommend contacting the local school district to confirm school assignments for this home.
- $331,4002 bd1 ba924 sqft7903 E Keim Dr, Scottsdale, AZ 85250Off Market

- $305,6002 bd2 ba924 sqft7909 E Keim Dr, Scottsdale, AZ 85250Off Market

- $300,700-- bd1 ba1k sqft7865 E Keim Dr, Scottsdale, AZ 85250Off Market
- $279,700-- bd1 ba792 sqft7905 E Keim Dr, Scottsdale, AZ 85250Off Market
- $335,0002 bd1 ba924 sqft7863 E Keim Dr, Scottsdale, AZ 85250Sold
- $306,800-- bd1 ba1k sqft7869 E Keim Dr, Scottsdale, AZ 85250Off Market
- $269,900-- bd1 ba792 sqft7861 E Keim Dr, Scottsdale, AZ 85250Off Market
- $273,200-- bd1 ba924 sqft6130 N 79th St, Scottsdale, AZ 85250Off Market
A local agent can set up tours, give advice and negotiate with sellers.
Similar homes
- $399,0003 bd1 ba1.2k sqft6105 N 79TH Street, Scottsdale, AZ 85250For Sale
 MLS ID #7064663, Kristin Roberts-Glavin, Realty ONE Group. ARMLS
 - $425,0003 bd2 ba1.4k sqft7950 E STARLIGHT Way #127, Scottsdale, AZ 85250For Sale
 MLS ID #7068050, Salvatore Shkreli, Citiea. ARMLS
 - $425,0002 bd2 ba1.2k sqft7921 E SAN MIGUEL Avenue #1, Scottsdale, AZ 85250For Sale
 MLS ID #7065282, Steele Notarpole-Mercer, Citiea. ARMLS
 - $414,9002 bd2 ba1.2k sqft5621 N 79TH Street #2, Scottsdale, AZ 85250For Sale
 MLS ID #7044841, Paola DeCarlo, Bliss Realty & Investments. ARMLS
 - $360,0002 bd1 ba1k sqft7850 E Keim Drive, Scottsdale, AZ 85250For SaleMLS ID #7041604, Dajana Vucinic, eXp Realty. ARMLS
- $399,0002 bd2 ba1k sqft5950 N 78TH Street #226, Scottsdale, AZ 85250For SaleMLS ID #7063877, Karen J. DeGeorge, Russ Lyon Sotheby's International Realty. ARMLS
- $360,0002 bd2 ba1.2k sqft7950 E STARLIGHT Way #111, Scottsdale, AZ 85250For SaleMLS ID #7058434, Stacey Grandon, My Home Group Real Estate. ARMLS
- $333,5002 bd2 ba962 sqft5995 N 78TH Street #1024, Scottsdale, AZ 85250For SaleMLS ID #7060789, Brandon Seil, Real Broker. ARMLS
- $419,9002 bd2 ba1k sqft5950 N 78TH Street #221, Scottsdale, AZ 85250For SaleMLS ID #7040861, Lili Ghadimi, Compass. ARMLS
- $348,0001 bd2 ba1.1k sqft7804 E PLAZA Avenue, Scottsdale, AZ 85250For SaleMLS ID #7070331, Lee A. Fisher, L.A. Fisher Real Estate Investment Company. ARMLS
- $390,0002 bd2 ba1.1k sqft4848 N WOODMERE FAIRWAY -- #11, Scottsdale, AZ 85251For SaleMLS ID #7068740, Marina Ffriend, My Home Group Real Estate. ARMLS
- $465,0003 bd2 ba1.3k sqft8457 E CHAPARRAL Road, Scottsdale, AZ 85250For SaleMLS ID #7060027, Bruce Allen Gruys, 10X Real Estate Advantage. ARMLS
- $450,0003 bd2 ba1.4k sqft5046 N 82nd St, Scottsdale, AZ 85250For Sale By Owner
- $445,0002 bd2 ba1.1k sqft5100 N MILLER Road #19, Scottsdale, AZ 85250For SaleMLS ID #7058405, John Gonzales, HomeSmart. ARMLS
- $455,0002 bd3 ba1.5k sqft7920 E Arlington Road Unit 6, Scottsdale, AZ 85250For SaleMLS ID #7057132, Sarah Davis, Grigg's Group Powered by The Altman Brothers. ARMLS
- $455,0003 bd2 ba1.4k sqft7950 E STARLIGHT Way #141, Scottsdale, AZ 85250For SaleMLS ID #7041675, Lauren Rosin, eXp Realty. ARMLS
- $439,0002 bd2 ba1.2k sqft5034 N 81ST Street, Scottsdale, AZ 85250For SaleMLS ID #7033770, Tucker Blalock, The Brokery. ARMLS
- $333,0002 bd2 ba962 sqft5995 N 78TH Street #1036, Scottsdale, AZ 85250For SaleMLS ID #7011179, Dave Leach, IFR Estate Brokers. ARMLS
- $329,0002 bd2 ba919 sqft5995 N 78TH Street #1105, Scottsdale, AZ 85250For SaleMLS ID #7027110, Lenny A Moon, My Home Group Real Estate. ARMLS
- $409,0002 bd2 ba1.2k sqft4925 N 73RD Street #8, Scottsdale, AZ 85251For SaleMLS ID #7049662, Daniel Demers, Sell Your Home Services. ARMLS
