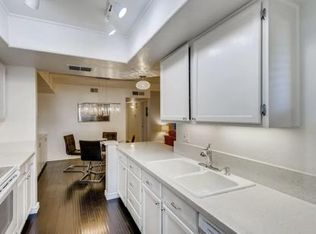
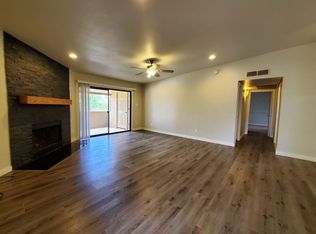
Welcome to the is charming ground level unit in one of Scottsdale's most desirable locations! This 2 bed 2 bath condo offers an excellent opportunity for a full-time resident, winter retreat or investment( STR ARE ALLOWED) Inside you will find updated flooring, a newer AC unit and a functional split floor plan ready for your personal touches.
The location is hard to beat- just steps from he scenic walking and biking trails of Chaparral Park with easy access to Old Town Scottsdale. With its ground floor convenience corner unit privacy, and outstanding location, this condo offers incredible value and endless potential in the heart of Scottsdale.
For sale
$379,000
7950 E STARLIGHT Way #111, Scottsdale, AZ 85250
2beds
1,266sqft
:
Get pre-qualified$2,613/mo
Condominium
Built in 1984
-- sqft lot
$364,600 Zestimate®
$299/sqft
$305/mo HOA
What's special
- 5 days |
- 95 |
- 2 |
Likely to sell faster than
Zillow last checked:
Listing updated:
Listed by:
Stacey Grandon (480)276-2954,
My Home Group Real Estate,
Jason Grandon 480-276-2954,
My Home Group Real Estate
Source: ARMLS,MLS#: 7058434
Facts & features
Interior
Bedrooms & bathrooms
- Bedrooms: 2
- Bathrooms: 2
- Full bathrooms: 2
Heating
- Electric
Cooling
- Central Air, Ceiling Fan(s)
Appliances
- Included: Refrigerator, Dishwasher, Disposal
- Laundry: Inside
Features
- Full Bth Master Bdrm, Separate Shwr & Tub
- Flooring: Tile, Wood
- Windows: Double Pane Windows
- Has basement: No
- Number of fireplaces: 1
- Fireplace features: Living Room
- Common walls with other units/homes: Two Common Walls,Neighbor Above
Interior area
- Total structure area: 1,266
- Total interior livable area: 1,266 sqft
Property
Parking
- Total spaces: 1
- Parking features: Assigned
- Carport spaces: 1
Features
- Stories: 1
- Patio & porch: Covered, Patio
- Exterior features: Private Street(s)
- Spa features: None
- Fencing: Block
Lot
- Size: 3.38 Acres
- Features: Gravel/Stone Back
Details
- Parcel number: 17303509
Construction
Type & style
- Home type: Condo
- Property subtype: Condominium
- Attached to another structure: Yes
Materials
- Stucco, Wood Frame, Painted
- Roof: Composition
Condition
- Year built: 1984
Details
- Builder name: KESAN
Utilities & green energy
- Sewer: Public Sewer
- Water: City Water
Green energy
- Energy efficient items: Multi-Zones
Community & HOA
Community
- Features: Pool, Community Spa, Community Spa Htd
- Subdivision: WALDEN PLACE 3
HOA
- Has HOA: Yes
- Services included: Insurance, Sewer, Pest Control, Maintenance Grounds, Street Maint, Front Yard Maint, Trash, Water, Roof Replacement, Maintenance Exterior
- HOA fee: $305 monthly
- HOA name: Walden Court
- HOA phone: 480-284-5551
Location
- Region: Scottsdale
Financial & listing details
- Price per square foot: $299/sqft
- Tax assessed value: $347,100
- Annual tax amount: $830
- Date on market: 7/24/2026
- Listing terms: Cash,Conventional,FHA
- Ownership: Condominium
Estimated market value
$364,600
$346,000 - $383,000
$2,109/mo
Price history
| Date | Event | Price |
|---|---|---|
| 7/24/2026 | Listed for sale | $379,000+183.9%$299/sqft |
Source:  ARMLS #7058434 Report a problem ARMLS #7058434 Report a problem | ||
| 10/15/2003 | Sold | $133,500$105/sqft |
Source: ARMLS #2004600 Report a problem | ||
Public tax history
| Year | Property taxes | Tax assessment |
|---|---|---|
| 2025 | $824 +3.8% | $34,710 -1.3% |
| 2024 | $793 +3.1% | $35,180 +107.2% |
| 2023 | $769 +4.4% | $16,979 -22.2% |
| 2022 | $737 -4.8% | $21,830 +8.5% |
| 2021 | $774 +9.2% | $20,120 +8.8% |
| 2020 | $709 +21.2% | $18,500 +8.4% |
| 2019 | $585 | $17,060 -7.8% |
| 2018 | $585 +8.8% | $18,500 +21.1% |
| 2017 | $538 +10.6% | $15,280 -17.4% |
| 2016 | $486 -0.7% | $18,500 |
| 2015 | $490 | $18,500 +47.6% |
| 2014 | -- | $12,530 +25.9% |
| 2013 | -- | $9,950 -46.2% |
| 2012 | -- | $18,500 |
| 2011 | -- | $18,500 +20.5% |
| 2010 | -- | $15,350 -17% |
| 2009 | -- | $18,500 -2.1% |
| 2008 | -- | $18,900 +11.2% |
| 2007 | -- | $17,000 +52.5% |
| 2006 | -- | $11,150 |
| 2005 | -- | $11,150 +7.7% |
| 2004 | -- | $10,350 |
| 2003 | -- | $10,350 +21.1% |
| 2002 | -- | $8,550 |
Find assessor info on the county website
Monthly payment
Est. payment
Payment breakdown
Explore the cost of this home by adjusting the details. Changes won't be saved.Climate risks
Neighborhood: 85250
Nearby schools
GreatSchools rating
- 10/10Kiva Elementary SchoolGrades: PK-6Distance: 1.3 mi
- 6/10Mohave Middle SchoolGrades: 6-8Distance: 0.7 mi
- 9/10Saguaro High SchoolGrades: 9-12Distance: 0.4 mi
Schools provided by the listing agent
- Elementary: Pueblo Elementary School
- Middle: Mohave Middle School
- High: Saguaro High School
- District: Scottsdale Unified District
Source: ARMLS. This data may not be complete. We recommend contacting the local school district to confirm school assignments for this home.
- $392,7002 bd2 ba1.2k sqft7950 E Starlight Way UNIT 113, Scottsdale, AZ 85250Off Market

- $412,8002 bd2 ba1.2k sqft7950 E Starlight Way UNIT 116, Scottsdale, AZ 85250Off Market
- $395,1002 bd2 ba1.2k sqft7950 E Starlight Way UNIT 206, Scottsdale, AZ 85250Off Market

- $370,4002 bd2 ba1.2k sqft7950 E Starlight Way UNIT 213, Scottsdale, AZ 85250Off Market
- $--2 bd2 ba1.2k sqft7950 E Starlight Way #ID1309638P, Scottsdale, AZ 85250Off Market
- $--2 bd2 ba1.2k sqft7950 N Starlight Way, Scottsdale, AZ 85250Off Market
- $2,5002 bd2 ba1.2k sqft7950 E Starlight Way UNIT 143, Scottsdale, AZ 85250For Rent
- $449,9002 bd2 ba1.2k sqft7950 E Starlight Way UNIT 103, Scottsdale, AZ 85250Sold
A local agent can set up tours, give advice and negotiate with sellers.
Similar homes
- $400,0002 bd2 ba1.2k sqft7950 E STARLIGHT Way #159, Scottsdale, AZ 85250For Sale
 MLS ID #7053309, Stacey Mayes, Citiea. ARMLS
 - $--2 bd2 ba1.1k sqft4950 N Miller Rd APT 208, Scottsdale, AZ 85251AuctionAuction.com 2
- $455,0002 bd3 ba1.5k sqft7920 E Arlington Road Unit 6, Scottsdale, AZ 85250For Sale
 MLS ID #7057132, Sarah Davis, Grigg's Group Powered by The Altman Brothers. ARMLS
 - $415,0003 bd2 ba1k sqft7901 E KEIM Drive, Scottsdale, AZ 85250For Sale
 MLS ID #7055759, Stephen Leonard, HomeSmart. ARMLS
 - $389,9003 bd2 ba1.2k sqft7575 E INDIAN BEND Road #1075, Scottsdale, AZ 85250For SaleMLS ID #7036176, Sasha Ellis, E & G Real Estate Services. ARMLS
- $345,0002 bd2 ba962 sqft5995 N 78TH Street #2020, Scottsdale, AZ 85250For SaleMLS ID #7032426, Carlos Murcia, JBA REALTY & MANAGEMENT. ARMLS
- $455,0003 bd2 ba1.4k sqft7950 E STARLIGHT Way #141, Scottsdale, AZ 85250For SaleMLS ID #7041675, Lauren Rosin, eXp Realty. ARMLS
- $414,9002 bd2 ba1.2k sqft5621 N 79TH Street #2, Scottsdale, AZ 85250For SaleMLS ID #7044841, Paola DeCarlo, Bliss Realty & Investments. ARMLS
- $445,0002 bd2 ba1.1k sqft5100 N MILLER Road #19, Scottsdale, AZ 85250For SaleMLS ID #7058405, John Gonzales, HomeSmart. ARMLS
- $400,0003 bd2 ba1.2k sqft7575 E INDIAN BEND Road #1105, Scottsdale, AZ 85250For SaleMLS ID #7034751, Catherine Abeel, HomeSmart. ARMLS
- $410,0002 bd2 ba1k sqft7575 E INDIAN BEND Road #2119, Scottsdale, AZ 85250For SaleMLS ID #7038205, Heidi Wilke, HomeSmart. ARMLS
- $419,9002 bd2 ba1k sqft5950 N 78TH Street #221, Scottsdale, AZ 85250For SaleMLS ID #7040861, Lili Ghadimi, Compass. ARMLS
- $360,0002 bd1 ba1k sqft7850 E Keim Drive, Scottsdale, AZ 85250For SaleMLS ID #7041604, Dajana Vucinic, eXp Realty. ARMLS
- $355,9002 bd2 ba1.2k sqft7830 E CAMELBACK Road #102, Scottsdale, AZ 85251For SaleMLS ID #7046555, Danielle Janssen, The Ave Collective. ARMLS
- $329,0002 bd2 ba919 sqft5995 N 78TH Street #1105, Scottsdale, AZ 85250For SaleMLS ID #7027110, Lenny A Moon, My Home Group Real Estate. ARMLS
- $380,0002 bd2 ba1k sqft7625 E CAMELBACK Road S #B227, Scottsdale, AZ 85251For SaleMLS ID #7009398, Katrina Nassar, HomeSmart Realty. ARMLS
- $298,5002 bd2 ba955 sqft5877 N GRANITE REEF Road #1151, Scottsdale, AZ 85250For SaleMLS ID #7031233, Natallia Bor, BOR Realty. ARMLS
- $389,0002 bd2 ba1k sqft7625 E Camelback Rd Unit 227B, Scottsdale, AZ 85251For Sale By Owner
- $340,0002 bd2 ba1k sqft7430 E CHAPARRAL Road #A202, Scottsdale, AZ 85250For SaleMLS ID #6924768, Veronica Estrada, RETSY. ARMLS
- $329,9002 bd2 ba1.3k sqft7920 E CAMELBACK Road E #501, Scottsdale, AZ 85251For SaleMLS ID #7050501, Patrick Lee Kaiser, My Home Group Real Estate. ARMLS
