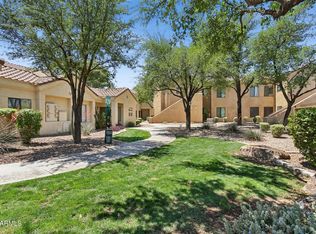
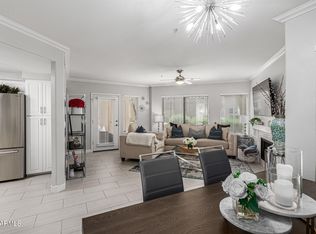
Welcome to this beautifully updated and very well maintained condo in the heart of Scottsdale, where resort-style living meets unbeatable convenience. Nestled in a desirable gated community just steps from the intersection of Indian Bend and Scottsdale Road, this turnkey 3-bedroom home offers the perfect blend of comfort, location, and value. Step inside to discover an inviting layout bathed in natural light. The spacious living areas flow seamlessly, creating an ideal space for both relaxing evenings and entertaining guests. Generous bedrooms provide ample space for family, guests, or a home office, while the thoughtful design maximizes every square foot. The guest bath has been beautifully remodeled with elegant designs throughout. Outside your door, enjoy the best of Scottsdale living, this home is within easy walking distance to Silverado Golf Club and McCormick Ranch Golf Club, perfect for golf enthusiasts who want to tee off without a long drive. The community offers a sparkling pool with a spa for year-round enjoyment, and the gated setting provides privacy and security in one of the Valley's most sought-after areas. Priced at $430,000, this rare opportunity delivers exceptional Scottsdale lifestyle at an incredible value. Whether you're looking for your next home or a smart investment property, Unit 2132 in Sienna checks every box.
For sale
Price cut: $9.1K (9/15)
$414,900
7575 E INDIAN BEND Road #2132, Scottsdale, AZ 85250
3beds
1,230sqft
Apartment
Built in 1994
-- sqft lot
$-- Zestimate®
$337/sqft
$330/mo HOA
What's special
- 101 days
- 126
- 5
Zillow last checked:
Listing updated:
Listed by:
Cory Presley 602-486-6056,
Real Broker,
Steven Castle,
Real Broker
Source: ARMLS,MLS#: 7054195
Facts & features
Interior
Bedrooms & bathrooms
- Bedrooms: 3
- Bathrooms: 2
- Full bathrooms: 2
Heating
- Electric
Cooling
- Central Air, Ceiling Fan(s)
Appliances
- Included: Dryer, Washer, Refrigerator, Built-in Microwave, Dishwasher, Disposal, Electric Cooktop
Features
- High Speed Internet, Double Vanity, 9+ Flat Ceilings, No Interior Steps, Pantry, Full Bth Master Bdrm
- Flooring: Carpet, Tile
- Has basement: No
- Number of fireplaces: 1
- Fireplace features: Living Room
- Common walls with other units/homes: Neighbor Above
Interior area
- Total structure area: 1,230
- Total interior livable area: 1,230 sqft
Property
Parking
- Total spaces: 1
- Parking features: Gated, Assigned
- Carport spaces: 1
Features
- Stories: 2
- Patio & porch: Covered
- Exterior features: Storage
- Spa features: None
- Fencing: See Remarks
Lot
- Size: 119 Square Feet
- Features: None, North/South Exposure
Details
- Parcel number: 17420339
Construction
Type & style
- Home type: Apartment
- Property subtype: Apartment
- Attached to another structure: Yes
Materials
- Stucco, Wood Frame, Painted
- Roof: Built-Up
Condition
- Year built: 1994
Utilities & green energy
- Sewer: Public Sewer
Community & HOA
Community
- Features: Pool, Gated, Community Spa, Community Spa Htd, Community Media Room, Tennis Court(s), Biking/Walking Path, Fitness Center
- Security: Fire Sprinkler System
- Subdivision: SIENNA CONDOMINIUMS
HOA
- Has HOA: Yes
- Services included: Roof Repair, Insurance, Sewer, Pest Control, Maintenance Grounds, Street Maint, Front Yard Maint, Trash, Water, Roof Replacement, Maintenance Exterior
- HOA fee: $330 monthly
- HOA name: Sienna HOA
- HOA phone: 602-437-4777
Location
- Region: Scottsdale
Financial & listing details
- Price per square foot: $337/sqft
- Tax assessed value: $352,800
- Annual tax amount: $1,689
- Date on market: 7/15/2026
- Cumulative days on market: 95 days
- Listing terms: VA Loan,Cash,Conventional,FHA
- Ownership: Fee Simple
Estimated market value
Not available
Estimated sales range
Not available
Not available
Price history
| Date | Event | Price |
|---|---|---|
| 9/15/2026 | Price change | $414,900-2.1%$337/sqft |
Source:  ARMLS #7054195 Report a problem ARMLS #7054195 Report a problem | ||
| 8/10/2026 | Price change | $424,000-1.4%$345/sqft |
Source: ARMLS #7054195 Report a problem | ||
| 7/15/2026 | Listed for sale | $430,000+36.5%$350/sqft |
Source: ARMLS #7054195 Report a problem | ||
| 9/3/2020 | Sold | $315,000$256/sqft |
Source: ARMLS #6106539 Report a problem | ||
| 7/25/2020 | Pending sale | $315,000$256/sqft |
Source: My Home Group Real Estate #6106539 Report a problem | ||
| 7/22/2020 | Listed for sale | $315,000+85.4%$256/sqft |
Source: My Home Group Real Estate #6106539 Report a problem | ||
| 7/12/2018 | Listing removed | $1,325$1/sqft |
Source: Owner Report a problem | ||
| 6/27/2018 | Price change | $1,325-5%$1/sqft |
Source: Owner Report a problem | ||
| 6/13/2018 | Price change | $1,395-5.4%$1/sqft |
Source: Owner Report a problem | ||
| 5/5/2018 | Listed for rent | $1,475$1/sqft |
Source: Owner Report a problem | ||
| 6/14/2004 | Sold | $169,900$138/sqft |
Source: Public Record Report a problem | ||
Public tax history
| Year | Property taxes | Tax assessment |
|---|---|---|
| 2025 | $1,491 +4.4% | $35,280 -3.5% |
| 2024 | $1,428 +1.1% | $36,570 +89.6% |
| 2023 | $1,412 -5.1% | $19,283 -18.4% |
| 2022 | $1,487 -2.5% | $23,620 +7.6% |
| 2021 | $1,525 +3.6% | $21,950 +7.1% |
| 2020 | $1,472 +0.3% | $20,500 +5.8% |
| 2019 | $1,468 | $19,380 +9% |
| 2018 | $1,468 +3.7% | $17,780 +3.8% |
| 2017 | $1,415 +7.5% | $17,130 +0.4% |
| 2016 | $1,316 +1.7% | $17,060 +4.3% |
| 2015 | $1,294 | $16,350 +20% |
| 2014 | -- | $13,620 +20.5% |
| 2013 | -- | $11,300 -8.5% |
| 2012 | -- | $12,350 -14.8% |
| 2011 | -- | $14,500 -19.9% |
| 2010 | -- | $18,100 -20.3% |
| 2009 | -- | $22,700 -7.9% |
| 2008 | -- | $24,650 +10.8% |
| 2007 | -- | $22,250 +69.8% |
| 2006 | -- | $13,100 |
| 2005 | -- | $13,100 |
Find assessor info on the county website
Monthly payment
Est. payment
Payment breakdown
Explore the cost of this home by adjusting the details. Changes won't be saved.Climate risks
Neighborhood: 85250
Nearby schools
Schools provided by the listing agent
- Elementary: Pueblo Elementary School
- Middle: Mohave Middle School
- High: Saguaro High School
- District: Scottsdale Unified District
Source: ARMLS. This data may not be complete. We recommend contacting the local school district to confirm school assignments for this home.
- $--2 bd2 ba1.1k sqft7575 E Indian Bend Rd #10025, Scottsdale, AZ 85250Off Market

- $470,0003 bd2 ba1.2k sqft7575 E Indian Bend Rd APT 1137, Scottsdale, AZ 85250Sold
- $420,0002 bd2 ba1k sqft7575 E Indian Bend Rd APT 1142, Scottsdale, AZ 85250Sold
- $1,5001 bd1 ba731 sqft7575 E Indian Bend Rd APT 1019, Scottsdale, AZ 85250For Rent

Similar homes
- $425,0003 bd2 ba1.2k sqft7575 E INDIAN BEND Road #2141, Scottsdale, AZ 85250For Sale
 MLS ID #6958657, Sacha Blanchet, Coldwell Banker Realty. ARMLS
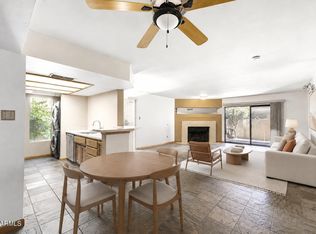
 - $415,0003 bd2 ba1.4k sqft7950 E STARLIGHT Way #127, Scottsdale, AZ 85250For Sale
 MLS ID #7068050, Salvatore Shkreli, Citiea. ARMLS
 - $400,0003 bd2 ba1.2k sqft7575 E INDIAN BEND Road #1105, Scottsdale, AZ 85250For Sale
 MLS ID #7034751, Catherine Abeel, HomeSmart. ARMLS
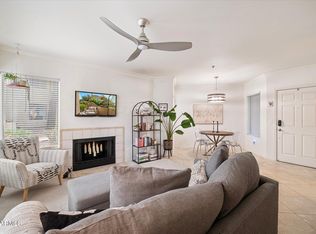
 - $399,0002 bd2 ba1k sqft7575 E INDIAN BEND Road #1028, Scottsdale, AZ 85250For Sale
 MLS ID #7083474, Donna Linck, Success Property Brokers. ARMLS
