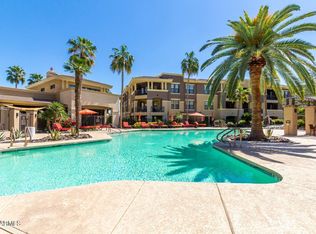
Beautifully remodeled and updated, this gorgeous top floor Corriente condo pairs a fresh, refined interior with a private Camelback Mountain-view setting in the Ritz-Carlton-McCormick Ranch corridor. Offering 2 bedrooms, 2 bathrooms and 1,509 square feet, this luxury residence provides comfortable spaces for everyday living and relaxed entertaining. Everything new top-to-bottom including countertops, flooring, baths, lighting, appliances, washer/dryer and AC make this move-in ready. Elevator access to two garage spaces and resort-style community amenities with clubhouse, pool, large spa, and extensive exercise room. Immediately adjacent to trails, golf and outdoor recreation, with dining, shopping and the 101 minutes away. Thoughtful updates... ...create a polished, inviting atmosphere, while the sense of privacy adds to its appeal. A stylish Scottsdale retreat, equally suited to a full-time residence or a seasonal escape.
For sale
$779,000
7601 E Indian Bend Road #3005, Scottsdale, AZ 85250
2beds
1,509sqft
Condominium
Built in 2014
-- sqft lot
$-- Zestimate®
$516/sqft
$525/mo HOA
What's special
Beautifully remodeled and updatedPrivate camelback mountain-view settingPolished inviting atmosphere
- 34 days
- 213
- 23
Zillow last checked:
Listing updated:
Listed by:
Lisa Westcott 480-229-3455,
RETSY
Source: ARMLS,MLS#: 7095196
Facts & features
Interior
Bedrooms & bathrooms
- Bedrooms: 2
- Bathrooms: 2
- Full bathrooms: 2
Heating
- Electric
Cooling
- Central Air, Ceiling Fan(s)
Appliances
- Included: Dryer, Washer, Refrigerator, Built-in Microwave, Dishwasher, Disposal, Gas Cooktop
- Laundry: Inside
Features
- High Speed Internet, Granite Counters, Double Vanity, Breakfast Bar, 9+ Flat Ceilings, Elevator, No Interior Steps, Pantry, 3/4 Bath Master Bdrm
- Flooring: Other, Carpet, Tile
- Windows: Double Pane Windows
- Has basement: No
- Number of fireplaces: 1
- Fireplace features: Gas
- Common walls with other units/homes: Neighbor Below
Interior area
- Total structure area: 1,509
- Total interior livable area: 1,509 sqft
Video & virtual tour
Property
Parking
- Total spaces: 2
- Parking features: Assigned, Detached
- Garage spaces: 2
Features
- Stories: 3
- Patio & porch: Covered, Patio
- Exterior features: Balcony, Built-in Barbecue
- Spa features: None
- Fencing: Wrought Iron
- Has view: Yes
- View description: Mountain(s)
Lot
- Size: 1,474 Square Feet
- Features: Sprinklers In Front, Desert Front, Gravel/Stone Front
Details
- Parcel number: 17420509
Construction
Type & style
- Home type: Condo
- Architectural style: Santa Barbara/Tuscan
- Property subtype: Condominium
- Attached to another structure: Yes
Materials
- Stucco, Wood Frame, Painted
- Roof: Tile
Condition
- Year built: 2014
Details
- Builder name: Starpointe
Utilities & green energy
- Electric: 220 Volts in Kitchen
- Sewer: Public Sewer
Community & HOA
Community
- Features: Pool, Golf, Lake, Gated, Community Spa, Community Spa Htd, Community Media Room, Biking/Walking Path, Fitness Center
- Security: Fire Sprinkler System
- Subdivision: CORRIENTE CONDOMINIUMS
HOA
- Has HOA: Yes
- Services included: Roof Repair, Insurance, Sewer, Pest Control, Cable TV, Maintenance Grounds, Street Maint, Front Yard Maint, Trash, Water, Roof Replacement, Maintenance Exterior
- HOA fee: $525 monthly
- HOA name: Corriente Condo
- HOA phone: 480-551-4300
Location
- Region: Scottsdale
Financial & listing details
- Price per square foot: $516/sqft
- Tax assessed value: $534,100
- Annual tax amount: $2,309
- Date on market: 10/16/2026
- Cumulative days on market: 34 days
- Listing terms: Cash,Conventional
- Ownership: Condominium
- Electric utility on property: Yes
Estimated market value
Not available
Estimated sales range
Not available
Not available
Price history
| Date | Event | Price |
|---|---|---|
| 10/16/2026 | Listed for sale | $779,000+28.8%$516/sqft |
Source:  ARMLS #7095196 Report a problem | ||
| 11/23/2021 | Sold | $605,000-1.6%$401/sqft |
Source: ARMLS #6279752 Report a problem | ||
| 10/28/2021 | Pending sale | $615,000$408/sqft |
Source:  HomeSmart #6279752 Report a problem | ||
| 10/28/2021 | Contingent | $615,000$408/sqft |
Source: ARMLS #6279752 Report a problem | ||
| 8/28/2021 | Listed for sale | $615,000+11.8%$408/sqft |
Source: ARMLS #6279752 Report a problem | ||
| 11/16/2020 | Sold | $549,900$364/sqft |
Source: ARMLS #6123941 Report a problem | ||
| 11/2/2020 | Pending sale | $549,900$364/sqft |
Source: West USA Realty #6123941 Report a problem | ||
| 8/28/2020 | Listed for sale | $549,900+26.4%$364/sqft |
Source: West USA Realty #6123941 Report a problem | ||
| 10/31/2014 | Sold | $435,081$288/sqft |
Source: ARMLS #5094884 Report a problem | ||
Public tax history
| Year | Property taxes | Tax assessment |
|---|---|---|
| 2025 | $2,182 +4.2% | $53,410 -8.3% |
| 2024 | $2,095 +2.2% | $58,220 +73.4% |
| 2023 | $2,049 +0.5% | $33,581 -14.7% |
| 2022 | $2,039 -6.5% | $39,350 +6.3% |
| 2021 | $2,182 +2.9% | $37,020 +2.4% |
| 2020 | $2,120 +2.8% | $36,150 +0.1% |
| 2019 | $2,062 | $36,100 +3.4% |
| 2018 | $2,062 +5.9% | $34,900 +7.2% |
| 2017 | $1,948 +35.5% | $32,560 +2.3% |
| 2016 | $1,437 | $31,820 +40.1% |
| 2015 | $1,437 | $22,720 +697.8% |
| 2014 | -- | $2,848 +45.9% |
| 2013 | -- | $1,952 -27.6% |
| 2012 | -- | $2,696 -33.9% |
| 2011 | -- | $4,080 -27.1% |
| 2010 | -- | $5,600 |
| 2009 | -- | $5,600 |
Find assessor info on the county website
Monthly payment
Est. payment
Payment breakdown
Explore the cost of this home by adjusting the details. Changes won't be saved.Climate risks
Neighborhood: 85250
Nearby schools
Schools provided by the listing agent
- Elementary: Kiva Elementary School
- Middle: Mohave Middle School
- High: Saguaro High School
- District: Scottsdale Unified District
Source: ARMLS. This data may not be complete. We recommend contacting the local school district to confirm school assignments for this home.
- $738,0002 bd2 ba1.6k sqft7601 E Indian Bend Rd APT 2006, Scottsdale, AZ 85250Sold

- $665,0002 bd2 ba1.6k sqft7601 E Indian Bend Rd APT 3006, Scottsdale, AZ 85250Sold

- $390,0001 bd1 ba1k sqft7601 E Indian Bend Rd APT 3001, Scottsdale, AZ 85250Sold

- $620,0002 bd2 ba1.3k sqft7601 E Indian Bend Rd APT 3002, Scottsdale, AZ 85250Sold
Similar homes
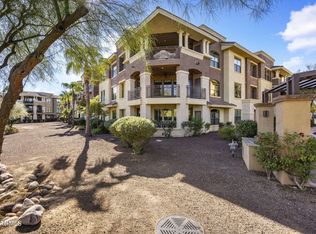
- $795,0002 bd2 ba1.6k sqft7601 E INDIAN BEND Road #3027, Scottsdale, AZ 85250For Sale
 MLS ID #7096523, Sue B Shapiro, Russ Lyon Sotheby's International Realty. ARMLS
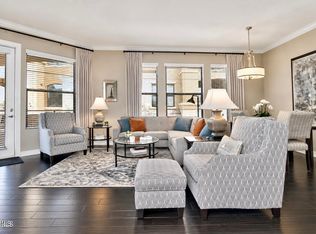
- $840,0002 bd2 ba1.6k sqft7601 E INDIAN BEND Road #2051, Scottsdale, AZ 85250For Sale
 MLS ID #7106666, Suzanne Distler, HomeSmart. ARMLS
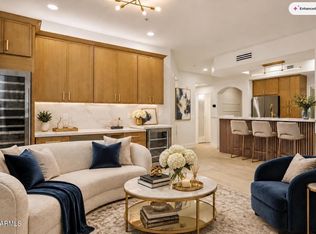
- $695,0002 bd2 ba1.3k sqft7601 E Indian Bend Road #2050, Scottsdale, AZ 85250For Sale
 MLS ID #7090878, Jennifer Stone, RETSY. ARMLS
- $765,0002 bd2 ba1.3k sqft7601 E INDIAN BEND Road #1050, Scottsdale, AZ 85250For Sale
 MLS ID #7094402, Joseph Ward Nevin, HomeSmart. ARMLS
