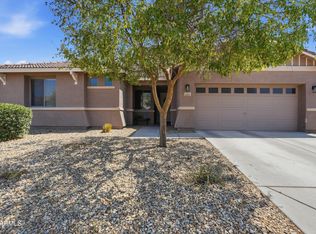
Welcome to 5139 W Shumway Farm Rd in desirable Laveen Crossing! Offering 2,368 square feet of spacious, versatile living, this turnkey 4-bedroom, 3-bathroom two-story home is designed for modern comfort and multi-generational flexibility.
Step inside to an inviting open-concept layout filled with natural light. The chef's kitchen serves as the heart of the home, complete with rich granite countertops, a center island with breakfast bar seating, built-in microwave, pantry, and ample cabinetry for effortless meal prep and entertaining.
STANDOUT FEATURES & FLEXIBLE LAYOUT:
• MAIN-LEVEL BEDROOM & FULL BATHROOM: Ideal for multi-gen living, an in-law suite, home office, or private guest quarters. " UPSTAIRS LOFT / GAME ROOM: Expansive second living area perfect for a media lounge, playroom, fitness studio, or gaming haven.
" PRIVATE PRIMARY SUITE: Spacious upstairs retreat featuring an ensuite bath with dual vanities and a large walk-in closet.
" INDOOR-OUTDOOR LIVING: Covered back patio and low-maintenance yard ready for weekend BBQs, relaxing evenings, or custom landscaping.
" 2-car garage with convenient direct interior access.
COMMUNITY & LOCATION:
Residents of Laveen Crossing enjoy tree-lined walking trails, lush greenbelts, children's playgrounds, and mountain views with an affordable monthly HOA ($93/mo). Situated just minutes from the Loop 202 South Mountain Freeway, shopping centers, dining, and an easy commute to Downtown Phoenix and Sky Harbor Airport.
FHA, VA, Conventional, and Down Payment Assistance (DPR) eligible! Move-in ready and priced to sell.
For sale
Price cut: $17.5K (10/6)
$387,500
5139 W SHUMWAY FARM Road, Laveen, AZ 85339
4beds
2,368sqft
Single Family Residence
Built in 2005
4,950 Square Feet Lot
$-- Zestimate®
$164/sqft
$93/mo HOA
What's special
Private primary suiteLow-maintenance yardBuilt-in microwaveCovered back patioLarge walk-in closetRich granite countertopsSpacious versatile living
- 49 days
- 555
- 49
Zillow last checked:
Listing updated:
Listed by:
Cindy Gutierrez 602-518-8285,
eXp Realty,
Heather Rodriguez 480-208-5077,
eXp Realty
Source: ARMLS,MLS#: 7069582
Facts & features
Interior
Bedrooms & bathrooms
- Bedrooms: 4
- Bathrooms: 3
- Full bathrooms: 3
Heating
- Electric
Cooling
- Central Air, Ceiling Fan(s), Programmable Thmstat
Appliances
- Included: Refrigerator, Built-in Microwave, Dishwasher, Disposal
- Laundry: Inside
Features
- Non-laminate Counter, High Speed Internet, Granite Counters, Upstairs, Eat-in Kitchen, Kitchen Island, Pantry, Full Bth Master Bdrm
- Flooring: Carpet, Tile
- Windows: Screens, Double Pane Windows
- Has basement: No
- Has fireplace: No
Interior area
- Total structure area: 2,368
- Total interior livable area: 2,368 sqft
Property
Parking
- Total spaces: 4
- Parking features: Attached, Garage Door Opener
- Attached garage spaces: 2
- Uncovered spaces: 2
Accessibility
- Accessibility features: Bath Grab Bars
Features
- Stories: 2
- Patio & porch: Covered
- Spa features: None
- Fencing: Block
Lot
- Size: 4,950 Square Feet
- Features: North/South Exposure, Gravel/Stone Front, Gravel/Stone Back
Details
- Parcel number: 10488180
Construction
Type & style
- Home type: SingleFamily
- Architectural style: Spanish,Santa Barbara/Tuscan
- Property subtype: Single Family Residence
Materials
- Stucco, Wood Frame, Painted
- Roof: Tile
Condition
- Year built: 2005
Details
- Builder name: Pulte Homes
Utilities & green energy
- Sewer: Public Sewer
- Utilities for property: Phone Available
Community & HOA
Community
- Features: Playground, Biking/Walking Path
- Subdivision: LAVEEN CROSSING
HOA
- Has HOA: Yes
- Services included: Maintenance Grounds, Street Maint
- HOA fee: $93 monthly
- HOA name: Laveen Crossing
- HOA phone: 623-691-6500
Location
- Region: Laveen
Financial & listing details
- Price per square foot: $164/sqft
- Tax assessed value: $329,000
- Annual tax amount: $2,014
- Date on market: 8/21/2026
- Cumulative days on market: 49 days
- Listing terms: VA Loan,Cash,Conventional,1031 Exchange,FHA
- Ownership: Fee Simple
- Road surface type: Asphalt
Estimated market value
Not available
Estimated sales range
Not available
Not available
Price history
| Date | Event | Price |
|---|---|---|
| 10/6/2026 | Price change | $387,500-4.3%$164/sqft |
Source:  ARMLS #7069582 Report a problem ARMLS #7069582 Report a problem | ||
| 8/21/2026 | Listed for sale | $405,000-10%$171/sqft |
Source: ARMLS #7069582 Report a problem | ||
| 5/21/2025 | Listing removed | $450,000$190/sqft |
Source: ARMLS #6841822 Report a problem | ||
| 3/28/2025 | Listed for sale | $450,000+114.3%$190/sqft |
Source: ARMLS #6841822 Report a problem | ||
| 3/27/2017 | Sold | $210,000-1.1%$89/sqft |
Source: ARMLS #5551655 Report a problem | ||
| 1/26/2017 | Price change | $212,400-1.2%$90/sqft |
Source: Liberty Properties & Associate #5551655 Report a problem | ||
| 11/2/2016 | Listed for sale | $214,900+134.9%$91/sqft |
Source: Liberty Properties & Associate #5519790 Report a problem | ||
| 8/22/2011 | Listing removed | $1,150 |
Source: Metropolitan Real Estate Report a problem | ||
| 8/11/2011 | Listed for rent | $1,150 |
Source: Metropolitan Real Estate Report a problem | ||
| 8/5/2011 | Sold | $91,500$39/sqft |
Source: ARMLS #4509886 Report a problem | ||
| 7/2/2011 | Price change | $91,500-3.7%$39/sqft |
Source: eXp Realty #4509886 Report a problem | ||
| 6/29/2011 | Price change | $95,000+18.8%$40/sqft |
Source: eXp Realty #4509886 Report a problem | ||
| 3/18/2011 | Price change | $80,000-20%$34/sqft |
Source: eXp Realty #4509886 Report a problem | ||
| 12/23/2010 | Listed for sale | $100,000-52.6%$42/sqft |
Source: eXp Realty #4509886 Report a problem | ||
| 11/21/2005 | Sold | $211,190$89/sqft |
Source: Public Record Report a problem | ||
Public tax history
| Year | Property taxes | Tax assessment |
|---|---|---|
| 2025 | $2,014 +2% | $32,900 -5.9% |
| 2024 | $1,975 +1.9% | $34,970 +171.4% |
| 2023 | $1,938 +3.1% | $12,884 -40.5% |
| 2022 | $1,879 +1.9% | $21,660 +6.6% |
| 2021 | $1,844 -0.3% | $20,310 +10.9% |
| 2020 | $1,849 +5.1% | $18,320 +9.2% |
| 2019 | $1,759 | $16,770 +8.1% |
| 2018 | $1,759 +5.8% | $15,520 +12.4% |
| 2017 | $1,663 +4.8% | $13,810 +6.4% |
| 2016 | $1,586 +6.8% | $12,980 +5% |
| 2015 | $1,486 | $12,360 +37.6% |
| 2014 | -- | $8,980 +18.9% |
| 2013 | -- | $7,550 -9.3% |
| 2012 | -- | $8,320 -15.6% |
| 2011 | -- | $9,860 -23.3% |
| 2010 | -- | $12,850 -36.6% |
| 2009 | -- | $20,280 +1.4% |
| 2008 | -- | $20,000 +7.8% |
| 2007 | -- | $18,550 +954% |
| 2006 | -- | $1,760 +69.2% |
| 2005 | -- | $1,040 |
Find assessor info on the county website
Monthly payment
Est. payment
Payment breakdown
Explore the cost of this home by adjusting the details. Changes won't be saved.Climate risks
Neighborhood: Laveen
Nearby schools
Schools provided by the listing agent
- Elementary: Cheatham Elementary School
- Middle: Cheatham Elementary School
- High: Cesar Chavez High School
- District: Laveen Elementary District
Source: ARMLS. This data may not be complete. We recommend contacting the local school district to confirm school assignments for this home.
Similar homes

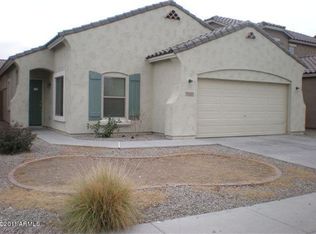
- $399,0005 bd3 ba2.6k sqft6922 S 50TH Glen, Laveen, AZ 85339For Sale
 MLS ID #7033151, Isela Felix, eXp Realty. ARMLS

 - $449,0004 bd3 ba2.1k sqft4229 W Valley View Drive, Laveen, AZ 85339For Sale
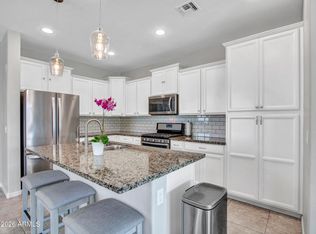 MLS ID #7090465, Stan Abraham, Berkshire Hathaway HomeServices Arizona Properties. ARMLS
 - $435,0004 bd2 ba2.1k sqft4937 W MELODY Lane, Laveen, AZ 85339For Sale
 MLS ID #7065626, Casey Cuppy, Phoenix Property Group. ARMLS
 - $470,0004 bd3 ba2.5k sqft5409 W LYDIA Lane, Laveen, AZ 85339For Sale
 MLS ID #7070262, DeAndre K. Harvey, Orchard Brokerage. ARMLS
