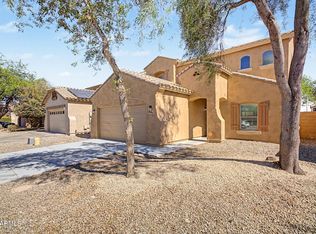
Welcome to this beautiful 4-bedroom, 3.5-bathroom home located in the desirable Laveen Crossing neighborhood. Featuring a desirable south-facing orientation, this residence includes a convenient attached 2-car garage. Inside, you will find a huge living room with an open-concept floor plan and durable tile flooring throughout, creating an inviting flow for daily living and entertaining. The kitchen is beautifully equipped with modern granite countertops and sleek stainless steel appliances. The primary suite offers a private primary bathroom and includes a large walk-in closet for ample storage. Step outside to enjoy a wonderful backyard space, perfect for outdoor privacy and recreation. One or more photos in this listing have been virtually staged. making commutes a breeze. You are also just moments away from excellent shopping and dining at the Shoppes at Rogers Ranch, great local parks, and a variety of other nearby services.
For sale
Price cut: $10K (8/20)
$379,900
5130 W MALDONADO Road, Laveen, AZ 85339
4beds
2,211sqft
Single Family Residence
Built in 2005
4,950 Square Feet Lot
$-- Zestimate®
$172/sqft
$84/mo HOA
What's special
Sleek stainless steel appliancesDesirable south-facing orientationDurable tile flooring throughout
- 73 days
- 618
- 78
Zillow last checked:
Listing updated:
Listed by:
Robert E Salmons Jr 888-216-6364,
Entera Realty LLC
Source: ARMLS,MLS#: 7054417
Facts & features
Interior
Bedrooms & bathrooms
- Bedrooms: 4
- Bathrooms: 3
- Full bathrooms: 2
- 1/2 bathrooms: 1
Primary bedroom
- Level: First
- Area: 168
- Dimensions: 12.00 x 14.00
Bedroom 2
- Level: Second
- Area: 100
- Dimensions: 10.00 x 10.00
Bedroom 3
- Level: Second
- Area: 100
- Dimensions: 10.00 x 10.00
Bedroom 4
- Level: Second
- Area: 100
- Dimensions: 10.00 x 10.00
Kitchen
- Level: First
Living room
- Level: First
- Area: 182
- Dimensions: 13.00 x 14.00
Heating
- Electric
Cooling
- Central Air
Appliances
- Included: Built-in Microwave, Dishwasher
- Laundry: Inside
Features
- Non-laminate Counter, Eat-in Kitchen, Pantry, Full Bth Master Bdrm
- Flooring: Carpet, Tile
- Has basement: No
- Has fireplace: No
Interior area
- Total structure area: 2,211
- Total interior livable area: 2,211 sqft
Property
Parking
- Total spaces: 2
- Parking features: Garage
- Garage spaces: 2
Features
- Stories: 2
- Patio & porch: Covered
- Spa features: None
- Fencing: Block
- Has view: Yes
- View description: City
Lot
- Size: 4,950 Square Feet
- Features: Gravel/Stone Front, Gravel/Stone Back
Details
- Parcel number: 10488149
Construction
Type & style
- Home type: SingleFamily
- Property subtype: Single Family Residence
Materials
- Stucco, Painted, Brick
- Foundation: Slab
- Roof: Tile
Condition
- Year built: 2005
Details
- Builder name: Pulte Homes
Utilities & green energy
- Sewer: Public Sewer
Community & HOA
Community
- Subdivision: LAVEEN CROSSING UNIT 1
HOA
- Has HOA: Yes
- Services included: Maintenance Grounds
- HOA fee: $84 monthly
- HOA name: Laveen Crossing Home
- HOA phone: 623-691-6500
Location
- Region: Laveen
Financial & listing details
- Price per square foot: $172/sqft
- Tax assessed value: $320,200
- Annual tax amount: $2,135
- Date on market: 7/15/2026
- Cumulative days on market: 73 days
- Listing terms: Cash,Conventional,FHA,VA Loan
- Ownership: Fee Simple
- Road surface type: Asphalt
Estimated market value
Not available
Estimated sales range
Not available
Not available
Price history
| Date | Event | Price |
|---|---|---|
| 8/20/2026 | Price change | $379,900-2.6%$172/sqft |
Source:  ARMLS #7054417 Report a problem ARMLS #7054417 Report a problem | ||
| 8/6/2026 | Price change | $389,900-2.5%$176/sqft |
Source: ARMLS #7054417 Report a problem | ||
| 7/15/2026 | Listed for sale | $399,900+35.6%$181/sqft |
Source: ARMLS #7054417 Report a problem | ||
| 7/1/2024 | Listing removed | -- |
Source: Zillow Rentals Report a problem | ||
| 6/10/2024 | Price change | $2,335-1.9%$1/sqft |
Source: Zillow Rentals Report a problem | ||
| 5/17/2024 | Listed for rent | $2,380+14.4%$1/sqft |
Source: Zillow Rentals Report a problem | ||
| 4/28/2024 | Listing removed | -- |
Source: Zillow Rentals Report a problem | ||
| 4/18/2024 | Price change | $2,080-1.9%$1/sqft |
Source: Zillow Rentals Report a problem | ||
| 2/23/2024 | Price change | $2,120-1.2%$1/sqft |
Source: Zillow Rentals Report a problem | ||
| 1/30/2024 | Listed for rent | $2,145+12.6%$1/sqft |
Source: Zillow Rentals Report a problem | ||
| 2/11/2021 | Listing removed | -- |
Source: Zillow Rental Manager Report a problem | ||
| 2/2/2021 | Price change | $1,905-1%$1/sqft |
Source: Zillow Rental Manager Report a problem | ||
| 1/19/2021 | Price change | $1,924-0.1%$1/sqft |
Source: Zillow Rental Manager Report a problem | ||
| 1/13/2021 | Price change | $1,925-2.5%$1/sqft |
Source: Zillow Rental Manager Report a problem | ||
| 12/16/2020 | Listed for rent | $1,975$1/sqft |
Source: Sparrow #6171690 Report a problem | ||
| 11/30/2020 | Sold | $295,000$133/sqft |
Source: ARMLS #6157902 Report a problem | ||
| 11/12/2020 | Pending sale | $295,000$133/sqft |
Source: Jason Mitchell Real Estate #6157902 Report a problem | ||
| 11/8/2020 | Listed for sale | $295,000+61.7%$133/sqft |
Source: Jason Mitchell Real Estate #6157902 Report a problem | ||
| 9/12/2005 | Sold | $182,440$83/sqft |
Source: Public Record Report a problem | ||
Public tax history
| Year | Property taxes | Tax assessment |
|---|---|---|
| 2025 | $2,135 +2.1% | $32,020 -6% |
| 2024 | $2,092 +1.8% | $34,080 +177% |
| 2023 | $2,054 +2.9% | $12,304 -41.6% |
| 2022 | $1,996 +13.3% | $21,060 +6.6% |
| 2021 | $1,761 -0.3% | $19,750 +11.1% |
| 2020 | $1,765 +5.1% | $17,770 +9.6% |
| 2019 | $1,679 | $16,210 +8.4% |
| 2018 | $1,679 +5.8% | $14,960 +12.8% |
| 2017 | $1,588 +17% | $13,260 +6.8% |
| 2016 | $1,357 +5.4% | $12,420 +5.2% |
| 2015 | $1,289 | $11,810 +37.3% |
| 2014 | -- | $8,600 +19.3% |
| 2013 | -- | $7,210 -9.4% |
| 2012 | -- | $7,960 -16.4% |
| 2011 | -- | $9,520 -23% |
| 2010 | -- | $12,370 -36.5% |
| 2009 | -- | $19,480 +1.5% |
| 2008 | -- | $19,200 +7.9% |
| 2007 | -- | $17,800 +911.4% |
| 2006 | -- | $1,760 +69.2% |
| 2005 | -- | $1,040 |
Find assessor info on the county website
Monthly payment
Est. payment
Payment breakdown
Explore the cost of this home by adjusting the details. Changes won't be saved.Climate risks
Neighborhood: Laveen
Nearby schools
Schools provided by the listing agent
- Elementary: Laveen Elementary School
- Middle: Vista Del Sur Accelerated
- High: Betty Fairfax High School
- District: Laveen Elementary District
Source: ARMLS. This data may not be complete. We recommend contacting the local school district to confirm school assignments for this home.
Similar homes
- $--4 bd3 ba2.2k sqft5259 W Maldonado Rd, Laveen, AZ 85339Auction
 Auction.com 2
 - $--4 bd3 ba2.5k sqft5246 W Lydia Ln, Laveen, AZ 85339Auction
 Auction.com 2
 - $405,0004 bd3 ba2.3k sqft5139 W SHUMWAY FARM Road, Laveen, AZ 85339For Sale
 MLS ID #7069582, Cindy Gutierrez, eXp Realty. ARMLS
 - $420,0004 bd3 ba2.3k sqft5241 W SHUMWAY FARM Road, Laveen, AZ 85339For Sale
 MLS ID #7049637, Szilvia Diaz, Property Hub LLC. ARMLS
