Welcome to a home designed for real life! This spacious single-level Laveen residence offers approximately 2,270 sq. ft. with 4 bedrooms, 2 bathrooms and a 2-car garage, giving you the flexibility to create a space that truly fits your lifestyle. The generous floor plan provides plenty of room to gather, entertain, work from home or simply unwind. Enjoy the convenience of single-story living, a private backyard ready for your personal touch, and a location near everyday shopping, dining, schools and major routes. Whether you're looking for room to grow or a place to make your own, this home offers the space and possibilities to bring your vision to life. Come see what makes this one feel like home!
For sale
Price cut: $10 (10/21)
$424,990
4729 W Caldwell Street, Laveen, AZ 85339
4beds
2,270sqft
Single Family Residence
Built in 2005
6,360 Square Feet Lot
$-- Zestimate®
$187/sqft
$72/mo HOA
What's special
Generous floor planSingle-story livingPrivate backyard
- 28 days
- 592
- 37
Zillow last checked:
Listing updated:
Listed by:
Jasmine Campillo Franco 602-733-3420,
Barrett Real Estate
Source: ARMLS,MLS#: 7085436
Facts & features
Interior
Bedrooms & bathrooms
- Bedrooms: 4
- Bathrooms: 2
- Full bathrooms: 2
Heating
- Electric
Cooling
- Central Air, Ceiling Fan(s)
Appliances
- Included: Dryer, Washer, Refrigerator, Built-in Microwave, Dishwasher, Disposal, Electric Range, Electric Oven
Features
- Pantry, Double Vanity, Eat-in Kitchen, No Interior Steps, Vaulted Ceiling(s), Kitchen Island, Full Bth Master Bdrm, Laminate Counters
- Flooring: Carpet, Vinyl, Tile
- Windows: Skylight(s), Double Pane Windows
- Has basement: No
- Has fireplace: No
Interior area
- Total structure area: 2,270
- Total interior livable area: 2,270 sqft
Property
Parking
- Total spaces: 4
- Parking features: Garage Door Opener
- Garage spaces: 2
- Uncovered spaces: 2
Features
- Stories: 1
- Patio & porch: Covered
- Spa features: None
- Fencing: Block
Lot
- Size: 6,360 Square Feet
- Features: North/South Exposure, Desert Back, Desert Front, Gravel/Stone Back
Details
- Parcel number: 30084750
Construction
Type & style
- Home type: SingleFamily
- Property subtype: Single Family Residence
Materials
- Stucco, Wood Frame
- Roof: Tile
Condition
- Year built: 2005
Details
- Builder name: DR Horton
Utilities & green energy
- Sewer: Public Sewer
Community & HOA
Community
- Features: Near Bus Stop, Playground, Biking/Walking Path
- Subdivision: CHEATHAM FARMS
HOA
- Has HOA: Yes
- Services included: Maintenance Grounds
- HOA fee: $216 quarterly
- HOA name: CHEATHAM FARMS
- HOA phone: 602-237-1579
Location
- Region: Laveen
Financial & listing details
- Price per square foot: $187/sqft
- Tax assessed value: $356,700
- Annual tax amount: $2,193
- Date on market: 9/25/2026
- Cumulative days on market: 29 days
- Listing terms: VA Loan,Cash,Conventional,1031 Exchange,FHA
- Ownership: Fee Simple
- Road surface type: Paved
Estimated market value
Not available
Estimated sales range
Not available
Not available
Price history
| Date | Event | Price |
|---|---|---|
| 10/21/2026 | Price change | $424,9900%$187/sqft |
Source:  ARMLS #7085436 Report a problem | ||
| 9/25/2026 | Listed for sale | $425,000+131%$187/sqft |
Source: ARMLS #7085436 Report a problem | ||
| 4/14/2015 | Sold | $184,000-0.5%$81/sqft |
Source: ARMLS #5239218 Report a problem | ||
| 4/4/2015 | Pending sale | $184,900$81/sqft |
Source: US Preferred Realty #5239218 Report a problem | ||
| 2/26/2015 | Price change | $184,900-1.1%$81/sqft |
Source: US Preferred Realty Inc #5239218 Report a problem | ||
| 2/20/2015 | Listed for sale | $187,000+70%$82/sqft |
Source: US Preferred Realty Inc #5239218 Report a problem | ||
| 1/11/2011 | Sold | $110,000-62.1%$48/sqft |
Source: ARMLS #4444255 Report a problem | ||
| 5/17/2007 | Sold | $290,000+7%$128/sqft |
Source: Public Record Report a problem | ||
| 1/4/2006 | Sold | $270,973$119/sqft |
Source: Public Record Report a problem | ||
Public tax history
| Year | Property taxes | Tax assessment |
|---|---|---|
| 2025 | $2,193 +2% | $35,670 -7.4% |
| 2024 | $2,150 +1.9% | $38,510 +174.5% |
| 2023 | $2,110 +3.1% | $14,027 -41.7% |
| 2022 | $2,046 +1.9% | $24,050 +7.3% |
| 2021 | $2,008 -0.3% | $22,420 +9% |
| 2020 | $2,013 +5.1% | $20,560 +10.2% |
| 2019 | $1,915 | $18,650 +5.4% |
| 2018 | $1,915 +5.8% | $17,700 +12.9% |
| 2017 | $1,810 +17% | $15,680 +7.3% |
| 2016 | $1,548 -4.3% | $14,620 +2.7% |
| 2015 | $1,617 | $14,230 +45.6% |
| 2014 | -- | $9,770 +18.9% |
| 2013 | -- | $8,220 -7.2% |
| 2012 | -- | $8,860 -13.8% |
| 2011 | -- | $10,280 -25.9% |
| 2010 | -- | $13,870 -35.5% |
| 2009 | -- | $21,500 -16.2% |
| 2008 | -- | $25,650 +24.2% |
| 2007 | -- | $20,650 +369.3% |
| 2006 | -- | $4,400 +27.9% |
| 2005 | -- | $3,440 |
| 2004 | -- | $3,440 |
Find assessor info on the county website
Monthly payment
Est. payment
Payment breakdown
Explore the cost of this home by adjusting the details. Changes won't be saved.Climate risks
Neighborhood: Laveen
Nearby schools
Schools provided by the listing agent
- Elementary: Laveen Elementary School
- Middle: Vista Del Sur Accelerated
- High: Cesar Chavez High School
- District: Laveen Elementary District
Source: ARMLS. This data may not be complete. We recommend contacting the local school district to confirm school assignments for this home.

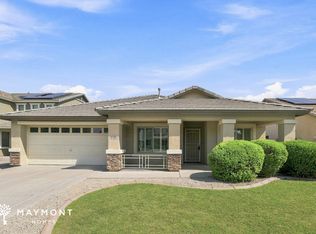

Similar homes
- $435,0004 bd2 ba2.1k sqft4937 W MELODY Lane, Laveen, AZ 85339For Sale
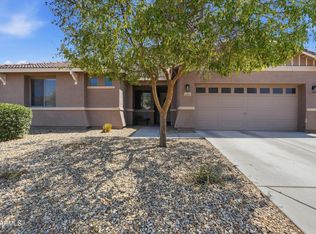 MLS ID #7065626, Casey Cuppy, Phoenix Property Group. ARMLS
- $450,0004 bd2 ba2.2k sqft4623 W DESERT Lane, Laveen, AZ 85339For Sale
 MLS ID #7069364, Juan Mejia, Realty of America LLC. ARMLS
- $419,0004 bd3 ba2.2k sqft8431 S 50TH Drive, Laveen, AZ 85339For Sale
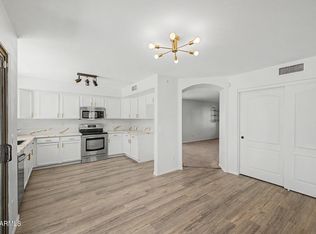 MLS ID #7037553, Ruben Luna, eXp Realty. ARMLS
- $405,0004 bd3 ba1.9k sqft8510 S 49TH Drive, Laveen, AZ 85339For Sale
 MLS ID #7080493, Emeka T. Njoku, Compass. ARMLS
