Beautifully maintained home in the heart of Laveen offering comfort, functionality, and a prime location. This spacious residence features an open-concept layout with abundant natural light, a well-appointed kitchen with ample cabinetry, and a seamless flow into the main living areas, perfect for everyday living and entertaining. The split floor plan provides privacy, with a generously sized primary suite and en-suite bath. Step outside to a private backyard with a covered patio, ideal for relaxing or hosting gatherings. Conveniently located near parks, schools, shopping, and easy freeway access, this home delivers both value and lifestyle in one of Laveen's growing communities.
For sale
Price cut: $5K (7/11)
$399,999
7211 S 56TH Drive, Laveen, AZ 85339
4beds
1,753sqft
:
Get pre-qualified$2,474/mo
Single Family Residence
Built in 2005
4,725 Square Feet Lot
$-- Zestimate®
$228/sqft
$65/mo HOA
What's special
- 119 days |
- 394 |
- 9 |
Zillow last checked:
Listing updated:
Listed by:
Thedros Araya 602-334-7786,
eXp Realty
Source: ARMLS,MLS#: 7016190
Facts & features
Interior
Bedrooms & bathrooms
- Bedrooms: 4
- Bathrooms: 2
- Full bathrooms: 2
Heating
- Natural Gas
Cooling
- Central Air
Appliances
- Included: Dryer, Washer, Refrigerator, Built-in Microwave, Dishwasher, Electric Range
Features
- Eat-in Kitchen, Kitchen Island, Full Bth Master Bdrm
- Flooring: Carpet, Tile
- Windows: Single Pane
- Has basement: No
- Has fireplace: No
Interior area
- Total structure area: 1,753
- Total interior livable area: 1,753 sqft
Property
Parking
- Total spaces: 4
- Parking features: Garage, Open
- Garage spaces: 2
- Uncovered spaces: 2
Features
- Stories: 1
- Patio & porch: Patio
- Spa features: None
- Fencing: Block
Lot
- Size: 4,725 Square Feet
- Features: Dirt Back, Gravel/Stone Front
Details
- Parcel number: 10487082
Construction
Type & style
- Home type: SingleFamily
- Architectural style: Ranch
- Property subtype: Single Family Residence
Materials
- Stucco, Wood Frame, Painted
- Roof: Tile
Condition
- Year built: 2005
Utilities & green energy
- Sewer: Public Sewer
- Water: City Water
Community & HOA
Community
- Subdivision: COTTONFIELD RANCH
HOA
- Has HOA: Yes
- Services included: No Fees
- HOA fee: $65 monthly
- HOA name: Cottonfield Ranch
- HOA phone: 623-877-1396
Location
- Region: Laveen
Financial & listing details
- Price per square foot: $228/sqft
- Tax assessed value: $314,800
- Annual tax amount: $1,925
- Date on market: 3/29/2026
- Cumulative days on market: 99 days
- Listing terms: Cash,Conventional,FHA,VA Loan
- Ownership: Fee Simple
Estimated market value
Not available
Estimated sales range
Not available
Not available
Price history
| Date | Event | Price |
|---|---|---|
| 7/11/2026 | Price change | $399,999-1.2%$228/sqft |
Source:  ARMLS #7016190 Report a problem ARMLS #7016190 Report a problem | ||
| 6/12/2026 | Price change | $404,999-1.2%$231/sqft |
Source: ARMLS #7016190 Report a problem | ||
| 4/29/2026 | Price change | $409,999-2.4%$234/sqft |
Source: ARMLS #7016190 Report a problem | ||
| 4/18/2026 | Listed for sale | $420,000+354.1%$240/sqft |
Source: ARMLS #7016190 Report a problem | ||
| 2/2/2010 | Sold | $92,500+6.9%$53/sqft |
Source: ARMLS #4283287 Report a problem | ||
| 12/5/2009 | Price change | $86,500-3.9%$49/sqft |
Source: foreclosure.com Report a problem | ||
| 11/4/2009 | Listed for sale | $90,000-61.2%$51/sqft |
Source: foreclosure.com Report a problem | ||
| 10/22/2009 | Sold | $232,121+1.7%$132/sqft |
Source: Public Record Report a problem | ||
| 9/21/2005 | Sold | $228,207$130/sqft |
Source: Public Record Report a problem | ||
Public tax history
| Year | Property taxes | Tax assessment |
|---|---|---|
| 2025 | $1,925 +2.1% | $31,480 -6.6% |
| 2024 | $1,886 +1.8% | $33,700 +203.8% |
| 2023 | $1,852 +2.9% | $11,092 -45.8% |
| 2022 | $1,799 +2.6% | $20,450 +7.9% |
| 2021 | $1,754 -0.1% | $18,950 +12.7% |
| 2020 | $1,755 +4.7% | $16,810 +10.7% |
| 2019 | $1,676 | $15,180 +7.7% |
| 2018 | $1,676 -3.9% | $14,100 +12.6% |
| 2017 | $1,744 +42.5% | $12,520 +8.3% |
| 2016 | $1,224 +5.2% | $11,560 +5.6% |
| 2015 | $1,163 | $10,950 +40.9% |
| 2014 | -- | $7,770 +19.5% |
| 2013 | -- | $6,500 -10.1% |
| 2012 | -- | $7,230 -16% |
| 2011 | -- | $8,610 -24.5% |
| 2010 | -- | $11,400 -30% |
| 2009 | -- | $16,280 -20.4% |
| 2008 | -- | $20,450 +25.5% |
| 2007 | -- | $16,300 +683.7% |
| 2006 | -- | $2,080 +4% |
| 2005 | -- | $2,000 |
| 2004 | -- | -- |
Find assessor info on the county website
Monthly payment
Est. payment
Payment breakdown
Explore the cost of this home by adjusting the details. Changes won't be saved.Climate risks
Neighborhood: Laveen
Nearby schools
GreatSchools rating
- 7/10Paseo Pointe Dual Language AcademyGrades: PK-8Distance: 0.9 mi
- 3/10Betty Fairfax High SchoolGrades: 9-12Distance: 0.6 mi
- 4/10Rogers Ranch STEM AcademyGrades: K-8Distance: 1.2 mi
Schools provided by the listing agent
- Elementary: Vista Del Sur Accelerated
- Middle: Vista Del Sur Accelerated
- High: Cesar Chavez High School
- District: Laveen Elementary District
Source: ARMLS. This data may not be complete. We recommend contacting the local school district to confirm school assignments for this home.
- $393,5004 bd2 ba2.2k sqft7207 S 56th Dr, Laveen, AZ 85339Off Market

- $412,8004 bd2 ba1.7k sqft7215 S 56th Dr, Laveen, AZ 85339Off Market

- $379,9004 bd2 ba1.7k sqft7219 S 56th Dr, Laveen, AZ 85339Off Market

- $386,8004 bd2 ba1.7k sqft7203 S 56th Dr, Laveen, AZ 85339Off Market
- $386,8004 bd3 ba1.9k sqft7212 S 56th Ave, Laveen, AZ 85339Off Market
- $379,2004 bd3 ba1.8k sqft7216 S 56th Ave, Laveen, AZ 85339Off Market
- $378,000-- bd2 ba1.9k sqft7220 S 56th Ave, Laveen, AZ 85339Off Market
- $411,2003 bd3 ba1.9k sqft7208 S 56th Ave, Laveen, AZ 85339Off Market
A local agent can set up tours, give advice and negotiate with sellers.
Similar homes
- $409,9004 bd2 ba1.8k sqft5018 W GLASS Lane, Laveen, AZ 85339For Sale
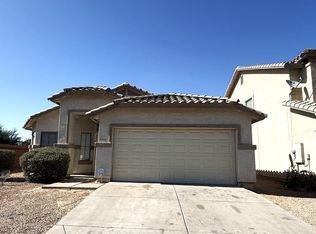 MLS ID #7031519, Linda X Zhang, West USA Realty. ARMLS
 - $399,9904 bd3 ba2k sqft8021 S 47TH Lane, Laveen, AZ 85339For Sale
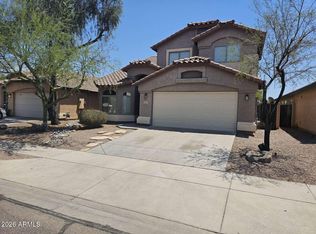 MLS ID #7032216, Jared A English, Congress Realty, Inc.. ARMLS
 - $399,9004 bd2 ba1.8k sqft6530 S 44th Ave, Laveen, AZ 85339For Sale
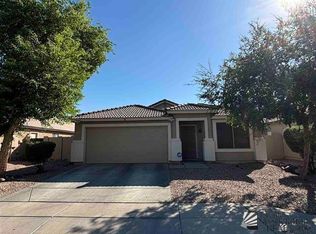 MLS ID #20261005, Veronica Blasio, West USA Realty. YARMLS
 - $390,0003 bd2 ba1.7k sqft4541 W FAWN Drive, Laveen, AZ 85339For Sale
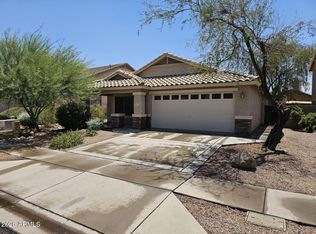 MLS ID #7032233, Jared A English, Congress Realty, Inc.. ARMLS
 - $340,0003 bd2 ba1.1k sqft5422 W HUNTINGTON Drive, Laveen, AZ 85339For SaleMLS ID #7018389, John Kepple, Capital REI. ARMLS
- $358,0003 bd2 ba1.3k sqft803 W SAINT ANNE Avenue, Phoenix, AZ 85041For SaleMLS ID #7051518, Mireya Tomasi, HomeSmart. ARMLS
- $395,0004 bd3 ba2k sqft815 W Bowker St, Phoenix, AZ 85041For Sale
 MLS ID #22614444, Chelsea R Douglas, Douglas Property Group. MLS of Southern Arizona
 - $394,9003 bd2 ba1.4k sqft2723 W APOLLO Road, Phoenix, AZ 85041For SaleMLS ID #7050493, Ralph D Kinsch, Delex Realty. ARMLS
- $425,9004 bd2 ba1.8k sqft6628 S 4TH Street, Phoenix, AZ 85042For SaleMLS ID #7051281, Yahua Jeff Yuan, Delex Realty. ARMLS
- $369,9003 bd2 ba1.3k sqft2618 W GARY Way, Phoenix, AZ 85041For SaleMLS ID #7038690, Michael Herdez, Barrett Real Estate. ARMLS
- $380,0003 bd2 ba1.8k sqft8141 W Encinas Lane, Phoenix, AZ 85043For SaleMLS ID #7011850, Jacquelina L Brantley, Fort Lowell Realty & Property Management. ARMLS
- $375,0005 bd2 ba2k sqft5612 W WILSHIRE Drive, Phoenix, AZ 85035For SaleMLS ID #7050286, Joseph J. Frontauria, Real Broker. ARMLS
- $426,9004 bd3 ba1.9k sqft7424 S 27TH Terrace, Phoenix, AZ 85042For SaleMLS ID #7026831, Kaden Kent, HomeSmart. ARMLS
- $365,0003 bd2 ba1.2k sqft6617 W NEZ PERCE Street, Phoenix, AZ 85043For SaleMLS ID #7043341, Carlos Delgado, HomeSmart. ARMLS
- $399,9004 bd2 ba1.7k sqft9409 W ATLANTIS Way, Tolleson, AZ 85353For SaleMLS ID #7038439, Valantina Nissan, Russ Lyon Sotheby's International Realty. ARMLS
- $355,0003 bd2 ba1.2k sqft2008 N 55TH Avenue, Phoenix, AZ 85035For SaleMLS ID #7055728, Gordon Leatherbarrow, 6 Real Estate. ARMLS
- $389,9993 bd2 ba2.1k sqft3242 N 125TH Drive, Avondale, AZ 85392For SaleMLS ID #7056943, Joshua Barton, My Home Group Real Estate. ARMLS
- $430,0003 bd1 ba1.1k sqft3845 N 15TH Avenue, Phoenix, AZ 85015For SaleMLS ID #7050707, Laura L Ramirez, HomeSmart Premier. ARMLS
- $359,0003 bd2 ba1.3k sqft8313 W MULBERRY Drive, Phoenix, AZ 85037For SaleMLS ID #7055861, Ruben Luna, eXp Realty. ARMLS
- $399,9993 bd2 ba1.9k sqft16767 W RIO VISTA Lane, Goodyear, AZ 85338For SaleMLS ID #7047227, Robert A Morales, West USA Realty. ARMLS
