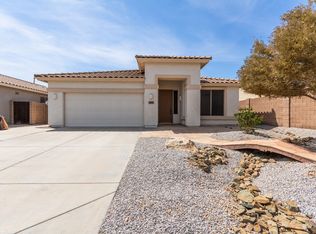
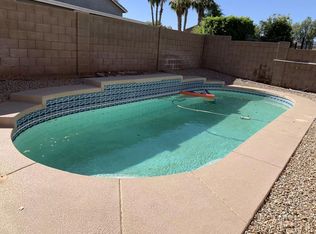
Clean and move in ready 3/2 plus bonus room off the primary in a great Avondale location. The home is across the street from the community park. The home has new carpet and paint
For sale
$389,999
3242 N 125TH Drive, Avondale, AZ 85392
3beds
2,155sqft
:
Get pre-qualified$2,418/mo
Single Family Residence
Built in 2001
7,234 Square Feet Lot
$-- Zestimate®
$181/sqft
$69/mo HOA
What's special
New carpet
- 6 days |
- 188 |
- 9 |
Likely to sell faster than
Zillow last checked:
Listing updated:
Listed by:
Joshua Barton 480-560-0131,
My Home Group Real Estate
Source: ARMLS,MLS#: 7056943
Facts & features
Interior
Bedrooms & bathrooms
- Bedrooms: 3
- Bathrooms: 2
- Full bathrooms: 2
Heating
- Electric
Cooling
- Central Air
Appliances
- Included: Built-in Microwave, Dishwasher, Disposal, Electric Range
- Laundry: Inside, Gas Dryer Hookup
Features
- Double Vanity, Full Bth Master Bdrm, Separate Shwr & Tub
- Has basement: No
- Has fireplace: No
Interior area
- Total structure area: 2,155
- Total interior livable area: 2,155 sqft
Property
Parking
- Total spaces: 4
- Parking features: Garage, Open
- Garage spaces: 2
- Uncovered spaces: 2
Features
- Stories: 1
- Spa features: None
- Fencing: Back Yard
Lot
- Size: 7,234 Square Feet
- Features: Grass Back
Details
- Parcel number: 50172124
- Special conditions: Owner/Agent
Construction
Type & style
- Home type: SingleFamily
- Property subtype: Single Family Residence
Materials
- Stucco, Wood Frame, Painted
- Roof: Tile
Condition
- Year built: 2001
Details
- Builder name: Shea Homes
Utilities & green energy
- Sewer: Public Sewer
- Water: City Water
Community & HOA
Community
- Subdivision: CORTE SIERRA
HOA
- Has HOA: Yes
- Services included: Other (See Remarks)
- HOA fee: $69 monthly
- HOA name: corte sierra
- HOA phone: 602-952-5581
Location
- Region: Avondale
Financial & listing details
- Price per square foot: $181/sqft
- Annual tax amount: $1,688
- Date on market: 7/21/2026
- Cumulative days on market: 7 days
- Listing terms: Cash,Conventional,VA Loan
- Ownership: Fee Simple
Estimated market value
Not available
Estimated sales range
Not available
Not available
Price history
| Date | Event | Price |
|---|---|---|
| 7/22/2026 | Listed for sale | $389,999$181/sqft |
Source:  ARMLS #7056943 Report a problem ARMLS #7056943 Report a problem | ||
Public tax history
Tax history is unavailable.
Monthly payment
Est. payment
Payment breakdown
Explore the cost of this home by adjusting the details. Changes won't be saved.Climate risks
Neighborhood: Corte Sierra
Nearby schools
GreatSchools rating
- 4/10Corte Sierra Elementary SchoolGrades: PK-6Distance: 0.3 mi
- 5/10Wigwam Creek Middle SchoolGrades: 5-8Distance: 1 mi
- 4/10Agua Fria High SchoolGrades: 9-12Distance: 3.3 mi
Schools provided by the listing agent
- Elementary: Corte Sierra Elementary School
- Middle: Wigwam Creek Middle School
- High: Agua Fria High School
- District: Litchfield Elementary District
Source: ARMLS. This data may not be complete. We recommend contacting the local school district to confirm school assignments for this home.
- $310,000-- bd3 ba2.1k sqft3242 N 125th Dr, Avondale, AZ 85392Sold
- $429,1003 bd2 ba2.1k sqft3246 N 125th Dr, Avondale, AZ 85392Off Market
- $457,1004 bd2 ba2.1k sqft3238 N 125th Dr, Avondale, AZ 85392Off Market
- $495,1004 bd3 ba2.4k sqft3239 N 126th Ave, Avondale, AZ 85392Off Market
- $401,0003 bd2 ba1.7k sqft3234 N 125th Dr, Avondale, AZ 85392Off Market
- $440,0004 bd2 ba2.4k sqft12567 W Flower St, Avondale, AZ 85392Off Market
- $391,800-- bd2 ba1.6k sqft12563 W Flower St, Avondale, AZ 85392Off Market
- $425,0003 bd2 ba2.1k sqft3235 N 126th Ave, Avondale, AZ 85392Off Market
A local agent can set up tours, give advice and negotiate with sellers.
Similar homes
- $355,0003 bd2 ba1.5k sqft15 S 119th Avenue, Avondale, AZ 85323For Sale
 MLS ID #7032328, Ann Tonette Todd, H & H Management Inc. ARMLS
 - $365,0003 bd2 ba1.6k sqft2928 N 115TH Lane, Avondale, AZ 85392For Sale
 MLS ID #7019539, Adrian Argueta, My Home Group Real Estate. ARMLS
 - $390,0003 bd2 ba1.5k sqft14017 W BROOKRIDGE Avenue, Goodyear, AZ 85395For Sale
 MLS ID #6989338, Bill T Rose, My Home Group Real Estate. ARMLS
 - $384,0003 bd2 ba1.2k sqft2317 N 109TH Avenue, Avondale, AZ 85323For Sale
 MLS ID #7024448, Vick Gutierrez, My Home Group Real Estate. ARMLS
 - $360,0003 bd3 ba2k sqft19219 W WASHINGTON Street, Buckeye, AZ 85326For SaleMLS ID #7057489, Tara Jones, Opendoor Brokerage, LLC. ARMLS
- $410,0004 bd2 ba1.8k sqft11850 W SIERRA Street, El Mirage, AZ 85335For SaleMLS ID #7057408, Joshua Martinez, Upside Real Estate. ARMLS
- $355,0003 bd2 ba1.3k sqft11432 W SHERIDAN Street, Avondale, AZ 85392For SaleMLS ID #6990348, Lonnie Lopez, Russ Lyon Sotheby's International Realty. ARMLS
- $420,0003 bd3 ba2.5k sqft1816 N 94TH Glen, Phoenix, AZ 85037For SaleMLS ID #7050907, Emely Lopez, eXp Realty. ARMLS
- $375,0003 bd3 ba2.1k sqft15054 W POLK Street, Goodyear, AZ 85338For SaleMLS ID #7030725, Blaine M Pinkman, Arizona Property Management. ARMLS
- $350,0003 bd3 ba1.5k sqft1822 N 106th Avenue, Avondale, AZ 85323For SaleMLS ID #7030723, Blaine M Pinkman, Arizona Property Management. ARMLS
- $365,0003 bd2 ba1.4k sqft5028 N 102ND Avenue, Glendale, AZ 85307For SaleMLS ID #7054085, Ericks R Lopez, My Home Group Real Estate. ARMLS
- $414,9505 bd3 ba2.3k sqft2021 N 103rd Dr, Avondale, AZ 85392For Sale By Owner
- $400,0004 bd3 ba1.9k sqft17268 W ELAINE Drive, Goodyear, AZ 85338For SaleMLS ID #7052338, Tara Jones, Opendoor Brokerage, LLC. ARMLS
- $399,9993 bd2 ba1.9k sqft16767 W RIO VISTA Lane, Goodyear, AZ 85338For SaleMLS ID #7047227, Robert A Morales, West USA Realty. ARMLS
- $425,0004 bd3 ba2.6k sqft2221 N 94th Avenue, Phoenix, AZ 85037For SaleMLS ID #7038734, Erica Ybarra, Limitless Real Estate. ARMLS
- $362,0003 bd2 ba1.6k sqft8271 N 112TH Avenue, Peoria, AZ 85345For SaleMLS ID #7040220, Tara Jones, Opendoor Brokerage, LLC. ARMLS
- $372,0003 bd3 ba1.9k sqft17249 W COCOPAH Street, Goodyear, AZ 85338For SaleMLS ID #7039111, Tara Jones, Opendoor Brokerage, LLC. ARMLS
- $399,0003 bd2 ba1.7k sqft7416 W DARROW Street, Laveen, AZ 85339For SaleMLS ID #7048438, Stanley Fosha, Realty ONE Group. ARMLS
- $384,9003 bd3 ba2.1k sqft11765 N 147TH Drive, Surprise, AZ 85379For SaleMLS ID #6991065, Samir Sawhney, XCD Realty & Property Mgmt. ARMLS
- $390,0003 bd2 ba1.6k sqft17529 W EAST WIND Avenue, Goodyear, AZ 85338For SaleMLS ID #7039724, Tara Jones, Opendoor Brokerage, LLC. ARMLS
