Updated 3 bed, 2 bath home with modern finishes throughout. Bathrooms have been fully redone, and the kitchen features new countertops and brand-new appliances. Fresh interior paint, new baseboards, and new window blinds give the home a clean, updated look. The garage includes a newly finished epoxy floor. Move-in ready and a great opportunity for first-time buyers or anyone looking for a turnkey home.
For sale
Price cut: $10K (9/29)
$345,000
11432 W SHERIDAN Street, Avondale, AZ 85392
3beds
1,309sqft
Single Family Residence
Built in 1998
5,502 Square Feet Lot
$-- Zestimate®
$264/sqft
$57/mo HOA
What's special
Fresh interior paintNew baseboardsModern finishes throughoutKitchen features new countertopsNew window blindsBrand-new appliances
- 239 days
- 285
- 38
Zillow last checked:
Listing updated:
Listed by:
Lonnie Lopez 480-688-4463,
Russ Lyon Sotheby's International Realty
Source: ARMLS,MLS#: 6990348
Facts & features
Interior
Bedrooms & bathrooms
- Bedrooms: 3
- Bathrooms: 2
- Full bathrooms: 2
Heating
- Electric
Cooling
- Central Air
Appliances
- Included: Refrigerator, Built-in Microwave, Dishwasher, Electric Range, Electric Oven, Electric Cooktop
Features
- High Speed Internet, Eat-in Kitchen, Full Bth Master Bdrm, Laminate Counters
- Flooring: Tile, Wood
- Has basement: No
- Has fireplace: No
Interior area
- Total structure area: 1,309
- Total interior livable area: 1,309 sqft
Video & virtual tour
Property
Parking
- Total spaces: 4
- Parking features: Garage, Open
- Garage spaces: 2
- Uncovered spaces: 2
Features
- Stories: 1
- Spa features: None
- Fencing: Block
Lot
- Size: 5,502 Square Feet
- Features: North/South Exposure, Sprinklers In Rear, Sprinklers In Front, Desert Front, Dirt Back, Auto Timer H2O Front, Auto Timer H2O Back
Details
- Parcel number: 10229139
- Special conditions: Owner/Agent
Construction
Type & style
- Home type: SingleFamily
- Architectural style: Contemporary
- Property subtype: Single Family Residence
Materials
- Stucco, Wood Frame, Painted
- Roof: Tile
Condition
- Year built: 1998
Details
- Builder name: Richmond American
Utilities & green energy
- Sewer: Public Sewer
Community & HOA
Community
- Subdivision: CRYSTAL RIDGE
HOA
- Has HOA: Yes
- Services included: Maintenance Grounds
- HOA fee: $57 monthly
- HOA name: Crystal Ridge
- HOA phone: 602-957-9191
Location
- Region: Avondale
Financial & listing details
- Price per square foot: $264/sqft
- Tax assessed value: $274,800
- Annual tax amount: $1,817
- Date on market: 2/26/2026
- Cumulative days on market: 239 days
- Listing terms: Cash,Conventional
- Ownership: Fee Simple
- Road surface type: Paved
Estimated market value
Not available
Estimated sales range
Not available
Not available
Price history
| Date | Event | Price |
|---|---|---|
| 9/29/2026 | Price change | $345,000-2.8%$264/sqft |
Source:  ARMLS #6990348 Report a problem ARMLS #6990348 Report a problem | ||
| 5/6/2026 | Price change | $355,000-2.7%$271/sqft |
Source: ARMLS #6990348 Report a problem | ||
| 2/26/2026 | Listed for sale | $365,000+170.4%$279/sqft |
Source: ARMLS #6990348 Report a problem | ||
| 2/24/2021 | Listing removed | -- |
Source: Owner Report a problem | ||
| 2/6/2020 | Listing removed | $1,300$1/sqft |
Source: Owner Report a problem | ||
| 1/11/2020 | Listed for rent | $1,300+4%$1/sqft |
Source: Owner Report a problem | ||
| 8/20/2018 | Listing removed | $1,250$1/sqft |
Source: Owner Report a problem | ||
| 8/2/2018 | Listed for rent | $1,250+4.2%$1/sqft |
Source: Owner Report a problem | ||
| 7/11/2016 | Listing removed | $1,200+29.7%$1/sqft |
Source: Owner Report a problem | ||
| 7/19/2014 | Listing removed | $925$1/sqft |
Source: REMAX Professionals Report a problem | ||
| 6/22/2014 | Price change | $925-0.5%$1/sqft |
Source: Re/Max Professionals Report a problem | ||
| 6/6/2014 | Listed for rent | $930$1/sqft |
Source: Russ Lyon Sotheby's International Realty #5126482 Report a problem | ||
| 6/3/2014 | Sold | $135,000-5.5%$103/sqft |
Source: ARMLS #5077341 Report a problem | ||
| 2/8/2014 | Listed for sale | $142,900+56.3%$109/sqft |
Source: Owner Report a problem | ||
| 7/31/1998 | Sold | $91,434$70/sqft |
Source: Public Record Report a problem | ||
Public tax history
| Year | Property taxes | Tax assessment |
|---|---|---|
| 2025 | $1,796 +11.8% | $27,480 -6.1% |
| 2024 | $1,606 -1.7% | $29,250 +176% |
| 2023 | $1,633 +2.1% | $10,597 -40.1% |
| 2022 | $1,600 +8.3% | $17,700 +8.3% |
| 2021 | $1,477 -0.7% | $16,350 +4.1% |
| 2020 | $1,487 +5.4% | $15,700 +10.6% |
| 2019 | $1,411 | $14,200 +12.7% |
| 2018 | $1,411 +7.9% | $12,600 +14.3% |
| 2017 | $1,308 +9% | $11,020 +6.2% |
| 2016 | $1,200 -1.2% | $10,380 +5.4% |
| 2015 | $1,215 | $9,850 +38.1% |
| 2014 | -- | $7,130 +14.8% |
| 2013 | -- | $6,210 -56.3% |
| 2012 | -- | $14,220 |
| 2011 | -- | $14,220 +56.1% |
| 2010 | -- | $9,110 -35.9% |
| 2009 | -- | $14,220 -21% |
| 2008 | -- | $18,000 +15.4% |
| 2007 | -- | $15,600 +63.4% |
| 2006 | -- | $9,550 |
| 2005 | -- | $9,550 +10.4% |
| 2004 | -- | $8,650 |
| 2003 | -- | $8,650 +8.1% |
| 2002 | -- | $8,000 |
Find assessor info on the county website
Monthly payment
Est. payment
Payment breakdown
Explore the cost of this home by adjusting the details. Changes won't be saved.Climate risks
Neighborhood: 85392
Nearby schools
Schools provided by the listing agent
- Elementary: Pendergast Elementary School
- Middle: Pendergast Elementary School
- High: Tolleson Union High School
- District: Pendergast Elementary District
Source: ARMLS. This data may not be complete. We recommend contacting the local school district to confirm school assignments for this home.


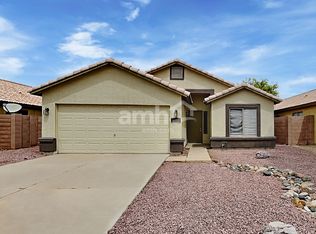
Similar homes
- $345,0003 bd2 ba1.5k sqft11179 W ALMERIA Road, Avondale, AZ 85392For Sale
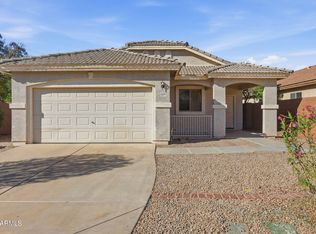 MLS ID #7089542, Kerry Kretchmer, Mainstay Brokerage. ARMLS
 - $329,9003 bd2 ba1.4k sqft4343 N 106TH Avenue, Phoenix, AZ 85037For Sale
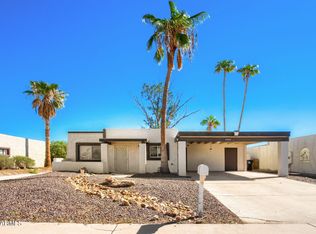 MLS ID #7095764, Robert E Salmons Jr, Entera Realty LLC. ARMLS
 - $390,0003 bd2 ba1.6k sqft13759 W MONTEREY Way, Avondale, AZ 85392For Sale
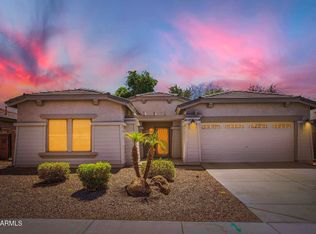 MLS ID #7079351, Robert E Salmons Jr, Entera Realty LLC. ARMLS
 - $370,0003 bd2 ba1.4k sqft12638 W AMELIA Avenue, Avondale, AZ 85392For Sale
 MLS ID #7076745, Vicki L Cleman, Full House Realty of Arizona LLC. ARMLS
