Skip main navigation
Off market
  • $368,800

    11433 W Virginia Ave, Avondale, AZ 85392

    3beds
    2baths
    8,615Square Feet
    VacantLand
    Built in 1999
    8,615 Square Feet Lot
    $368,800 Zestimate®
    $282/sqft
    $1,965 Estimated rent

    Home value

    $368,800

    $350,000 - $387,000

    $1,965/mo

    Zestimate® history
    Loading
    Loading...

    Owner options

    List your home for rent

    $1,965/mo

    Rent Zestimate®

    Find your next renter with Zillow Rental Manager. Plus, with online applications, you can quickly screen prospective tenants – for free.

    Learn more

    $1,965/mo

    Rent Zestimate®

    Refinance and save

    $2,172/mo

    Est. payment

    Refinancing to a lower rate could help reduce your monthly payments and save thousands over the life of the loan.

    See today's rates

    $2,172/mo

    Est. payment

    Explore your selling options

    Work with a Zillow partner agent

    Leverage their expertise and Zillow's premium Showcase listings to get your home seen by more buyers.

    Get started

    List with your own agent

    Get your home in front of millions of buyers by listing it on Zillow.

    Learn how to do it

    Sell it yourself

    Take full control of how buyers see your home on Zillow by listing For Sale by Owner (FSBO).

    List your home

    What's special

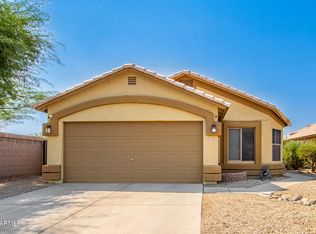
    Premium Oversized Lot This home is move in ready! Premium Oversized Corner Lot. Stone Elevation adds great curb appeal. Gorgeous Private Pool with Palms, Pomegranate & Lemon Tree. Eat in Kitchen features granite counter tops, under mount sink, newer fixtures, plenty of cabinets and all stainless steel appliances included! Master Bedroom boasts separate onsuite with granite countertops, walk-in shower and walk in closet. Diagonal tile in main living areas with carpet in the bedrooms. Laundry room features cabinets, separate sink and washer & dryer are being sold with the home! Soft Water Loop & System too! Garage cabinets, garage opener & keypad, RV Gate and Storage Shed. LOW Maintenance backyard. Pergola patio retractable canopy.

    This property is off market, which means it's not currently listed for sale or rent on Zillow. This may be different from what's available on other websites or public sources.

    Facts & features

    Interior

    Bedrooms & bathrooms
    • Bedrooms: 3
    • Bathrooms: 2
    Heating
    • Other, Electric
    Cooling
    • Refrigerator
    Appliances
    • Included: Dishwasher, Microwave, Range / Oven, Refrigerator
    Features
    • Flooring: Tile, Carpet
    Interior area
    • Total interior livable area: 1,309 sqft

    Property

    Parking
    • Total spaces: 2
    • Parking features: Garage - Attached
    Features
    • Exterior features: Stucco
    Lot
    • Size: 8,615 Square Feet
    Details
    • Parcel number: 10229126

    Community & HOA

    HOA
    • Has HOA: Yes
    • HOA fee: $40 monthly
    Location
    • Region: Avondale

    Financial & listing details

    • Price per square foot: $282/sqft
    • Tax assessed value: $314,100
    • Annual tax amount: $1,886

    Price history

    DateEventPrice
    5/20/2015Sold$170,000+3.1%$130/sqft
    Source: ARMLS #5257291 Report a problem
    5/16/2015Price change$164,900-2.1%$126/sqft
    Source: Living Easy Arizona Real Estate #5257291 Report a problem
    4/22/2015Price change$168,500+2.2%$129/sqft
    Source: Living Easy Arizona Real Estate LLC #5257291 Report a problem
    3/30/2015Listed for sale$164,900+37.4%$126/sqft
    Source: Living Easy Arizona Real Estate, LLC #5257291 Report a problem
    1/30/2012Sold$120,000-50%$92/sqft
    Source: ARMLS #4692183 Report a problem
    5/27/2005Sold$240,000+69%$183/sqft
    Source: Public Record Report a problem
    3/16/2004Sold$142,000+1.4%$108/sqft
    Source: Public Record Report a problem
    5/30/2003Sold$140,000+26.1%$107/sqft
    Source: Public Record Report a problem
    1/29/1999Sold$111,000$85/sqft
    Source: Public Record Report a problem

    Public tax history

    YearProperty taxesTax assessment
    2025$1,886 +13%$31,410 -5%
    2024$1,670 -2%$33,080 +167%
    2023$1,705 +2.2%$12,389 -39.5%
    2022$1,668 +8.2%$20,470 +10.3%
    2021$1,542 -1%$18,560 +3.4%
    2020$1,557 +5.9%$17,950 +10.6%
    2019$1,469 $16,230 +12.2%
    2018$1,469 +8.7%$14,460 +14.3%
    2017$1,352 +8.6%$12,650 +5.6%
    2016$1,245 -12.6%$11,980 +3%
    2015$1,424 $11,630 +38.8%
    2014-- $8,380 +15.4%
    2013-- $7,260 -5.7%
    2012-- $7,700 -3.3%
    2011-- $7,960 -19.6%
    2010-- $9,900 -35.8%
    2009-- $15,410 -18%
    2008-- $18,800 +14.3%
    2007-- $16,450 +59.7%
    2006-- $10,300
    2005-- $10,300 +19.1%
    2004-- $8,650
    2003-- $8,650 +6.8%
    2002-- $8,100
    Find assessor info on the county website

    Neighborhood: 85392

    Nearby schools

    GreatSchools rating
    Schools provided by the listing agent
    • Elementary: Tolleson Union High School
    • Middle: Pendergast Elementary School
    • High: Tolleson Union High School
    • District: 214 - Tolleson Union High School District

    Source: The MLS. This data may not be complete. We recommend contacting the local school district to confirm school assignments for this home.