Welcome to this 3-bedroom, 2.5-bathroom home located in the desirable Northglen neighborhood.
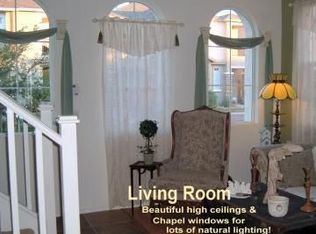
Step inside to experience an inviting floor plan that seamlessly connects your main living spaces, all beautifully tied together with low-maintenance flooring. The kitchen is equipped with black appliances and durable countertops, offering a highly functional layout that makes everyday meal preparation a breeze. The primary bedroom features its own dedicated primary bathroom for added convenience.
Outside, you will enjoy a fully fenced-in backyard, perfect for outdoor privacy, along with a south-facing orientation and a 1-car garage. Located just minutes from I-10, this home offers quick access to restaurants, shopping, entertainment, and major employment centers. One or more photos in this
For sale
$349,900
6616 W JOHNSON Street W, Phoenix, AZ 85043
3beds
1,583sqft
Single Family Residence
Built in 2005
2,400 Square Feet Lot
$-- Zestimate®
$221/sqft
$115/mo HOA
What's special
Inviting floor planSouth-facing orientationDurable countertopsFully fenced-in backyardLow-maintenance flooring
- 56 days
- 98
- 9
Zillow last checked:
Listing updated:
Listed by:
Robert E Salmons Jr 888-216-6364,
Entera Realty LLC
Source: ARMLS,MLS#: 7067709
Facts & features
Interior
Bedrooms & bathrooms
- Bedrooms: 3
- Bathrooms: 3
- Full bathrooms: 2
- 1/2 bathrooms: 1
Primary bedroom
- Level: First
- Area: 168
- Dimensions: 12.00 x 14.00
Bedroom 2
- Level: First
- Area: 110
- Dimensions: 11.00 x 10.00
Bedroom 3
- Level: First
- Area: 121
- Dimensions: 11.00 x 11.00
Kitchen
- Level: Main
- Area: 72
- Dimensions: 8.00 x 9.00
Living room
- Level: Main
- Area: 182
- Dimensions: 13.00 x 14.00
Heating
- Electric
Cooling
- Central Air, Ceiling Fan(s)
Appliances
- Included: Built-in Microwave, Dishwasher, Electric Range
- Laundry: Upper Level, Inside
Features
- Upstairs, Eat-in Kitchen, Vaulted Ceiling(s), Pantry, Full Bth Master Bdrm
- Flooring: Laminate, Tile
- Has basement: No
- Has fireplace: No
Interior area
- Total structure area: 1,583
- Total interior livable area: 1,583 sqft
Property
Parking
- Total spaces: 1
- Parking features: Attached
- Attached garage spaces: 1
Features
- Stories: 2
- Spa features: None
- Fencing: Block
- Has view: Yes
- View description: City
Lot
- Size: 2,400 Square Feet
- Features: Gravel/Stone Front, Gravel/Stone Back
Details
- Parcel number: 10324247
Construction
Type & style
- Home type: SingleFamily
- Architectural style: Spanish
- Property subtype: Single Family Residence
Materials
- Stucco, Wood Frame, Painted
- Foundation: Slab
- Roof: Composition
Condition
- Year built: 2005
Details
- Builder name: K Hovanian
Utilities & green energy
- Sewer: Public Sewer
- Utilities for property: See Remarks
Community & HOA
Community
- Subdivision: NORTHGLEN
HOA
- Has HOA: Yes
- Services included: Maintenance Grounds
- HOA fee: $115 monthly
- HOA name: Northglen HOA
- HOA phone: 623-877-1396
Location
- Region: Phoenix
Financial & listing details
- Price per square foot: $221/sqft
- Tax assessed value: $263,000
- Annual tax amount: $1,881
- Date on market: 8/17/2026
- Cumulative days on market: 56 days
- Listing terms: VA Loan,Cash,Conventional,FHA
- Ownership: Fee Simple
Estimated market value
Not available
Estimated sales range
Not available
Not available
Price history
| Date | Event | Price |
|---|---|---|
| 8/17/2026 | Listed for sale | $349,900+12.9%$221/sqft |
Source:  ARMLS #7067709 Report a problem ARMLS #7067709 Report a problem | ||
| 6/2/2022 | Listing removed | -- |
Source: Zillow Rental Network Premium Report a problem | ||
| 5/20/2022 | Price change | $1,795-4.3%$1/sqft |
Source: Zillow Rental Network Premium Report a problem | ||
| 5/13/2022 | Price change | $1,875-7.9%$1/sqft |
Source: Zillow Rental Network Premium Report a problem | ||
| 4/18/2022 | Listed for rent | $2,035+93.8%$1/sqft |
Source: Zillow Rental Network Premium Report a problem | ||
| 11/10/2021 | Sold | $310,000+5.1%$196/sqft |
Source: ARMLS #6302391 Report a problem | ||
| 10/11/2021 | Pending sale | $295,000$186/sqft |
Source: ARMLS Broker 259 - My Home Group RE #6302391 Report a problem | ||
| 10/11/2021 | Contingent | $295,000$186/sqft |
Source: ARMLS #6302391 Report a problem | ||
| 10/7/2021 | Listed for sale | $295,000+43.9%$186/sqft |
Source: ARMLS #6302391 Report a problem | ||
| 9/25/2019 | Sold | $205,000$130/sqft |
Source: ARMLS #5962053 Report a problem | ||
| 9/12/2019 | Pending sale | $205,000$130/sqft |
Source: Keller Williams Realty Phoenix #5962053 Report a problem | ||
| 9/12/2019 | Listed for sale | $205,000$130/sqft |
Source: Keller Williams Realty Phoenix #5962053 Report a problem | ||
| 8/27/2019 | Pending sale | $205,000$130/sqft |
Source: Keller Williams Realty Phoenix #5962053 Report a problem | ||
| 8/14/2019 | Listed for sale | $205,000$130/sqft |
Source: KW Realty Phoenix #5962053 Report a problem | ||
| 8/14/2019 | Pending sale | $205,000+7.9%$130/sqft |
Source: KW Realty Phoenix #5962053 Report a problem | ||
| 8/8/2019 | Listed for sale | $190,000+12.4%$120/sqft |
Source: Keller Williams Realty Phoenix #5962053 Report a problem | ||
| 3/9/2018 | Sold | $169,000-0.6%$107/sqft |
Source: ARMLS #5723562 Report a problem | ||
| 3/8/2018 | Price change | $170,000-5.6%$107/sqft |
Source: Realty Executives #5723562 Report a problem | ||
| 2/20/2018 | Price change | $180,000+5.9%$114/sqft |
Source: Realty Executives #5723562 Report a problem | ||
| 2/14/2018 | Listed for sale | $170,000+54.5%$107/sqft |
Source: Realty Executives #5723562 Report a problem | ||
| 5/8/2014 | Listing removed | $1,050$1/sqft |
Source: Go Section8 Report a problem | ||
| 4/27/2014 | Listed for rent | $1,050$1/sqft |
Source: Go Section8 Report a problem | ||
| 10/3/2013 | Sold | $110,000-38%$69/sqft |
Source: Public Record Report a problem | ||
| 12/22/2005 | Sold | $177,555$112/sqft |
Source: Public Record Report a problem | ||
Public tax history
| Year | Property taxes | Tax assessment |
|---|---|---|
| 2025 | $1,857 +92.6% | $26,300 -10.3% |
| 2024 | $964 -1.5% | $29,310 +308% |
| 2023 | $978 +1.2% | $7,184 -58.6% |
| 2022 | $966 +24.6% | $17,360 +12.2% |
| 2021 | $775 +1.1% | $15,470 +6.2% |
| 2020 | $767 +7.9% | $14,570 +18.8% |
| 2019 | $711 | $12,260 +2.8% |
| 2018 | $711 -7.6% | $11,930 +11.5% |
| 2017 | $769 +13.2% | $10,700 +4.2% |
| 2016 | $680 -0.6% | $10,270 +24.3% |
| 2015 | $683 | $8,260 +60.4% |
| 2014 | -- | $5,150 +22.3% |
| 2013 | -- | $4,210 -5.4% |
| 2012 | -- | $4,450 -27% |
| 2011 | -- | $6,100 -26.9% |
| 2010 | -- | $8,350 -39.5% |
| 2009 | -- | $13,810 -10% |
| 2008 | -- | $15,350 +20.9% |
| 2007 | -- | $12,700 +833.8% |
| 2006 | -- | $1,360 +21.4% |
| 2005 | -- | $1,120 |
Find assessor info on the county website
Monthly payment
Est. payment
Payment breakdown
Explore the cost of this home by adjusting the details. Changes won't be saved.Climate risks
Neighborhood: Estrella
Nearby schools
Schools provided by the listing agent
- Elementary: Sunridge Elementary School
- Middle: Santa Maria Middle School
- High: Sierra Linda High School
- District: Fowler Elementary District
Source: ARMLS. This data may not be complete. We recommend contacting the local school district to confirm school assignments for this home.


Similar homes
- $325,0004 bd3 ba1.5k sqft6635 W FILLMORE Street, Phoenix, AZ 85043For Sale
 MLS ID #7075860, Jacarri I Meriwether, Everystate, Inc. ARMLS
 - $337,5003 bd3 ba1.4k sqft3923 S 82ND Drive, Phoenix, AZ 85043For Sale
 MLS ID #7071847, Lindsey Miskin, Fathom Realty Elite. ARMLS
 - $299,9003 bd3 ba1.3k sqft5437 W ALBENIZ Place, Phoenix, AZ 85043For Sale
 MLS ID #7037602, Brian C Horton, Mainstay Brokerage. ARMLS
 - $355,0004 bd3 ba1.9k sqft3921 S 82ND Drive, Phoenix, AZ 85043For Sale
 MLS ID #7063224, Lindsey Miskin, Fathom Realty Elite. ARMLS
