Welcome to this refreshed 3-bedroom, 2-bathroom single-story tile-roof home with an attached 2-car garage and low-maintenance landscaping. Inside, an open-concept layout features fresh interior paint (2026), updated lighting, and seamless tile and carpet flooring. The great room flows into the dining area and kitchen, complete with a central island, pantry, breakfast bar, refreshed cabinets, and a new stainless steel pull-out faucet (2026). Enjoy peace of mind with a serviced HVAC (2026), serviced water heater (2026), updated electrical panel (2026), and updated exterior stucco and fascia (2026). Complete with an indoor laundry room, private backyard with a covered patio and block fencing, full exterior power wash, and a mov. One or more photos in this listing have been virtually staged.
For sale
Price cut: $5K (10/14)
$390,000
13759 W MONTEREY Way, Avondale, AZ 85392
3beds
1,637sqft
Single Family Residence
Built in 2007
7,500 Square Feet Lot
$-- Zestimate®
$238/sqft
$112/mo HOA
What's special
Open-concept layoutLow-maintenance landscapingUpdated lightingFull exterior power washBreakfast barCentral islandBlock fencing
- 43 days
- 376
- 46
Zillow last checked:
Listing updated:
Listed by:
Robert E Salmons Jr 888-216-6364,
Entera Realty LLC
Source: ARMLS,MLS#: 7079351
Facts & features
Interior
Bedrooms & bathrooms
- Bedrooms: 3
- Bathrooms: 2
- Full bathrooms: 2
Primary bedroom
- Level: Main
- Area: 182
- Dimensions: 14.00 x 13.00
Bedroom 2
- Level: Main
- Area: 110
- Dimensions: 11.00 x 10.00
Bedroom 3
- Level: Main
- Area: 150
- Dimensions: 15.00 x 10.00
Kitchen
- Level: Main
- Area: 72
- Dimensions: 8.00 x 9.00
Living room
- Level: Main
- Area: 182
- Dimensions: 14.00 x 13.00
Heating
- Natural Gas
Cooling
- Central Air
Appliances
- Included: Dishwasher, Disposal, Electric Range, Electric Oven
Features
- Double Vanity, Eat-in Kitchen, Pantry, Full Bth Master Bdrm
- Flooring: Carpet, Tile
- Has basement: No
- Has fireplace: No
Interior area
- Total structure area: 1,637
- Total interior livable area: 1,637 sqft
Property
Parking
- Total spaces: 4
- Parking features: Attached
- Attached garage spaces: 2
- Uncovered spaces: 2
Features
- Stories: 1
- Patio & porch: Covered
- Spa features: None
- Fencing: Block
- Has view: Yes
- View description: City
Lot
- Size: 7,500 Square Feet
- Features: Gravel/Stone Front, Gravel/Stone Back
Details
- Parcel number: 50802701
Construction
Type & style
- Home type: SingleFamily
- Property subtype: Single Family Residence
Materials
- Stucco, Wood Frame, Painted
- Foundation: Slab
- Roof: Tile
Condition
- Year built: 2007
Details
- Builder name: FULTON HOMES
Utilities & green energy
- Sewer: Public Sewer
Community & HOA
Community
- Features: Playground, Biking/Walking Path
- Subdivision: FULTON ESTATES
HOA
- Has HOA: Yes
- Services included: Maintenance Grounds
- HOA fee: $1,340 annually
- HOA name: Fulton Estates HOA
- HOA phone: 623-877-1396
Location
- Region: Avondale
Financial & listing details
- Price per square foot: $238/sqft
- Tax assessed value: $353,200
- Annual tax amount: $2,169
- Date on market: 9/11/2026
- Cumulative days on market: 43 days
- Listing terms: VA Loan,Cash,Conventional,FHA
- Ownership: Fee Simple
- Road surface type: Asphalt
Estimated market value
Not available
Estimated sales range
Not available
Not available
Price history
| Date | Event | Price |
|---|---|---|
| 10/14/2026 | Price change | $390,000-1.3%$238/sqft |
Source:  ARMLS #7079351 Report a problem | ||
| 9/12/2026 | Listed for sale | $395,000+271.6%$241/sqft |
Source: ARMLS #7079351 Report a problem | ||
| 11/14/2011 | Listing removed | $995$1/sqft |
Source: Provident Partners Realty Report a problem | ||
| 11/8/2011 | Listed for rent | $995$1/sqft |
Source: Provident Partners Realty Report a problem | ||
| 10/27/2011 | Sold | $106,300-18.2%$65/sqft |
Source: Public Record Report a problem | ||
| 1/16/2011 | Listing removed | $129,900$79/sqft |
Source: Realty Executives #4487479 Report a problem | ||
| 11/6/2010 | Listed for sale | $129,900-55.1%$79/sqft |
Source: Realty Executives #4487479 Report a problem | ||
| 6/15/2007 | Sold | $289,358$177/sqft |
Source: ARMLS #2756310 Report a problem | ||
Public tax history
| Year | Property taxes | Tax assessment |
|---|---|---|
| 2025 | $2,132 +3.5% | $35,320 -5.3% |
| 2024 | $2,059 +3.3% | $37,300 +101.3% |
| 2023 | $1,992 +1% | $18,532 -18.1% |
| 2022 | $1,972 +0.3% | $22,630 +6.9% |
| 2021 | $1,967 +1.4% | $21,170 +6.4% |
| 2020 | $1,940 +1.4% | $19,900 +8.4% |
| 2019 | $1,912 | $18,360 +6.3% |
| 2018 | $1,912 +6.9% | $17,280 +5.8% |
| 2017 | $1,789 +10.1% | $16,330 +7.8% |
| 2016 | $1,624 -2.3% | $15,150 +6.2% |
| 2015 | $1,663 | $14,260 +13.4% |
| 2014 | -- | $12,570 +15.7% |
| 2013 | -- | $10,860 -4.4% |
| 2012 | -- | $11,360 -10.1% |
| 2011 | -- | $12,630 -16.2% |
| 2010 | -- | $15,080 -22.4% |
| 2009 | -- | $19,430 +1.6% |
| 2008 | -- | $19,120 +50.3% |
| 2007 | -- | $12,720 +42% |
| 2006 | -- | $8,960 +413.2% |
| 2005 | -- | $1,746 |
Find assessor info on the county website
Monthly payment
Est. payment
Payment breakdown
Explore the cost of this home by adjusting the details. Changes won't be saved.Climate risks
Neighborhood: 85392
Nearby schools
Schools provided by the listing agent
- Elementary: Litchfield Elementary School
- Middle: Western Sky Middle School
- High: Millennium High School
- District: Litchfield Elementary District
Source: ARMLS. This data may not be complete. We recommend contacting the local school district to confirm school assignments for this home.


Similar homes
- $410,0003 bd2 ba1.4k sqft10810 W WINDSOR Avenue, Avondale, AZ 85392For Sale
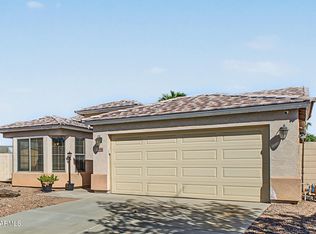 MLS ID #7096664, Yadira G Renteria, eXp Realty. ARMLS
- $415,0004 bd3 ba2.1k sqft12694 W MULBERRY Drive, Avondale, AZ 85392For Sale
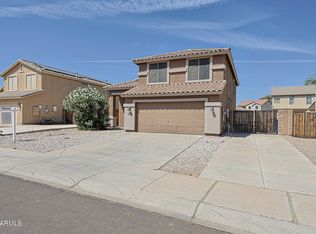 MLS ID #7005069, Larry Crider, Success Property Brokers. ARMLS
- $345,0003 bd2 ba1.5k sqft11179 W ALMERIA Road, Avondale, AZ 85392For Sale
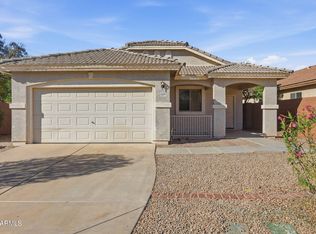 MLS ID #7089542, Kerry Kretchmer, Mainstay Brokerage. ARMLS
- $444,0003 bd2 ba2k sqft11518 W PALM BROOK Drive, Avondale, AZ 85392For Sale
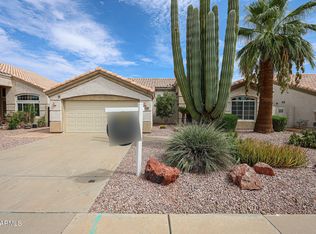 MLS ID #7070941, Jeffery Simpson, Realty ONE Group. ARMLS
