Perfect Starter Home or Investment Opportunity! This well-maintained 3 bedroom, 2 bath home offers comfort, convenience, and excellent value. Recently painted, the home has a fresh, inviting feel and features a desirable 2 car garage along with a newer A/C system for added peace of mind. Ideally located close to shopping, dining, schools, parks, and easy freeway access, you'll enjoy being just minutes from everything you need. Whether you're a first-time homebuyer, downsizing, or looking to add to your investment portfolio, this property is one you won't want to miss!
For sale
Price cut: $5.4K (10/7)
$343,500
803 W SAINT ANNE Avenue, Phoenix, AZ 85041
3beds
1,349sqft
Single Family Residence
Built in 2003
3,938 Square Feet Lot
$-- Zestimate®
$255/sqft
$45/mo HOA
What's special
Fresh inviting feel
- 82 days
- 572
- 39
Zillow last checked:
Listing updated:
Listed by:
Mireya Tomasi 602-451-0922,
HomeSmart
Source: ARMLS,MLS#: 7051518
Facts & features
Interior
Bedrooms & bathrooms
- Bedrooms: 3
- Bathrooms: 2
- Full bathrooms: 2
Heating
- Electric
Cooling
- Central Air
Appliances
- Included: Built-in Microwave, Dishwasher, Disposal
- Laundry: Inside
Features
- Eat-in Kitchen, Pantry, Full Bth Master Bdrm, Laminate Counters
- Flooring: Carpet, Tile
- Windows: Double Pane Windows
- Has basement: No
- Has fireplace: No
Interior area
- Total structure area: 1,349
- Total interior livable area: 1,349 sqft
Property
Parking
- Total spaces: 4
- Parking features: Garage, Open
- Garage spaces: 2
- Uncovered spaces: 2
Features
- Stories: 1
- Spa features: None
- Fencing: Block
Lot
- Size: 3,938 Square Feet
- Features: Sprinklers In Rear, Sprinklers In Front, Desert Front, Natural Desert Back
Details
- Parcel number: 10583261
Construction
Type & style
- Home type: SingleFamily
- Architectural style: Ranch
- Property subtype: Single Family Residence
Materials
- Stucco, Wood Frame
- Roof: Tile
Condition
- Year built: 2003
Details
- Builder name: CORNERSTONE HOMES
Utilities & green energy
- Sewer: Public Sewer
Community & HOA
Community
- Features: Near Bus Stop
- Subdivision: VINEYARD HILLS ESTATES
HOA
- Has HOA: Yes
- Services included: Other (See Remarks), Street Maint
- HOA fee: $45 monthly
- HOA name: VINEYARD HILLS ESTAT
- HOA phone: 480-635-1133
Location
- Region: Phoenix
Financial & listing details
- Price per square foot: $255/sqft
- Tax assessed value: $264,600
- Annual tax amount: $1,240
- Date on market: 7/24/2026
- Cumulative days on market: 82 days
- Listing terms: VA Loan,Cash,Conventional,FHA
- Ownership: Fee Simple
Estimated market value
Not available
Estimated sales range
Not available
Not available
Price history
| Date | Event | Price |
|---|---|---|
| 10/7/2026 | Price change | $343,500-1.5%$255/sqft |
Source:  ARMLS #7051518 Report a problem ARMLS #7051518 Report a problem | ||
| 9/25/2026 | Price change | $348,900-0.3%$259/sqft |
Source: ARMLS #7051518 Report a problem | ||
| 8/13/2026 | Price change | $349,990-2.2%$259/sqft |
Source: ARMLS #7051518 Report a problem | ||
| 7/24/2026 | Listed for sale | $358,000+101.1%$265/sqft |
Source: ARMLS #7051518 Report a problem | ||
| 8/23/2017 | Sold | $178,000-3.8%$132/sqft |
Source: ARMLS #5627392 Report a problem | ||
| 7/1/2017 | Listed for sale | $185,000+36.9%$137/sqft |
Source: Realty ONE Group #5627392 Report a problem | ||
| 1/6/2017 | Sold | $135,100-7.6%$100/sqft |
Source: Public Record Report a problem | ||
| 11/16/2016 | Listed for sale | -- |
Source: Auction.com Report a problem | ||
| 5/25/2004 | Sold | $146,200$108/sqft |
Source: Public Record Report a problem | ||
Public tax history
| Year | Property taxes | Tax assessment |
|---|---|---|
| 2025 | $1,240 +2.6% | $26,460 -8.6% |
| 2024 | $1,208 +2.9% | $28,950 +288.2% |
| 2023 | $1,173 +2% | $7,457 -60.7% |
| 2022 | $1,150 -0.8% | $18,980 +15% |
| 2021 | $1,159 +3.3% | $16,500 +5.2% |
| 2020 | $1,121 +2.8% | $15,680 +15.1% |
| 2019 | $1,091 | $13,620 +12% |
| 2018 | $1,091 +19.1% | $12,160 +13.6% |
| 2017 | $916 +13.5% | $10,700 +15.9% |
| 2016 | $807 +2% | $9,230 +13.1% |
| 2015 | $791 | $8,160 +47.8% |
| 2014 | -- | $5,520 +26.3% |
| 2013 | -- | $4,370 -15.3% |
| 2012 | -- | $5,160 -10.3% |
| 2011 | -- | $5,750 -35.2% |
| 2010 | -- | $8,880 -40.9% |
| 2009 | -- | $15,020 -11.1% |
| 2008 | -- | $16,900 +26.6% |
| 2007 | -- | $13,350 +39.8% |
| 2006 | -- | $9,550 |
| 2005 | -- | $9,550 +1093.8% |
| 2004 | -- | $800 |
Find assessor info on the county website
Monthly payment
Est. payment
Payment breakdown
Explore the cost of this home by adjusting the details. Changes won't be saved.Climate risks
Neighborhood: South Mountain
Nearby schools
Schools provided by the listing agent
- Elementary: V H Lassen Elementary School
- Middle: V H Lassen Elementary School
- High: South Mountain High School
- District: Roosevelt Elementary District
Source: ARMLS. This data may not be complete. We recommend contacting the local school district to confirm school assignments for this home.



Similar homes
- $365,0003 bd2 ba1.3k sqft1614 W LA SALLE Street, Phoenix, AZ 85041For Sale
 MLS ID #7065304, Junior Bernabe, HomeSmart. ARMLS
 - $325,0003 bd2 ba1.2k sqft5408 S 19TH Avenue, Phoenix, AZ 85041For Sale
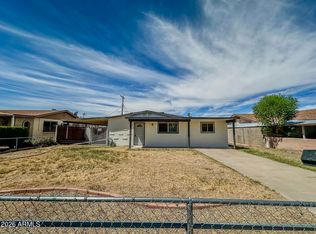 MLS ID #7025454, Maurice E Gilder, DeLex Realty. ARMLS
 - $334,9003 bd3 ba1.4k sqft7505 S 13TH Place, Phoenix, AZ 85042For Sale
 MLS ID #7058905, Diana Arthur, West USA Realty. ARMLS
 - $340,0003 bd3 ba1.8k sqft6513 W RIVA Road, Phoenix, AZ 85043For Sale
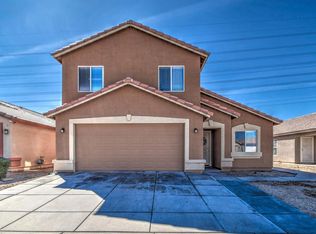 MLS ID #7077074, Andre-Paul Maddox, Realty Metro Group. ARMLS
