ASSUMABLE VA LOAN 4.9% INTEREST RATE in Vineyard Hills Estates. A 2-car garage & a low-care landscape are just the beginning. Discover an inviting interior showcasing abundant natural light, a neutral palette, archways, tile flooring in common areas, and soft carpet in bedrooms. The formal living room is perfect for receiving guests! The kitchen boasts built-in appliances, tile counters & backsplash, a pantry, and wood cabinetry. With 2 beds & 1 bath, this gem is also ideal for anyone looking to enjoy easy & low-maintenance living. One bedroom includes a walk-in closet. The private backyard creates defined areas for lounging and activities! A sandy ground, artificial turf, & a fire pit complete the picture. Excellent Phoenix location! Don't miss this!
Sold for $310,000
$310,000
812 W SAINT CHARLES Avenue, Phoenix, AZ 85041
2beds
964sqft
Single Family Residence
Built in 2004
3,937 Square Feet Lot
$309,900 Zestimate®
$322/sqft
$1,804 Estimated rent
Home value
$309,900
$285,000 - $338,000
$1,804/mo
Zestimate® history
Owner options
List your home for rent
$1,804/mo
Rent Zestimate®
Find your next renter with Zillow Rental Manager. Plus, with online applications, you can quickly screen prospective tenants – for free.
$1,804/mo
Rent Zestimate®
Refinance and save
$1,845/mo
Est. payment
Refinancing to a lower rate could help reduce your monthly payments and save thousands over the life of the loan.
$1,845/mo
Est. payment
Explore your selling options
Work with a Zillow partner agent
Leverage their expertise and Zillow's premium Showcase listings to get your home seen by more buyers.
Get startedList with your own agent
Get your home in front of millions of buyers by listing it on Zillow.
Learn how to do itSell it yourself
Take full control of how buyers see your home on Zillow by listing For Sale by Owner (FSBO).
List your homeWhat's special
Low-care landscapeArtificial turfWood cabinetryTile counters and backsplashNeutral paletteKitchen boasts built-in appliancesSandy ground
Zillow last checked:
Listing updated:
Listed by:
Andrew A. Smith 602-619-5995,
Citiea,
Ford J Rigler 310-480-6889,
Citiea
Bought with:
Zuayaremi Valerio Villalobos, SA704565000
My Home Group Real Estate
Source: ARMLS,MLS#: 6978314
Facts & features
Interior
Bedrooms & bathrooms
- Bedrooms: 2
- Bathrooms: 1
- Full bathrooms: 1
Heating
- Electric
Cooling
- Central Air
Appliances
- Included: Built-in Microwave, Dishwasher, Disposal, Electric Range
- Laundry: Inside
Features
- Non-laminate Counter, Eat-in Kitchen, 9+ Flat Ceilings, No Interior Steps, Pantry, Full Bth Master Bdrm
- Flooring: Carpet, Tile
- Has basement: No
- Has fireplace: No
Interior area
- Total structure area: 964
- Total interior livable area: 964 sqft
Property
Parking
- Total spaces: 2
- Parking features: Attached, Garage Door Opener, Direct Access
- Attached garage spaces: 2
Features
- Stories: 1
- Exterior features: Private Yard
- Spa features: None
- Fencing: Back Yard,Block
Lot
- Size: 3,937 Square Feet
- Features: North/South Exposure, Dirt Back, Gravel/Stone Front, Gravel/Stone Back, Synthetic Grass Back, Irrigation Front
Details
- Parcel number: 10583290
Construction
Type & style
- Home type: SingleFamily
- Architectural style: Ranch
- Property subtype: Single Family Residence
Materials
- Stucco, Other, Wood Frame, Painted
- Roof: Tile
Condition
- Year built: 2004
Details
- Builder name: Cornerstone
Utilities & green energy
- Sewer: Public Sewer
- Water: City Water
Community & HOA
Community
- Features: Biking/Walking Path
- Security: Security System Owned
- Subdivision: VINEYARD HILLS ESTATES
HOA
- Has HOA: Yes
- Services included: Maintenance Grounds
- HOA fee: $45 monthly
- HOA name: Vineyard Hills Estat
- HOA phone: 480-635-1133
Location
- Region: Phoenix
Financial & listing details
- Price per square foot: $322/sqft
- Tax assessed value: $237,100
- Annual tax amount: $880
- Date on market: 2/5/2026
- Cumulative days on market: 47 days
- Listing terms: Cash,Conventional,VA Loan
- Ownership: Fee Simple
- Road surface type: Paved
Price history
| Date | Event | Price |
|---|---|---|
| 4/23/2026 | Sold | $310,000$322/sqft |
Source:  ARMLS #6978314 Report a problem ARMLS #6978314 Report a problem | ||
| 3/24/2026 | Pending sale | $310,000$322/sqft |
Source: ARMLS #6978314 Report a problem | ||
| 2/25/2026 | Price change | $310,000-3.1%$322/sqft |
Source: ARMLS #6978314 Report a problem | ||
| 2/5/2026 | Listed for sale | $320,000+16.4%$332/sqft |
Source: ARMLS #6978314 Report a problem | ||
| 1/6/2023 | Sold | $275,000+4.6%$285/sqft |
Source: ARMLS #6496491 Report a problem | ||
| 12/12/2022 | Pending sale | $263,000$273/sqft |
Source: ARMLS #6496491 Report a problem | ||
| 12/8/2022 | Listed for sale | $263,000+9.6%$273/sqft |
Source: ARMLS #6496491 Report a problem | ||
| 2/26/2021 | Sold | $240,000+6.7%$249/sqft |
Source: Public Record Report a problem | ||
| 2/1/2021 | Pending sale | $225,000$233/sqft |
Source: ARMLS #6187611 Report a problem | ||
| 1/29/2021 | Listed for sale | $225,000+792.9%$233/sqft |
Source: ARMLS #6187611 Report a problem | ||
| 6/21/2011 | Sold | $25,200-86.4%$26/sqft |
Source: Public Record Report a problem | ||
| 7/17/2006 | Sold | $185,000+92.6%$192/sqft |
Source: Public Record Report a problem | ||
| 7/2/2004 | Sold | $96,072$100/sqft |
Source: Public Record Report a problem | ||
Public tax history
| Year | Property taxes | Tax assessment |
|---|---|---|
| 2025 | $903 +2.6% | $23,710 -8% |
| 2024 | $880 +3.1% | $25,780 +325.6% |
| 2023 | $853 +2.1% | $6,058 -63.8% |
| 2022 | $835 -11.3% | $16,720 +15.5% |
| 2021 | $941 +3.3% | $14,470 +6.6% |
| 2020 | $911 +2.8% | $13,570 +19.5% |
| 2019 | $886 | $11,360 +12.4% |
| 2018 | $886 +4.9% | $10,110 +16.1% |
| 2017 | $845 +11.7% | $8,710 +17.7% |
| 2016 | $756 | $7,400 +12.6% |
| 2015 | $756 | $6,570 +45.4% |
| 2014 | -- | $4,520 +27.3% |
| 2013 | -- | $3,550 -15.1% |
| 2012 | -- | $4,180 -16.1% |
| 2011 | -- | $4,980 -33.7% |
| 2010 | -- | $7,510 -41.4% |
| 2009 | -- | $12,820 -11% |
| 2008 | -- | $14,400 +27.4% |
| 2007 | -- | $11,300 +47.7% |
| 2006 | -- | $7,650 |
| 2005 | -- | $7,650 +856.3% |
| 2004 | -- | $800 |
Find assessor info on the county website
Neighborhood: South Mountain
Nearby homes
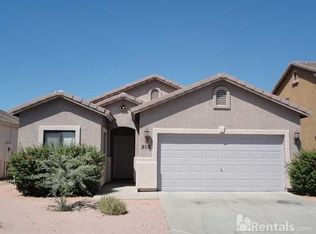
- $329,6003 bd2 ba1.3k sqft808 W Saint Charles Ave, Phoenix, AZ 85041Off Market
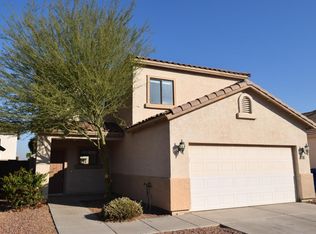
- $348,4003 bd2 ba1.6k sqft816 W Saint Charles Ave, Phoenix, AZ 85041Off Market
- $330,6003 bd2 ba1.3k sqft811 W Saint Anne Ave, Phoenix, AZ 85041Off Market

- $328,6003 bd2 ba1.2k sqft820 W Saint Charles Ave, Phoenix, AZ 85041Off Market

- $345,3003 bd2 ba1.8k sqft804 W Saint Charles Ave, Phoenix, AZ 85041Off Market
- $368,0004 bd2 ba1.8k sqft807 W Saint Anne Ave, Phoenix, AZ 85041Off Market
- $322,3003 bd2 ba1.2k sqft815 W Saint Anne Ave, Phoenix, AZ 85041Off Market
- $358,0003 bd2 ba1.3k sqft803 W Saint Anne Ave, Phoenix, AZ 85041For Sale
Nearby schools
GreatSchools rating
- 4/10John R Davis SchoolGrades: PK-8Distance: 0.4 mi
- 3/10Cesar Chavez High SchoolGrades: 9-12Distance: 3.7 mi
Schools provided by the listing agent
- Elementary: John R Davis School
- Middle: John R Davis School
- High: Cesar Chavez High School
- District: Roosevelt Elementary District
Source: ARMLS. This data may not be complete. We recommend contacting the local school district to confirm school assignments for this home.
Get a cash offer in 3 minutes
Find out how much your home could sell for in as little as 3 minutes with a no-obligation cash offer.
Estimated market value
$309,900
Get a cash offer in 3 minutes
Find out how much your home could sell for in as little as 3 minutes with a no-obligation cash offer.
Estimated market value
$309,900
- Arizona
- Maricopa County
- Phoenix
- 85041
- South Mountain
- 812 W SAINT CHARLES Avenue
Nearby cities
Nearby neighborhoods
Nearby zip codes
Other Phoenix Topics
