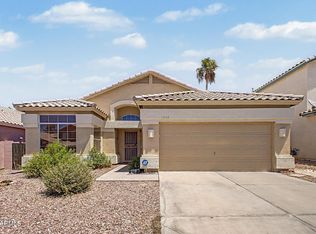
Welcome to Summer Breeze! Easy North Phoenix living awaits in this inviting single-level home with vaulted ceilings, abundant natural light and a private backyard with a sparkling pool. Graceful arched openings connect the spacious living room with the kitchen and dining areas, while the newer sliding glass door leads to the covered patio for effortless indoor-outdoor living. Fresh interior paint, new ceiling fan, blinds and updated lighting throughout. Major 2026 improvements include a new HVAC system, hot water heater, disposal, garage door dual spring and a new epoxy floor in the oversized two-car garage, new painted pool deck. The PebbleTec pool finish was completed in 2020, and a removable pool fence offers added flexibility. Mature producing grapefruit and tangerine trees add a special touch to the backyard. Conveniently located near shopping, dining and major transportation routes, this Summer Breeze home will soon be ready to welcome its next owner.
For sale
$484,900
16614 N 35TH Street, Phoenix, AZ 85032
3beds
1,322sqft
Single Family Residence
Built in 1992
5,395 Square Feet Lot
$-- Zestimate®
$367/sqft
$44/mo HOA
What's special
- 14 days
- 202
- 58
Zillow last checked:
Listing updated:
Listed by:
Kelly Carroll Hendon 602-315-2201,
Berkshire Hathaway HomeServices Arizona Properties
Source: ARMLS,MLS#: 7080961
Facts & features
Interior
Bedrooms & bathrooms
- Bedrooms: 3
- Bathrooms: 2
- Full bathrooms: 2
Heating
- Hot Water, Electric
Cooling
- Central Air, Ceiling Fan(s)
Appliances
- Included: Dryer, Washer, Refrigerator, Built-in Microwave, Dishwasher, Disposal, Electric Range
- Laundry: Inside
Features
- Non-laminate Counter, High Speed Internet, Double Vanity, Eat-in Kitchen, Vaulted Ceiling(s), Pantry, Full Bth Master Bdrm, Separate Shwr & Tub
- Flooring: Carpet, Tile, Wood
- Windows: Screens
- Has basement: No
- Has fireplace: No
Interior area
- Total structure area: 1,322
- Total interior livable area: 1,322 sqft
Property
Parking
- Total spaces: 4
- Parking features: Attached, Garage Door Opener, Extended Length Garage, Direct Access, Over Height Garage
- Attached garage spaces: 2
- Uncovered spaces: 2
Accessibility
- Accessibility features: Zero-Grade Entry
Features
- Stories: 1
- Patio & porch: Covered, Patio
- Has private pool: Yes
- Pool features: Variable Speed Pump, Outdoor Pool, Fenced
- Spa features: None
- Fencing: Block
Lot
- Size: 5,395 Square Feet
- Features: Sprinklers In Rear, Sprinklers In Front, Desert Back, Desert Front
Details
- Parcel number: 21432598
Construction
Type & style
- Home type: SingleFamily
- Property subtype: Single Family Residence
Materials
- Stucco, Wood Frame, Painted
- Roof: Tile
Condition
- Year built: 1992
Details
- Builder name: Pulte
Utilities & green energy
- Sewer: Public Sewer
Community & HOA
Community
- Subdivision: PREMIERE AT SUMMER BREEZE TWO LOT 97-166 TR AB
HOA
- Has HOA: Yes
- Services included: Maintenance Grounds
- HOA fee: $44 monthly
- HOA name: PREMIERE SUMMER BRZ
- HOA phone: 602-320-1920
Location
- Region: Phoenix
Financial & listing details
- Price per square foot: $367/sqft
- Tax assessed value: $371,300
- Annual tax amount: $2,224
- Date on market: 10/1/2026
- Cumulative days on market: 9 days
- Listing terms: VA Loan,Cash,Conventional
- Ownership: Fee Simple
- Road surface type: Asphalt
Estimated market value
Not available
Estimated sales range
Not available
Not available
Price history
| Date | Event | Price |
|---|---|---|
| 10/1/2026 | Listed for sale | $484,900+86.6%$367/sqft |
Source:  ARMLS #7080961 Report a problem ARMLS #7080961 Report a problem | ||
| 1/2/2018 | Sold | $259,900$197/sqft |
Source: ARMLS #5692556 Report a problem | ||
| 11/28/2017 | Listed for sale | $259,900+4%$197/sqft |
Source: Realty Executives #5692556 Report a problem | ||
| 6/14/2005 | Sold | $250,000+56.3%$189/sqft |
Source: Public Record Report a problem | ||
| 9/26/2002 | Sold | $159,900+35.3%$121/sqft |
Source: ARMLS #1849258 Report a problem | ||
| 9/30/1996 | Sold | $118,200$89/sqft |
Source: Public Record Report a problem | ||
Public tax history
| Year | Property taxes | Tax assessment |
|---|---|---|
| 2025 | $1,902 +21.5% | $37,130 -4.7% |
| 2024 | $1,565 +2.3% | $38,950 +126.7% |
| 2023 | $1,531 -1.1% | $17,184 -33.3% |
| 2022 | $1,547 +1.9% | $25,780 +11.5% |
| 2021 | $1,519 -0.4% | $23,120 +8% |
| 2020 | $1,526 +3.8% | $21,400 +9.7% |
| 2019 | $1,470 | $19,510 +7.4% |
| 2018 | $1,470 +4.7% | $18,170 +7.7% |
| 2017 | $1,404 +9.5% | $16,870 +0.7% |
| 2016 | $1,282 +5.1% | $16,760 +8.3% |
| 2015 | $1,220 | $15,470 +31.7% |
| 2014 | -- | $11,750 +16.7% |
| 2013 | -- | $10,070 -8.5% |
| 2012 | -- | $11,010 -16.1% |
| 2011 | -- | $13,120 -14.6% |
| 2010 | -- | $15,370 -27.1% |
| 2009 | -- | $21,080 -12% |
| 2008 | -- | $23,950 +16.3% |
| 2007 | -- | $20,600 +60.3% |
| 2006 | -- | $12,850 |
| 2005 | -- | $12,850 +10.3% |
| 2004 | -- | $11,650 |
| 2003 | -- | $11,650 +24.6% |
| 2002 | -- | $9,350 |
Find assessor info on the county website
Monthly payment
Est. payment
Payment breakdown
Explore the cost of this home by adjusting the details. Changes won't be saved.Climate risks
Neighborhood: Paradise Valley
Nearby schools
Schools provided by the listing agent
- Elementary: Quail Run Elementary School
- Middle: Greenway Middle School
- High: Paradise Valley High School
- District: Paradise Valley Unified District
Source: ARMLS. This data may not be complete. We recommend contacting the local school district to confirm school assignments for this home.


Similar homes
- $495,0004 bd2 ba1.9k sqft17643 N 17TH Street, Phoenix, AZ 85022For Sale
 MLS ID #7075855, Michael Reid, Ultimate Properties, Inc.. ARMLS
 - $515,0003 bd2 ba1.5k sqft1348 E LIBBY Street, Phoenix, AZ 85022For Sale
 MLS ID #7048138, James S. Rittenhouse, Vina Realty. ARMLS
 - $539,0004 bd2 ba1.8k sqft3701 E RENEE Drive, Phoenix, AZ 85050For Sale
 MLS ID #7062139, Stephen Espinosa, Good Oak Real Estate. ARMLS
 - $479,9004 bd2 ba1.8k sqft2102 W Utopia Road, Phoenix, AZ 85027For Sale
 MLS ID #7062711, Christopher J Zubrycki, RE/MAX Fine Properties. ARMLS
